

FOR SALE
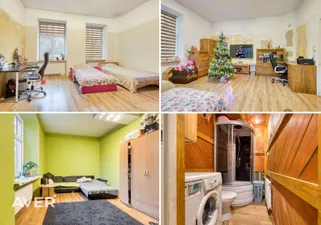
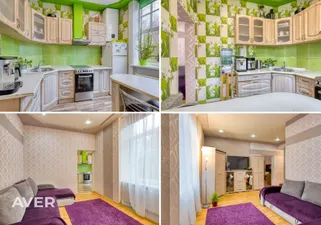
Aver
200 000 EUR
Namīpašums
Latvija, Cēsu nov., Cēsis, Bērzaines 28
600 m2
30611 m2
680000EUR
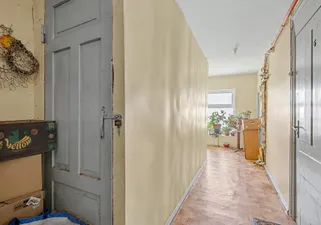
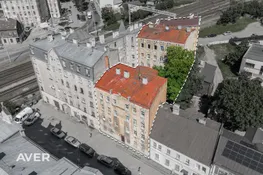
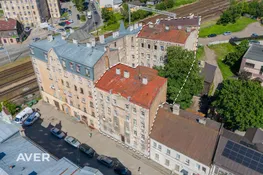
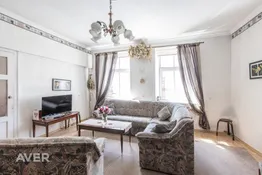
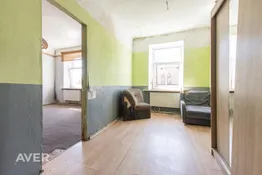
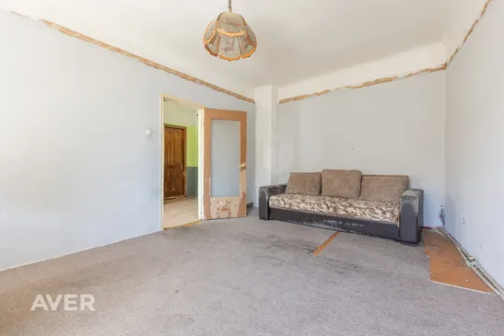
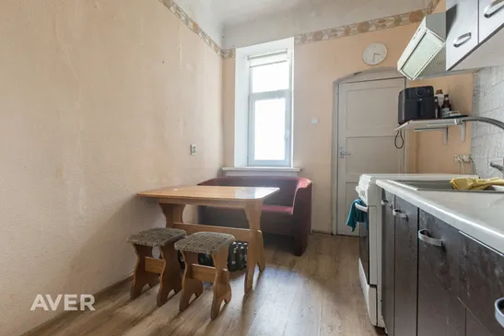
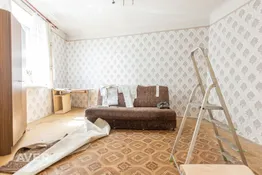
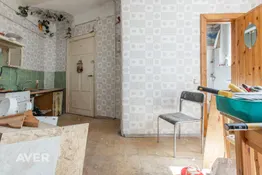
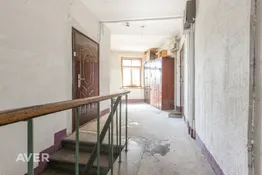
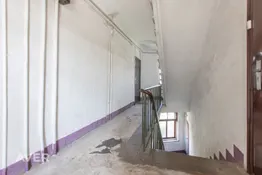
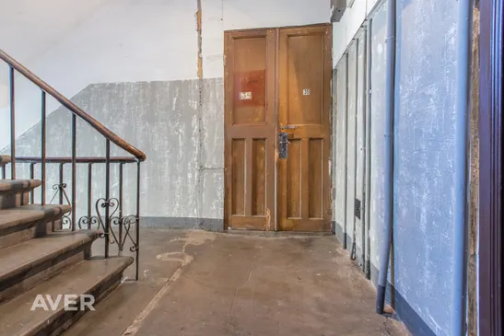
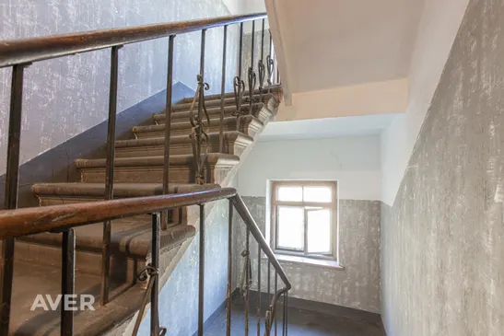
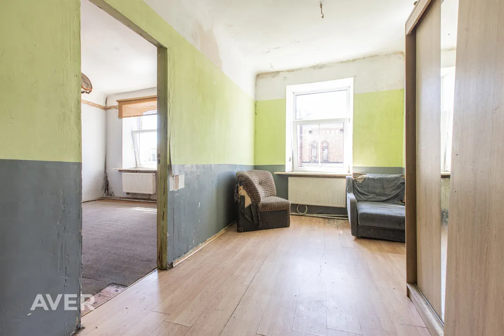
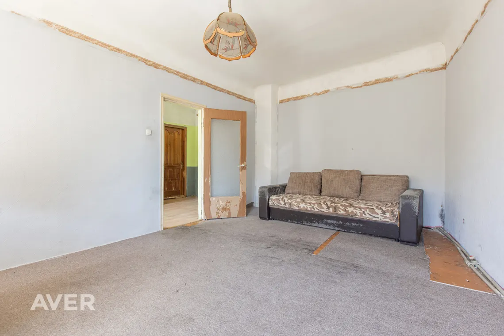
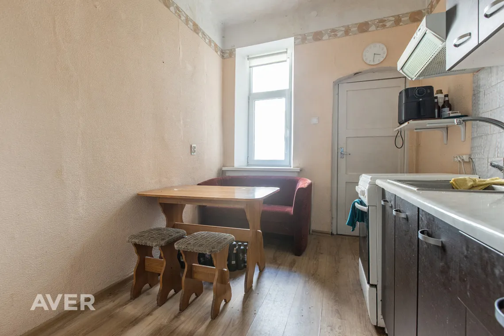
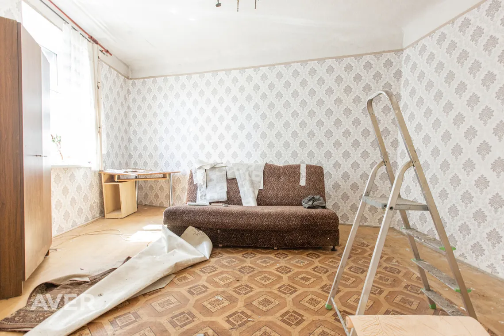
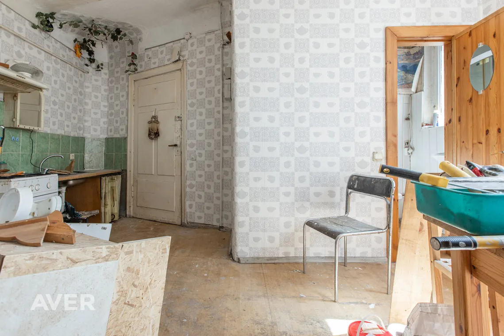
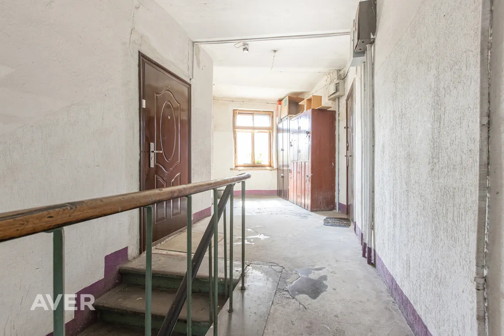
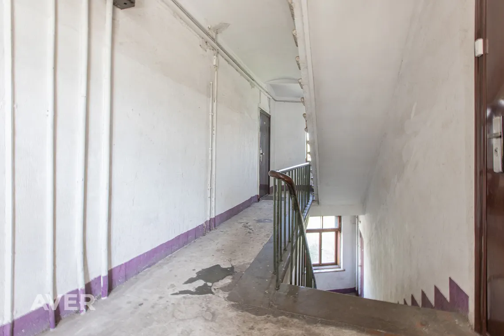
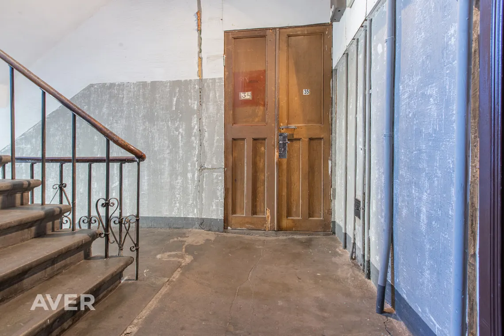
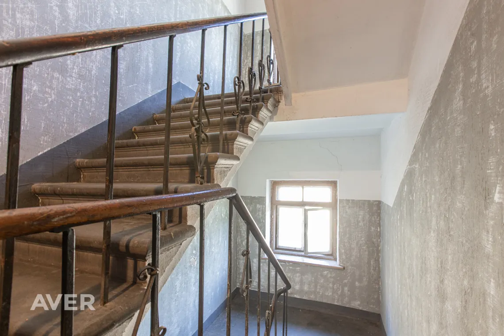
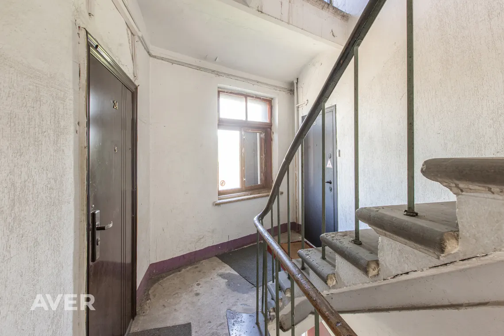
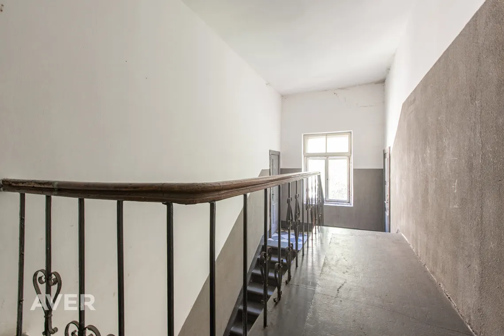
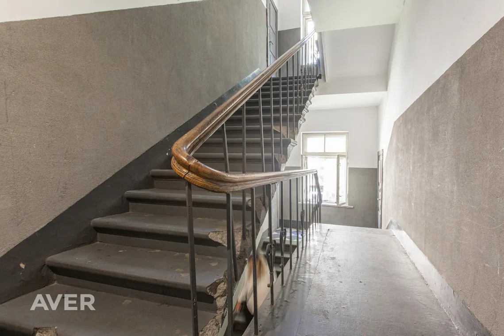
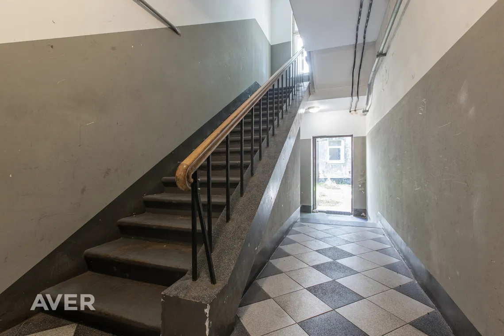
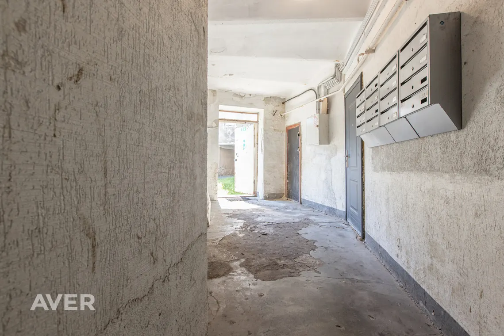
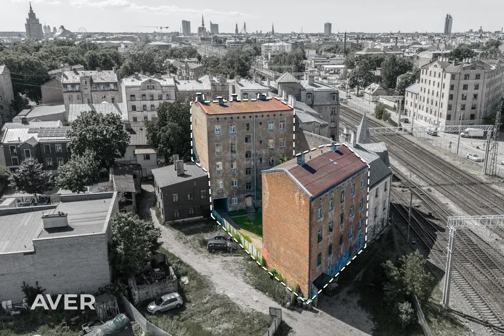
For Sale 3 Building Property Complex with 45 Apartments in the Centre of Riga – A Great Investment Opportunity!
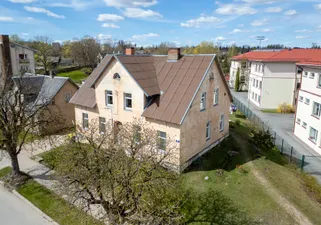
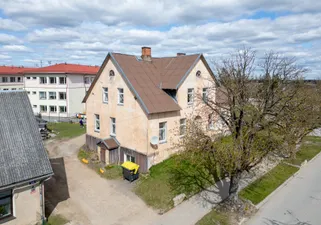
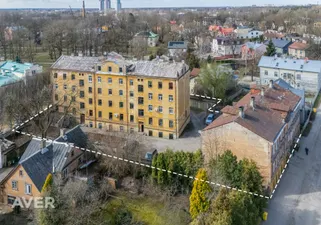
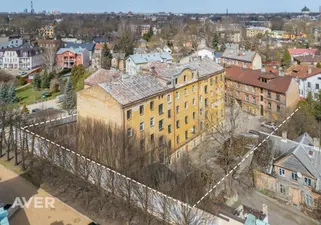
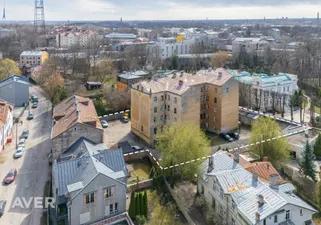
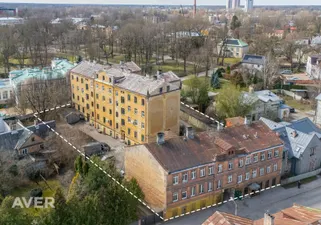
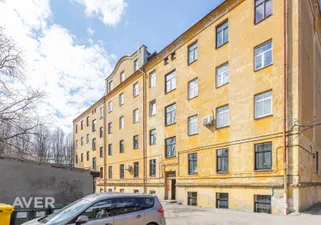
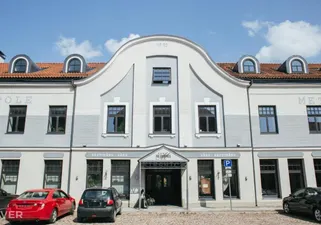
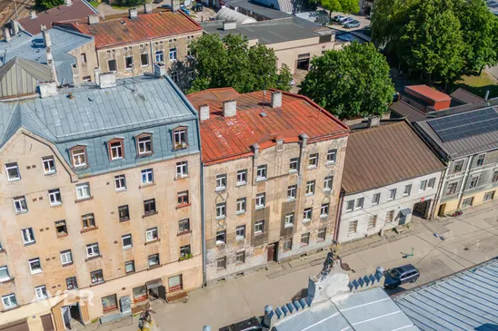
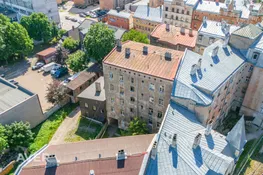
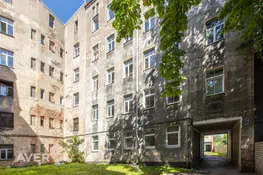
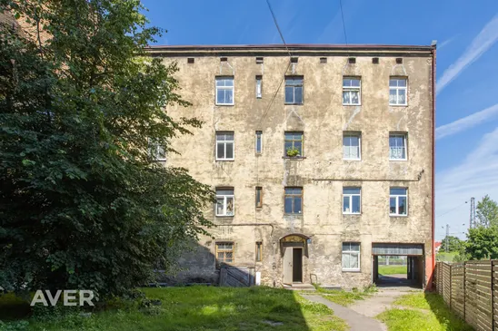
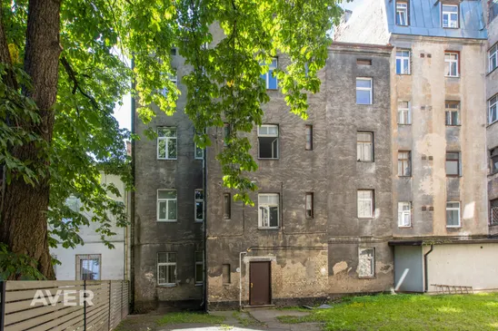
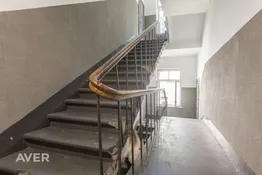
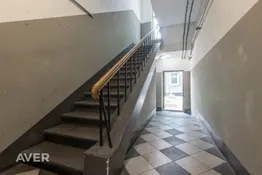
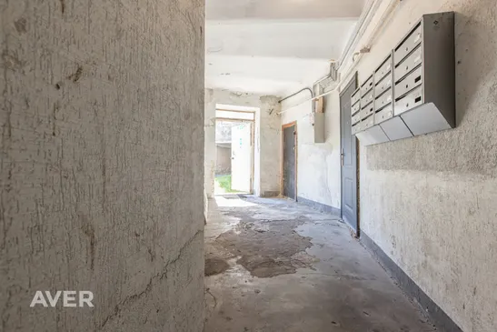
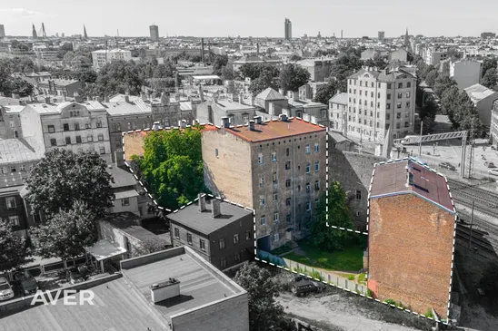
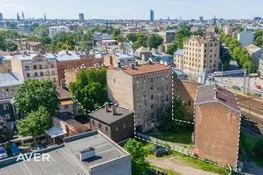
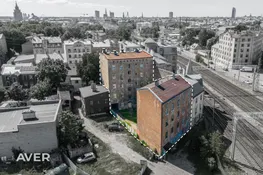
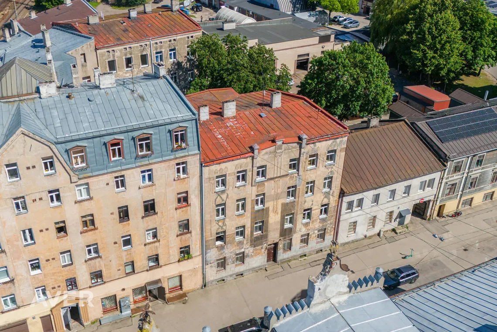
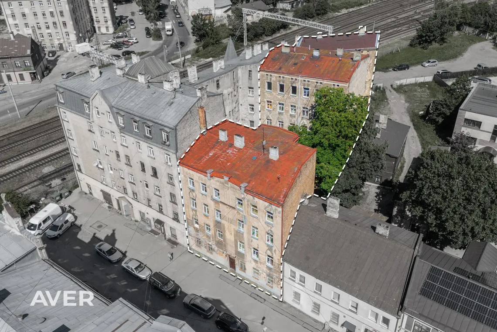
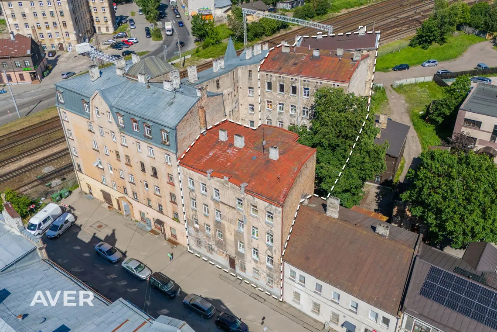
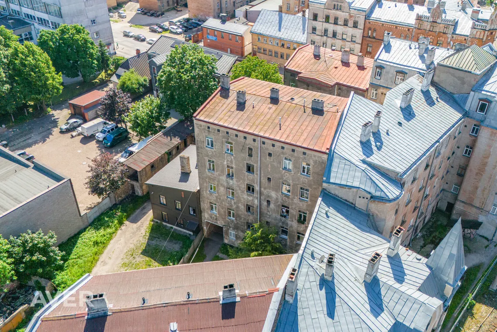
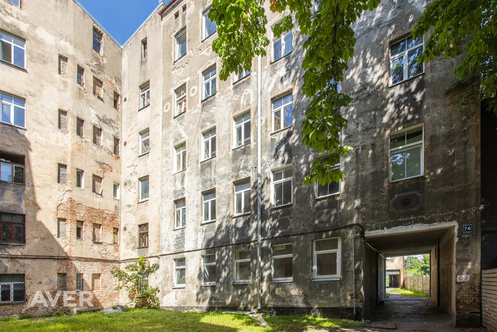
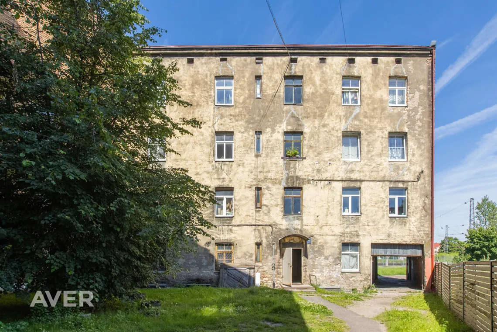
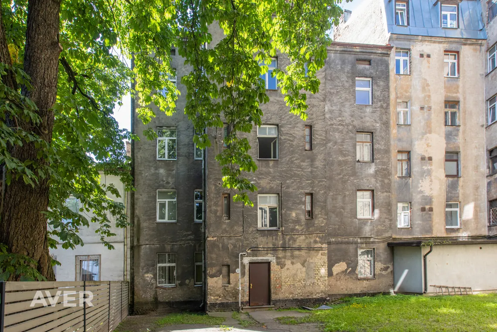
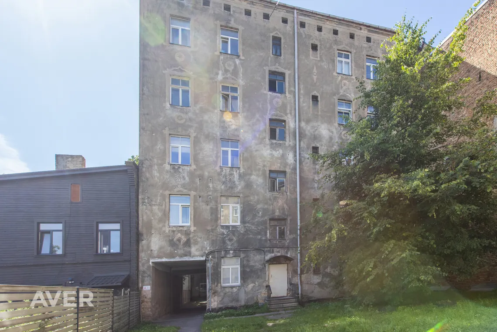
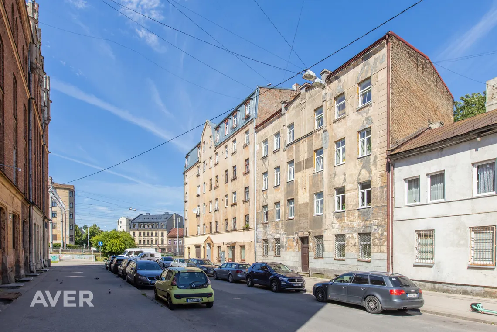
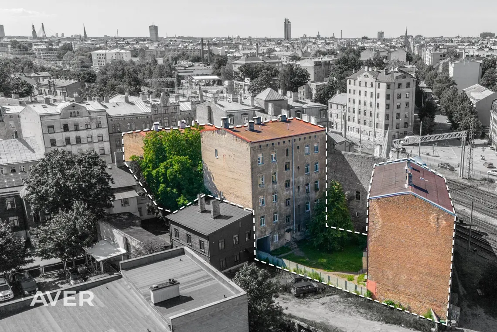
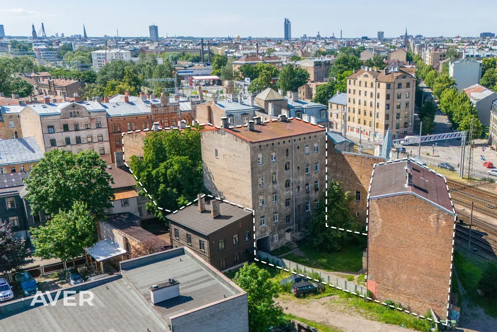
This is a promising investment property with a 1012 m² land plot located at Daugavpils Street 74 and 74a, Riga, consisting of three buildings:
– First building – 4 floors, total area 742 m², usable area 513 m²;
– Second building – 5 floors, total area 819 m², usable area 592 m²;
– Third building – 4 floors, total area 612 m², usable area 410 m².
Total building area: 1903 m²
Total usable area: 1515 m²
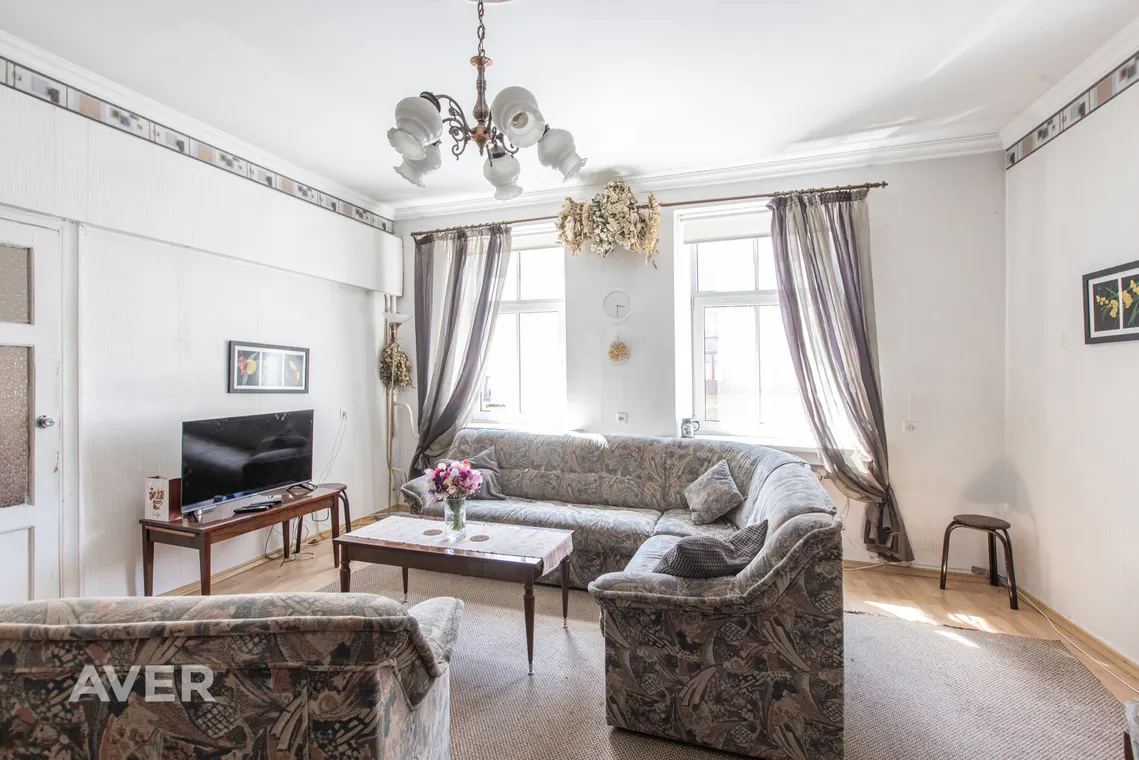
Currently, the property generates income from leasing premises and renting out apartments – 80% are rented.
Building technical specifications:
– foundations made of silicate bricks;
– masonry walls;
– metal sheet roofing;
– connected to electricity, gas pipeline, city water supply, and sewage system;
– equipped with various heating systems — gas, electric, and wood-fired heating are available.
Development potential and location:
According to Riga’s territorial plan, the property is located in a Mixed Centre Development zone (JC6).
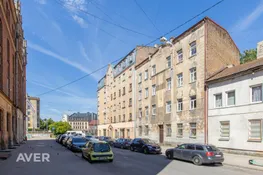
Strategically located in a visible and high-traffic area – nearby public transport stops, excellent access for clients and businesses. Well-developed infrastructure: grocery stores, Miera Garden and skate park, cafes, a Maxima supermarket within 10 minutes’ walk, and educational institutions for all age groups.
Call or write (SMS, WhatsApp, e-mail) to get more information or arrange a viewing!