
FOR SALE

Aver
240 000 EUR
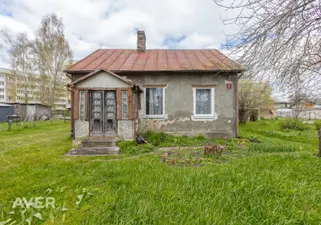
Plaša ģimenes māja Imantā
Latvija, Rīga, Imanta, Zolitūdes 25a
190 m2
2
802 m2
129000EUR
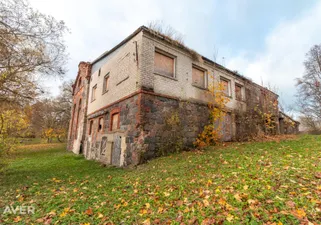
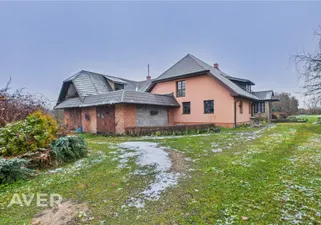
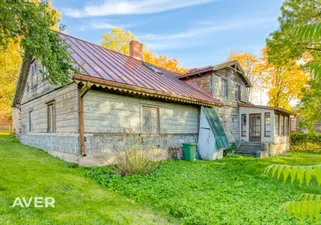
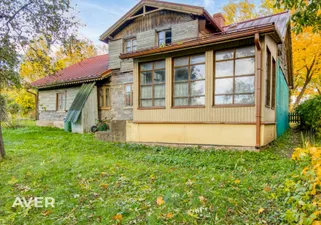
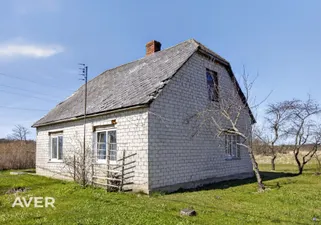
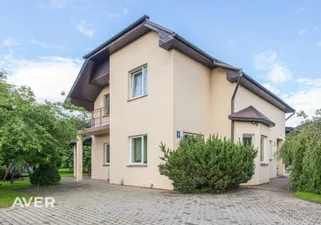
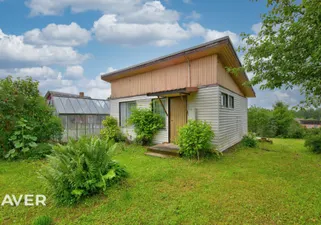
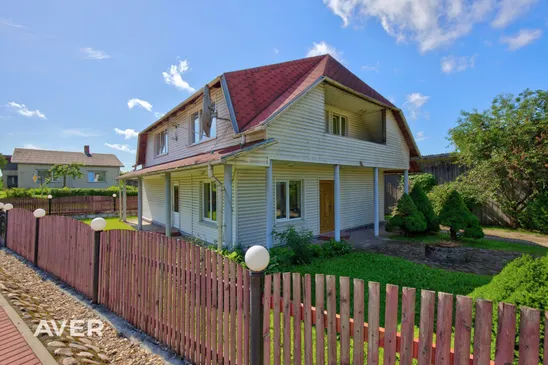
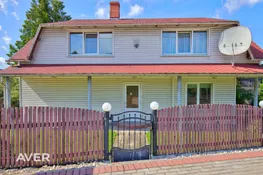
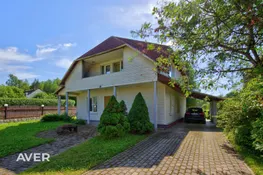
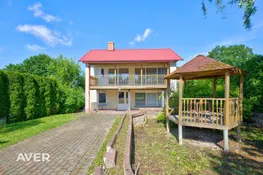
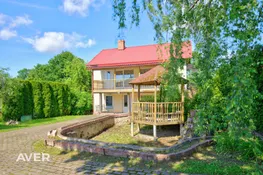
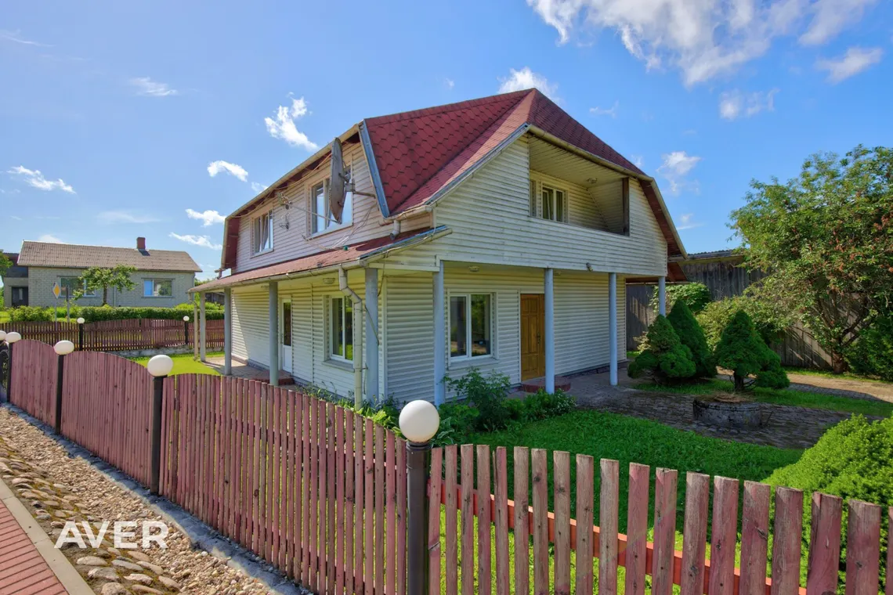
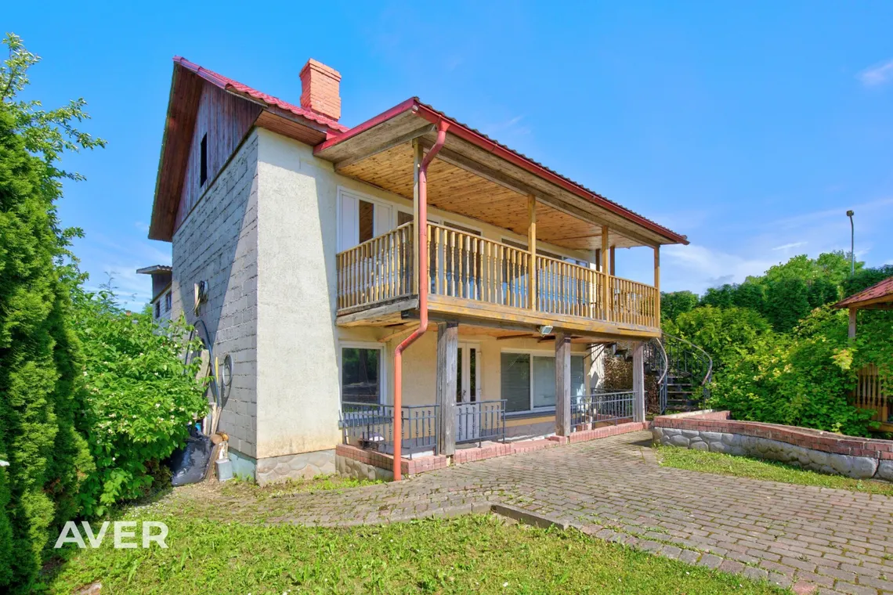
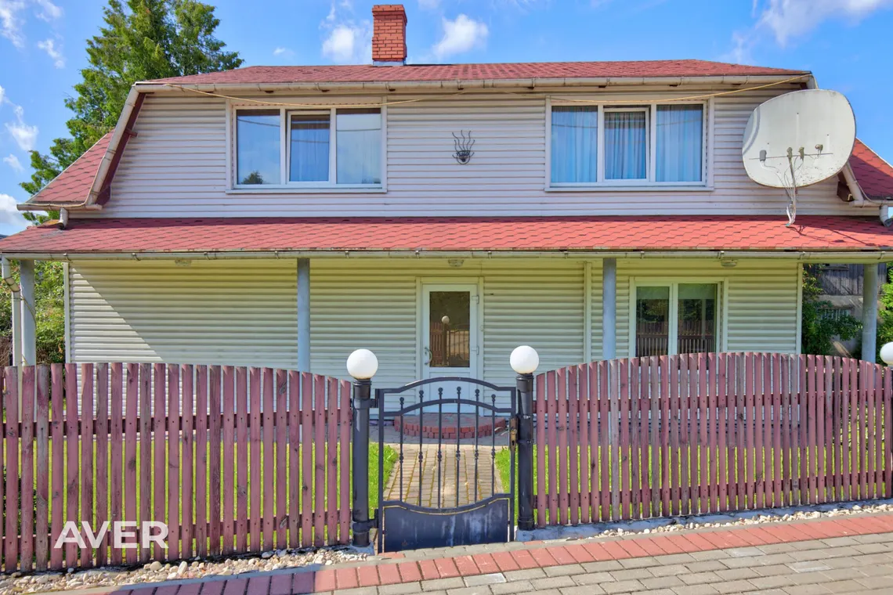
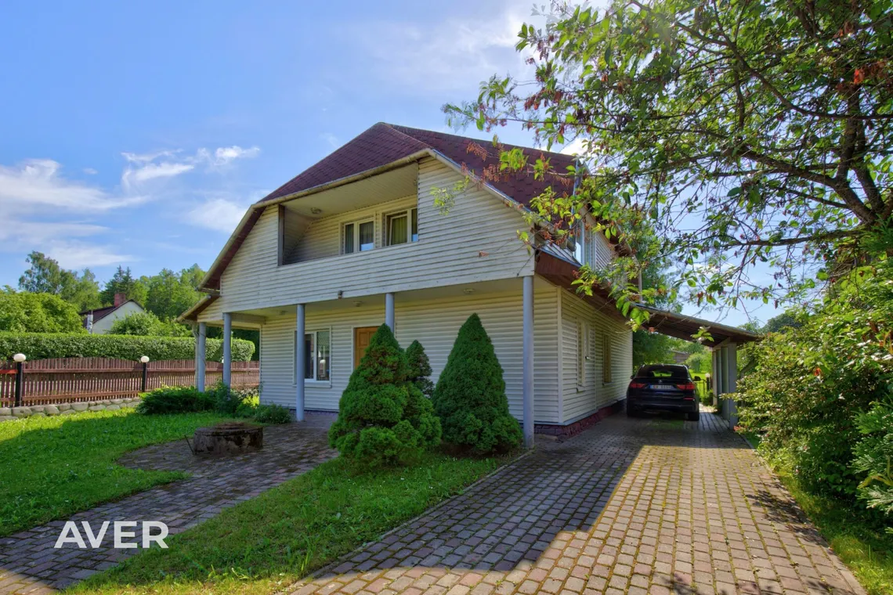
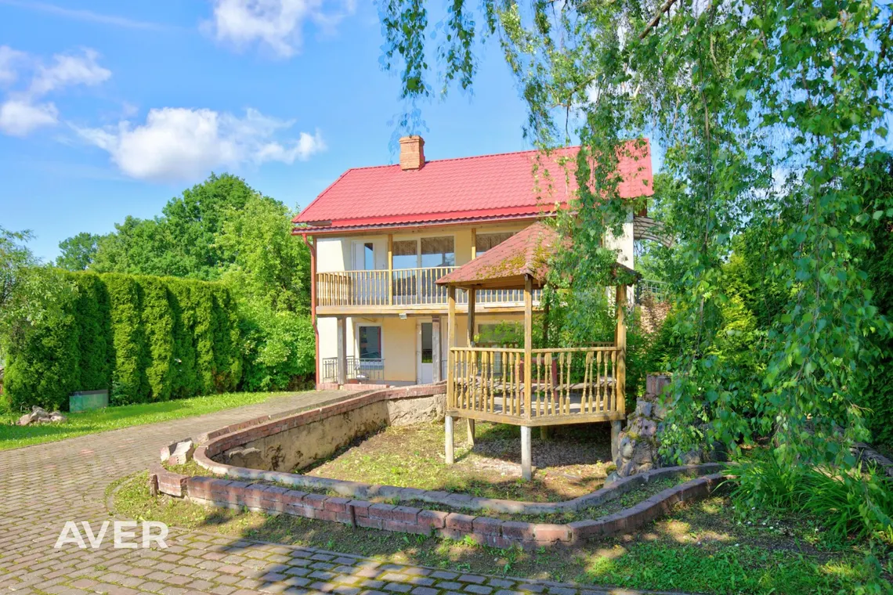
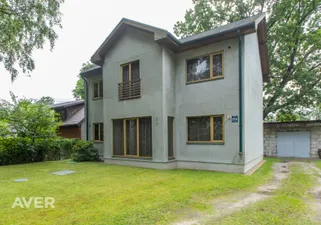
A spacious two-storey detached house with a 797 m² land plot is for sale in Alūksne.
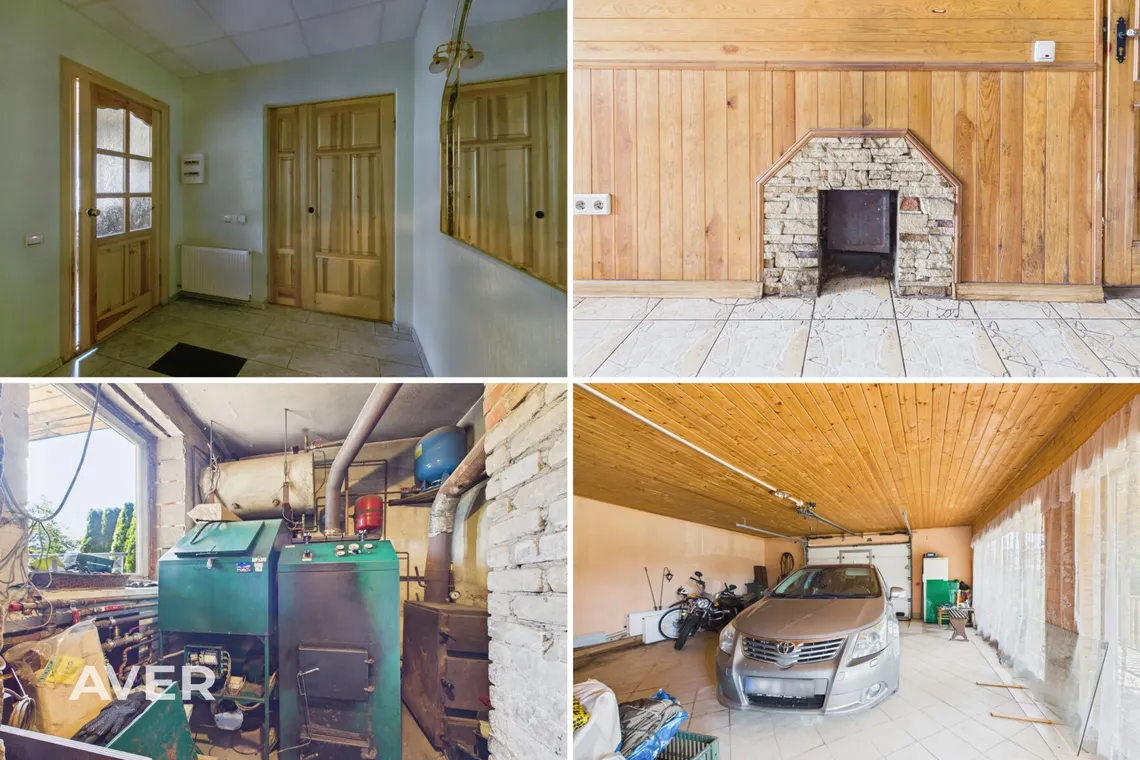
The house was built in 1962 and has been officially commissioned. It features reinforced concrete foundations and a timber structural frame. The roof is covered with bitumen shingles. Heating is provided by a central heating system with both a pellet boiler and a wood-fired boiler. The property is connected to the municipal water supply and sewerage systems and has a three-phase electricity connection.
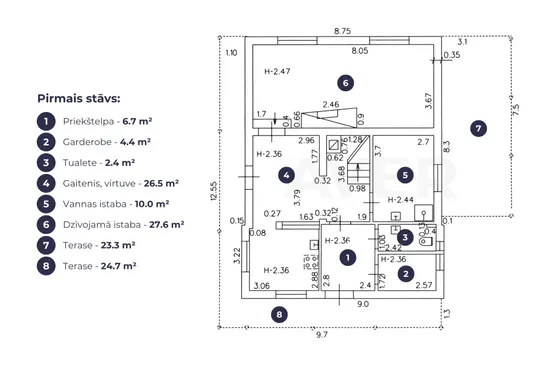
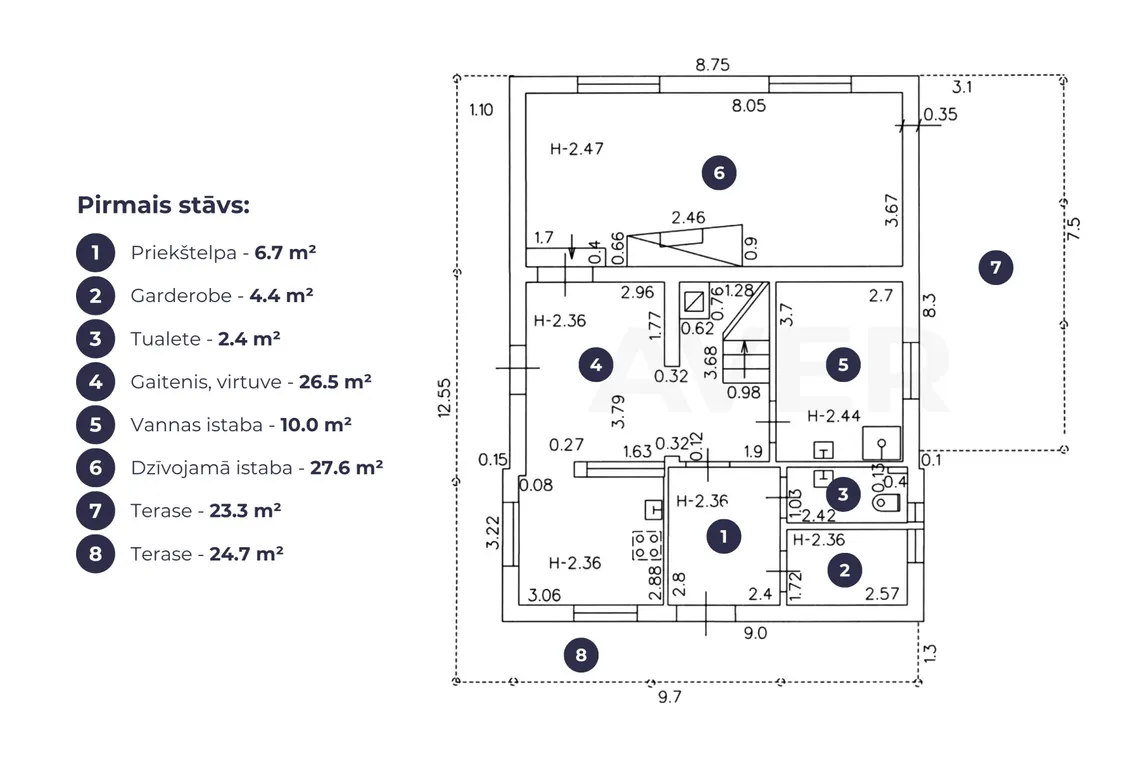
First floor layout:
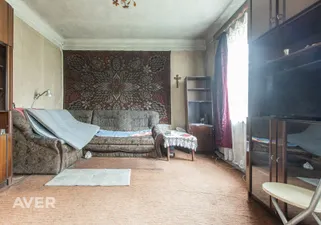
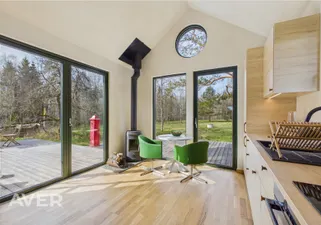
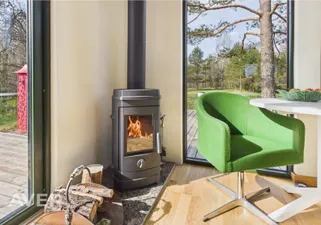
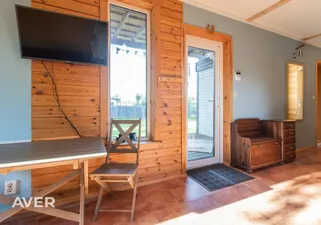
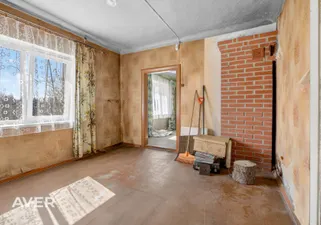
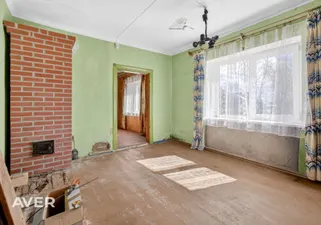
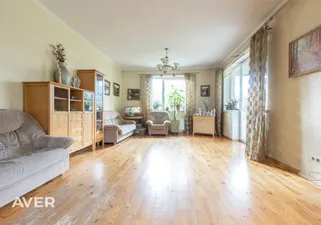
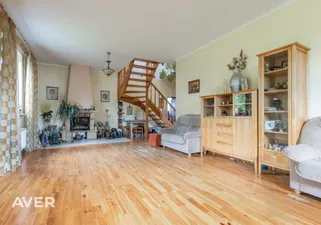
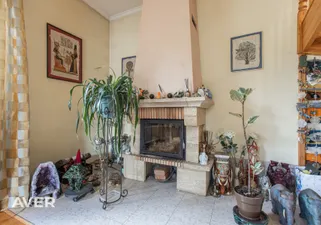
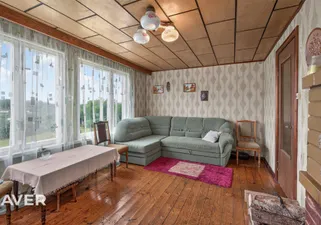
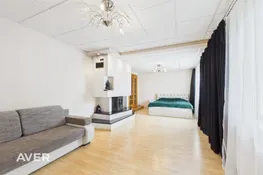
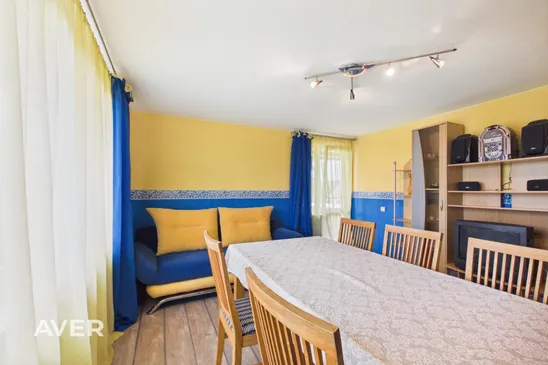
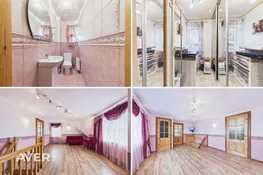
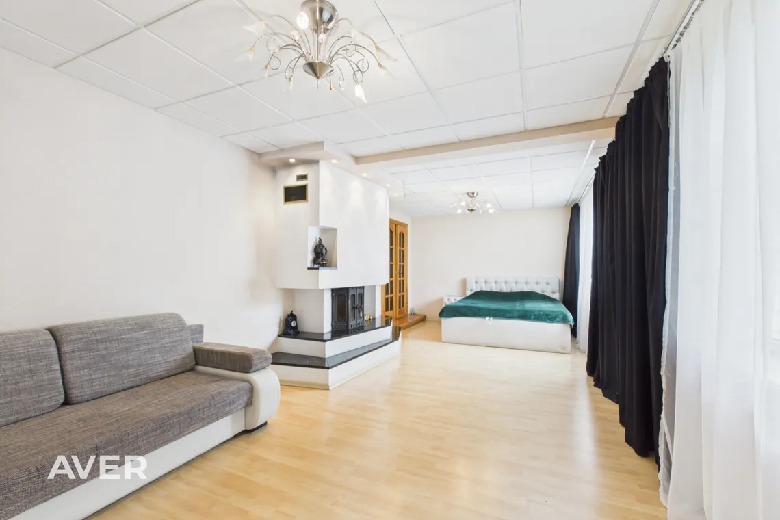
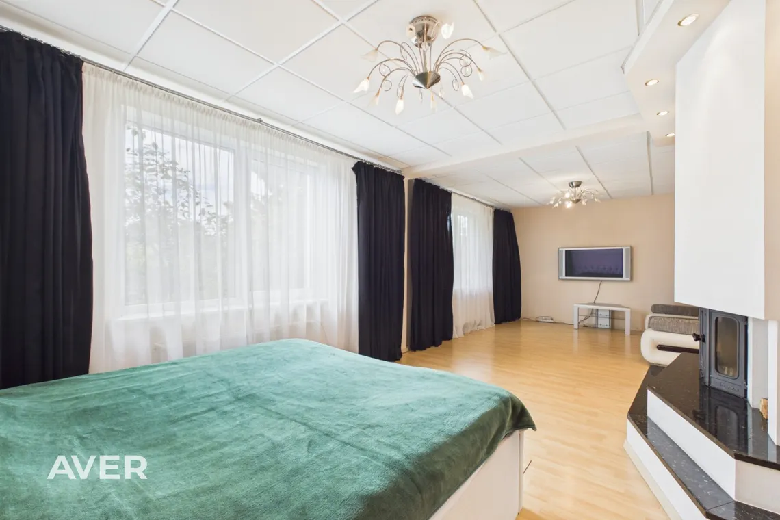
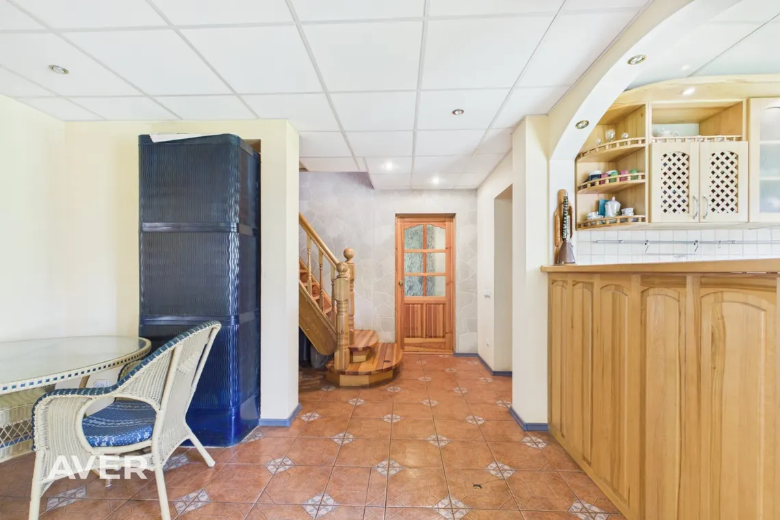
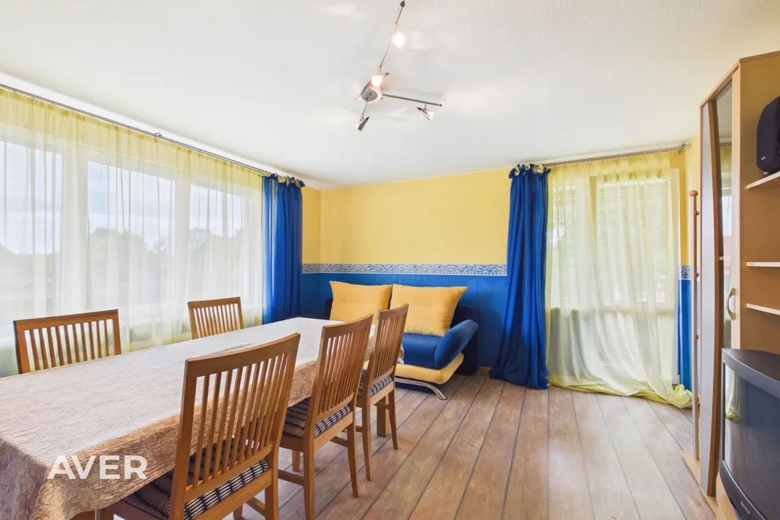
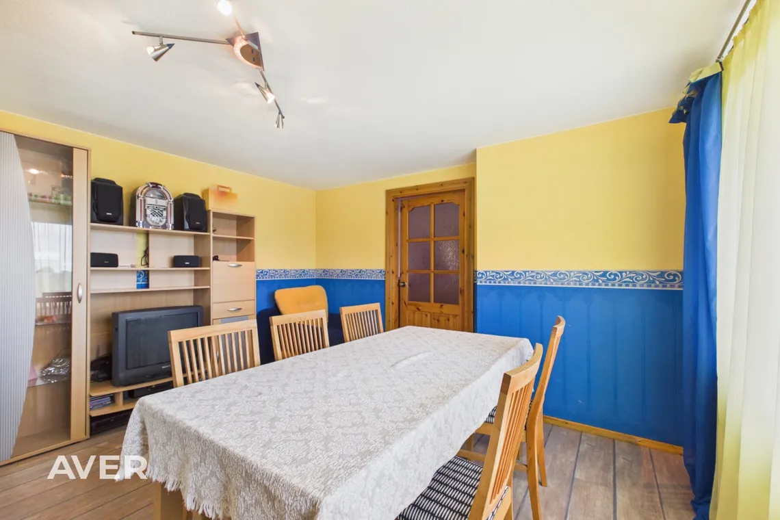
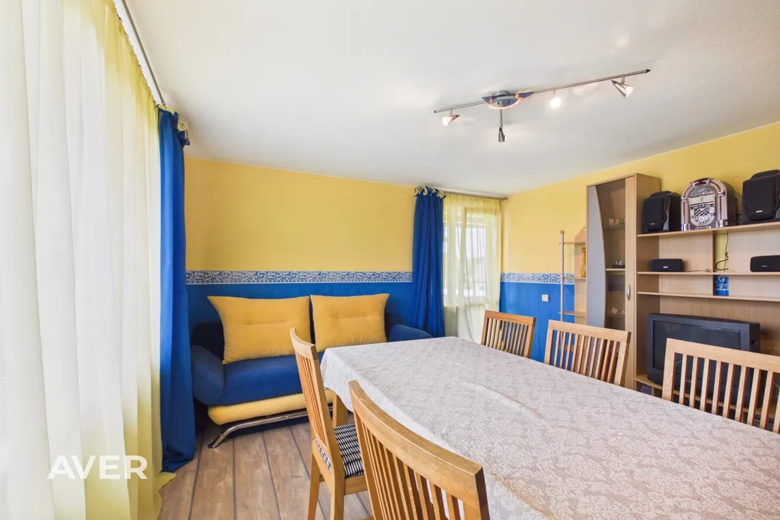
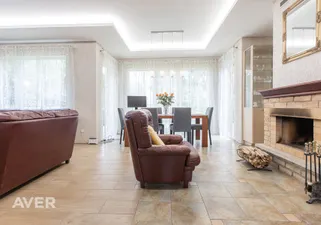
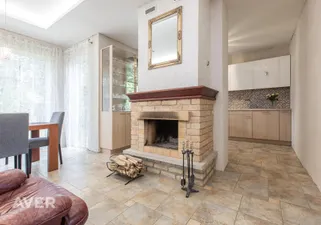
– spacious living room with a fireplace;
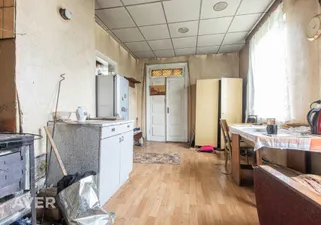
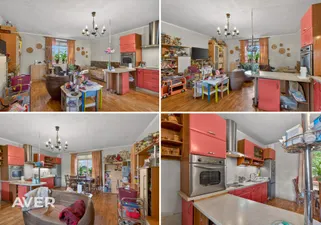
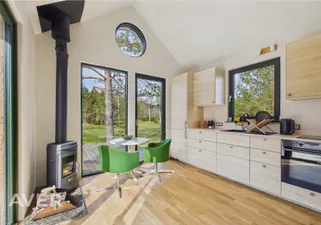
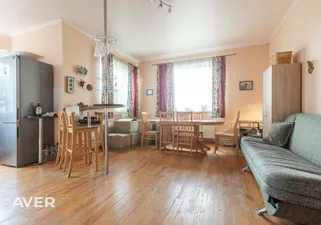
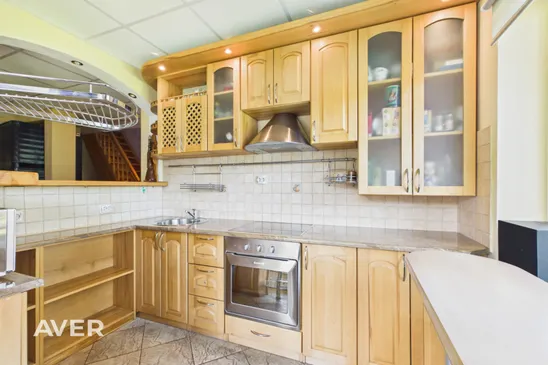
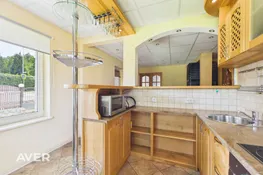
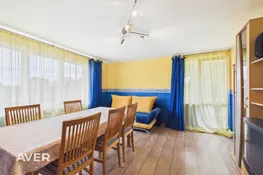
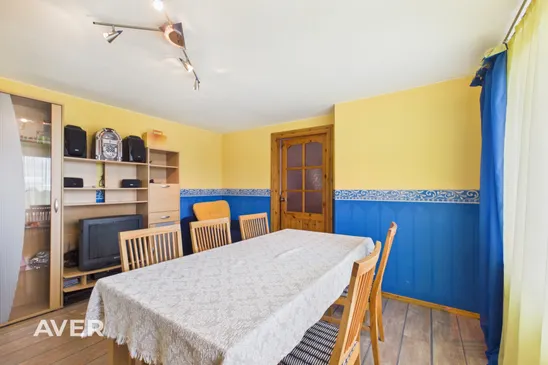
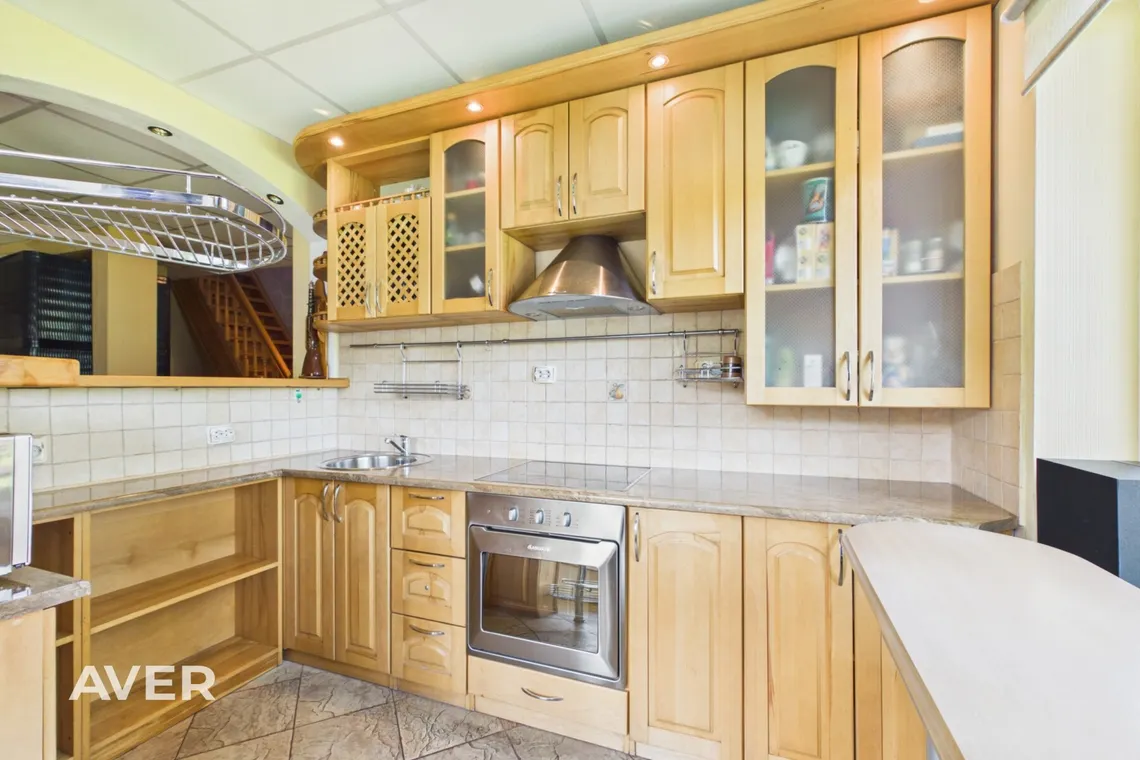
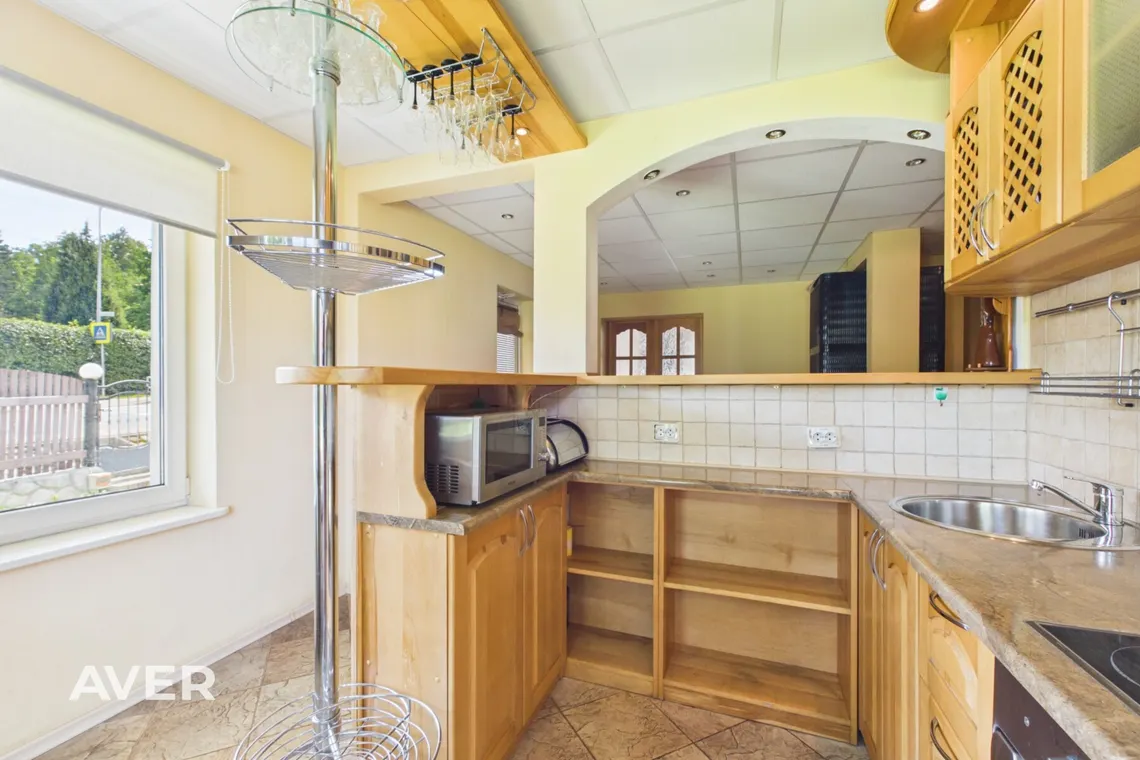
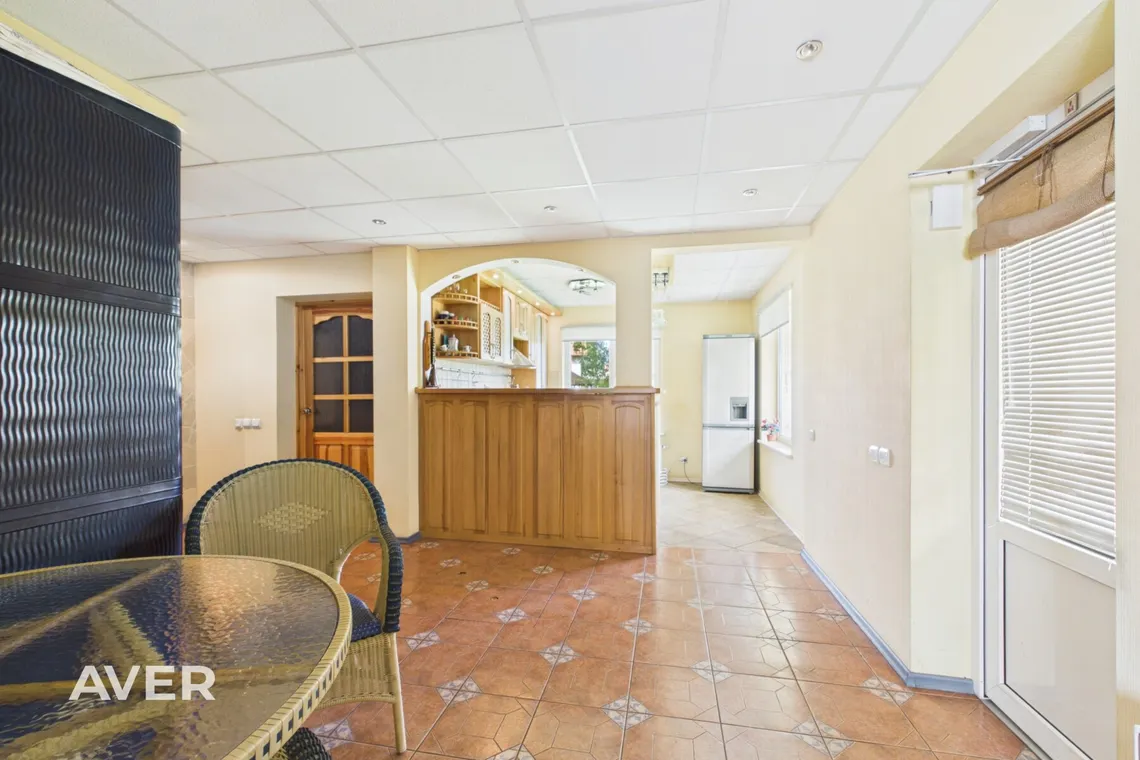
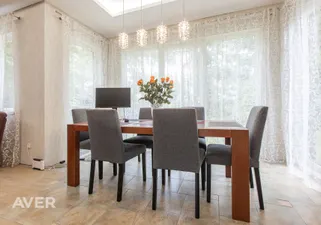
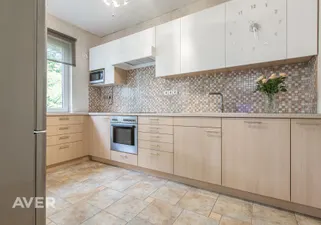
– kitchen with dining area;
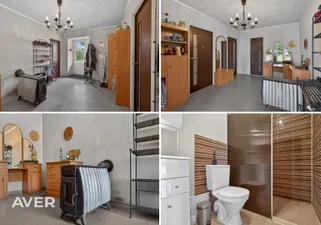
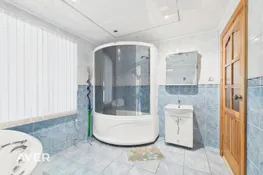
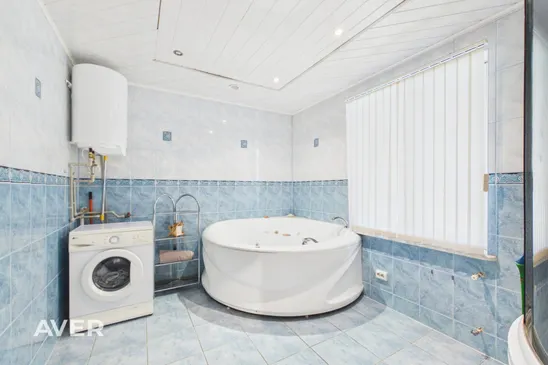
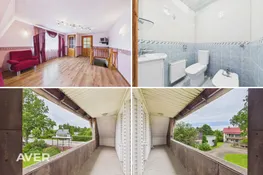
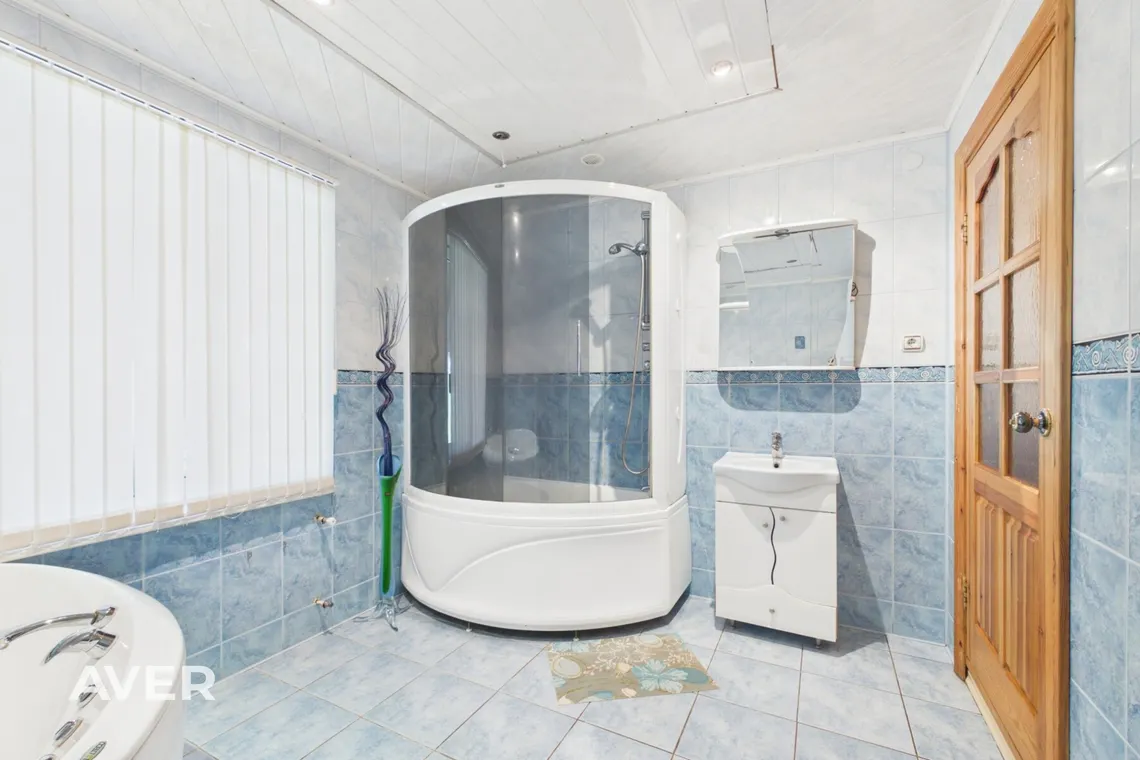
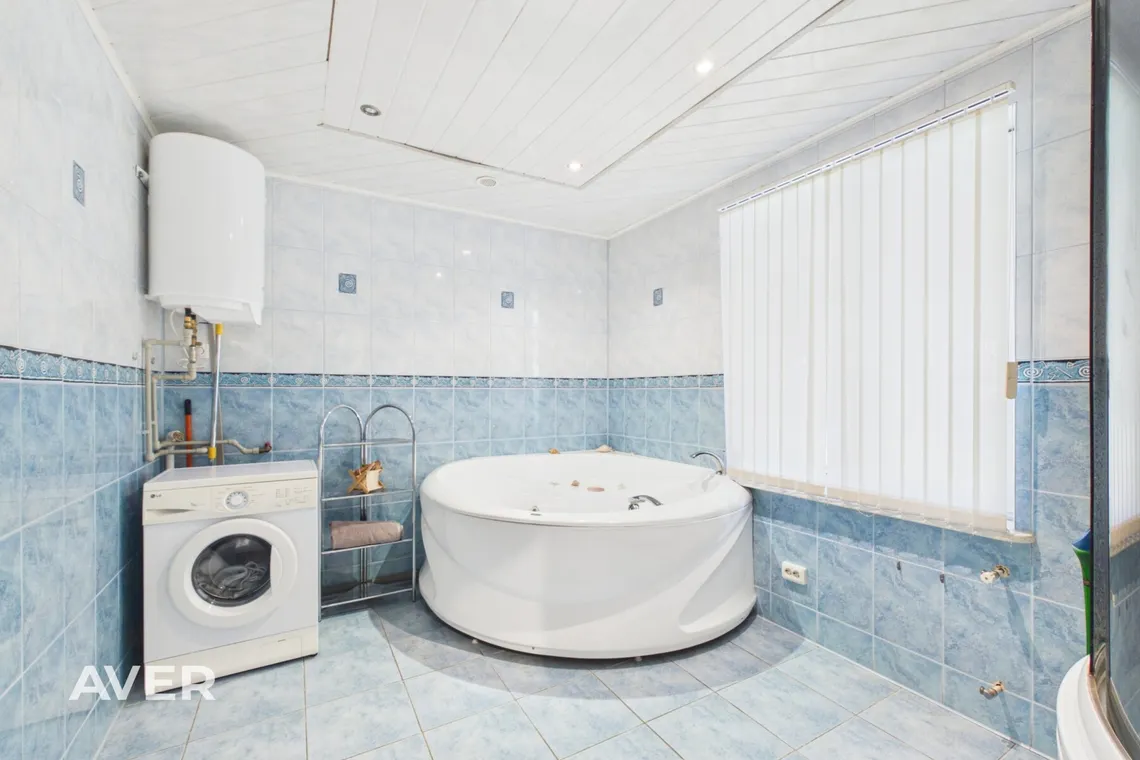
– bathroom;
– toilet;
– walk-in wardrobe;
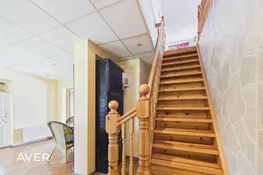
– entrance hall.
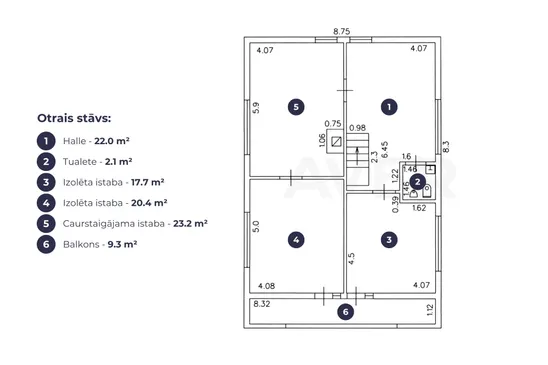
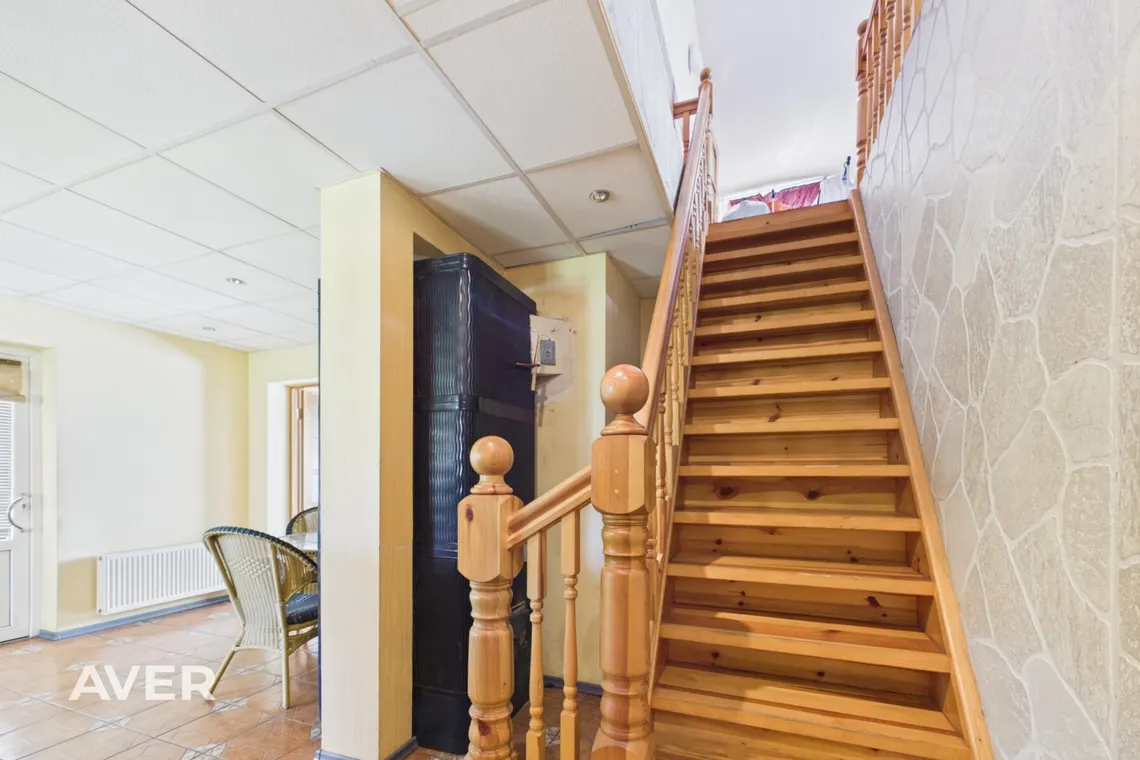
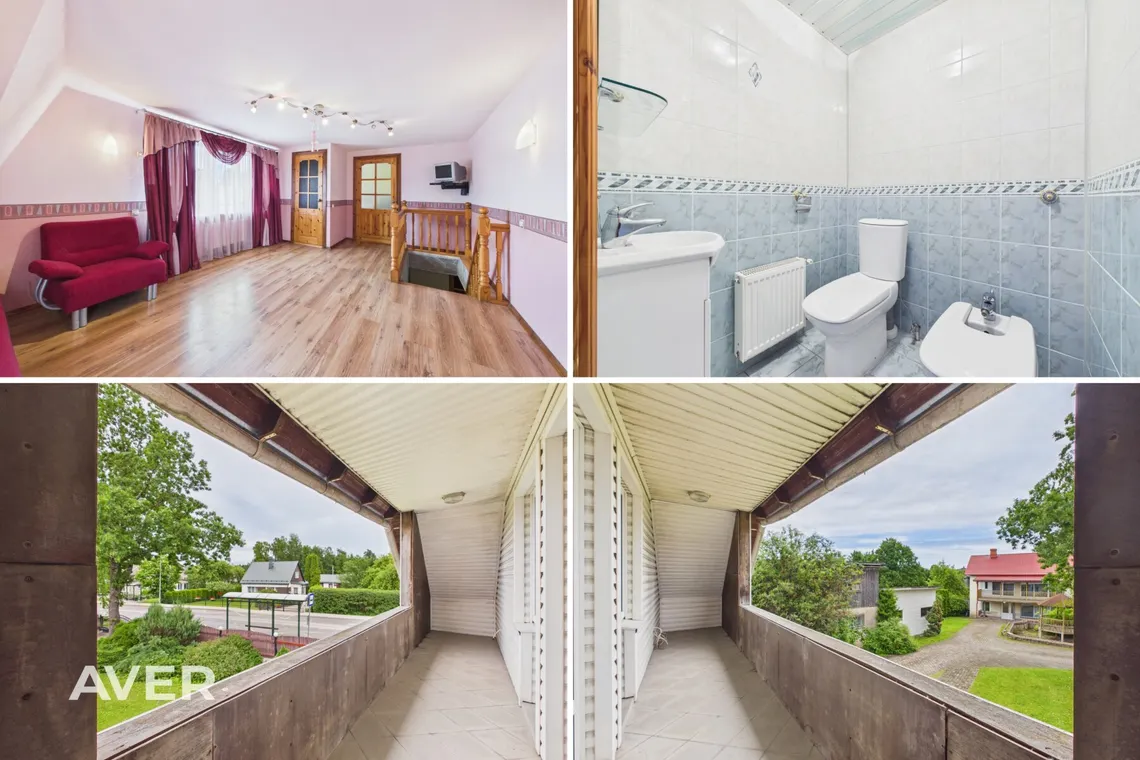
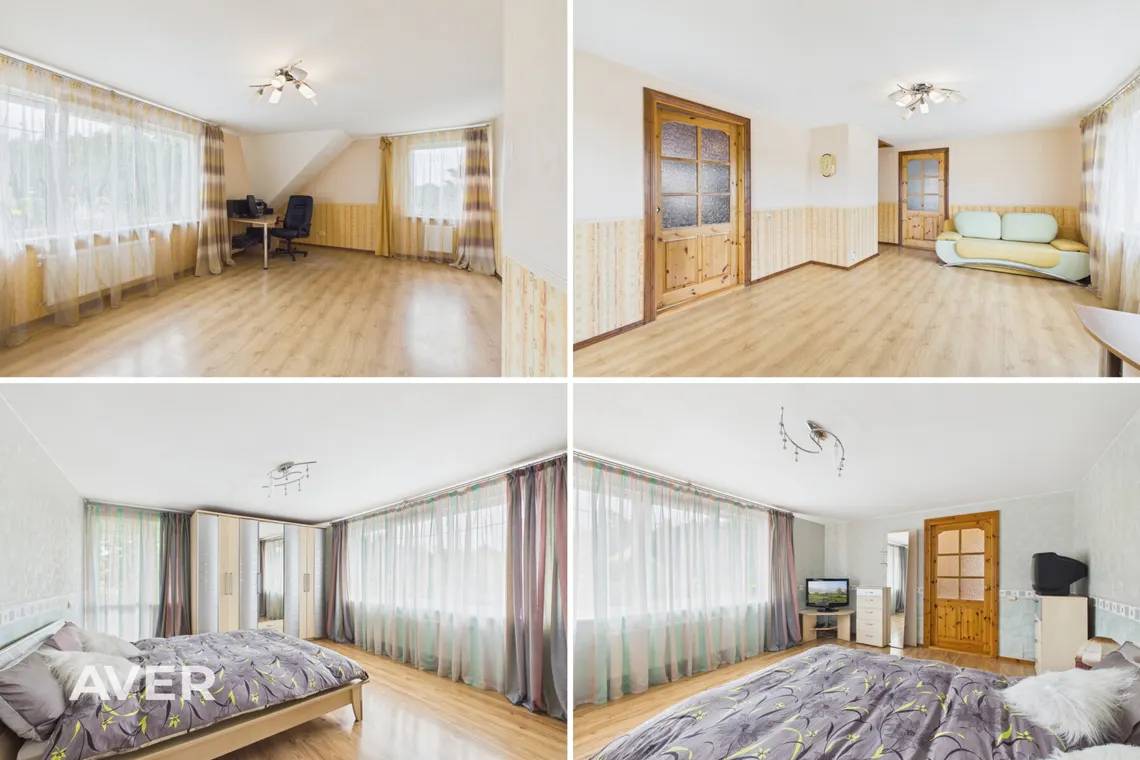
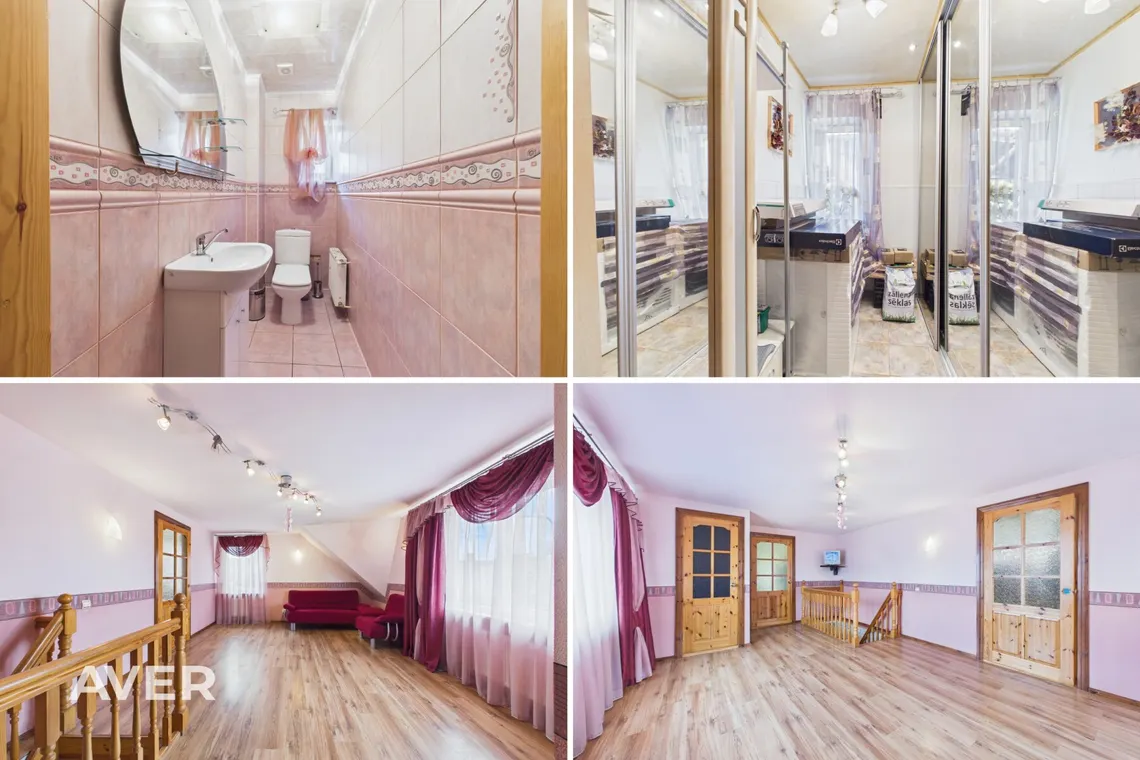
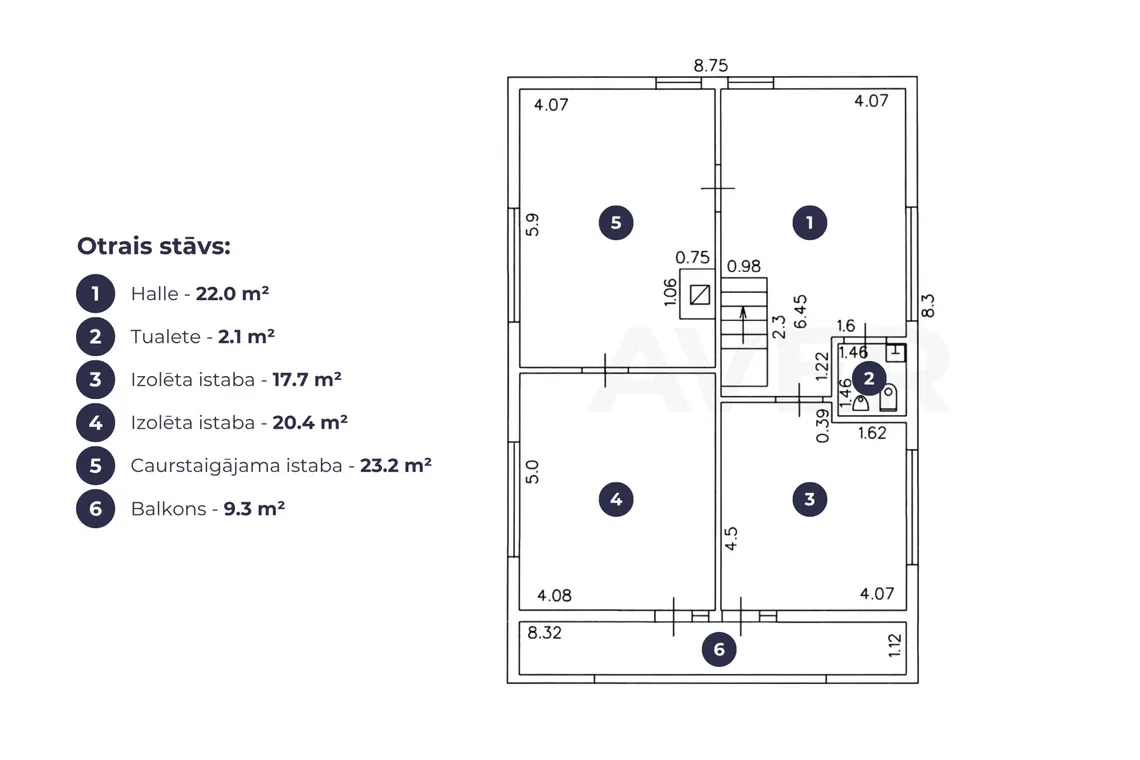
Second floor layout:
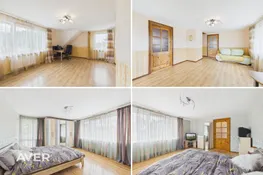
– walk-through room;
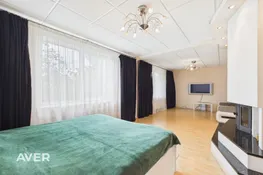
– 2 separate bedrooms;
– hall;
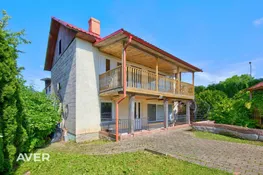
– balcony.
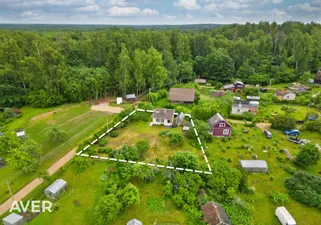
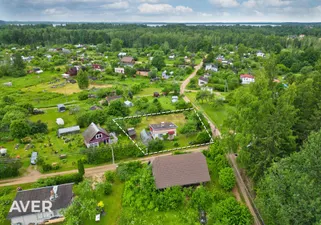
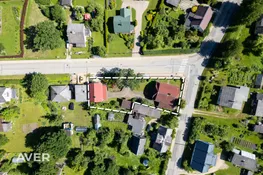
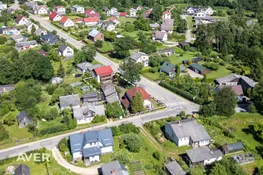
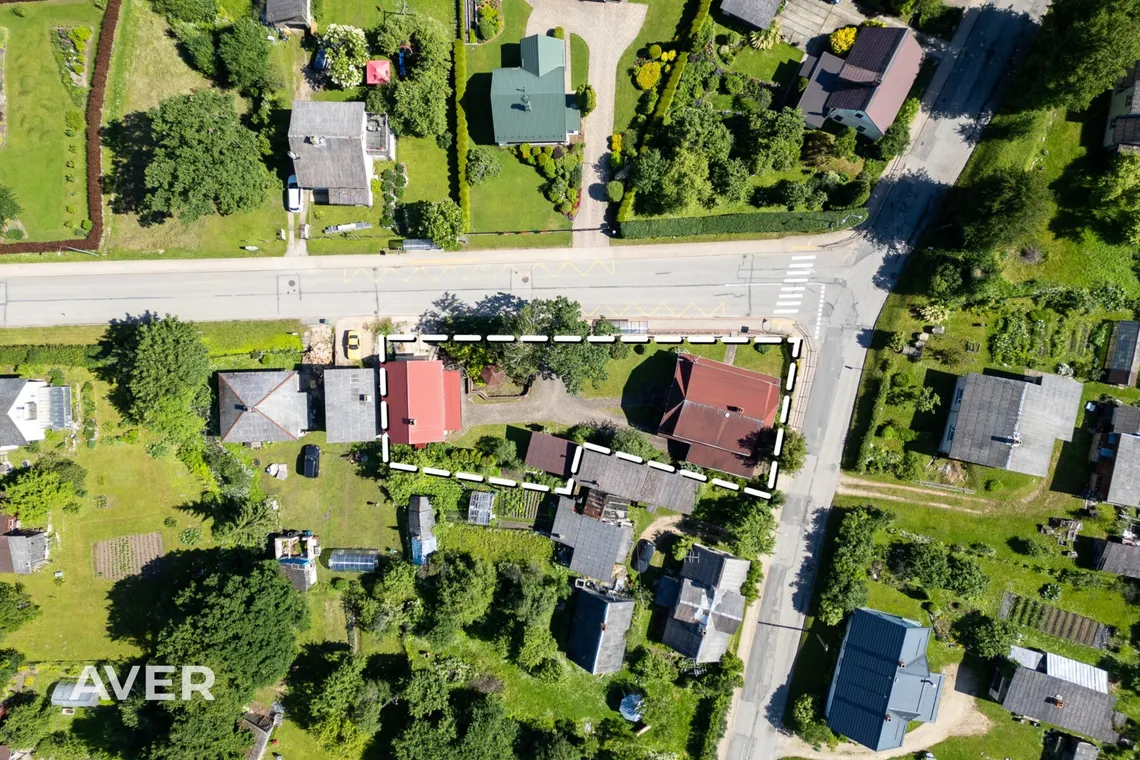
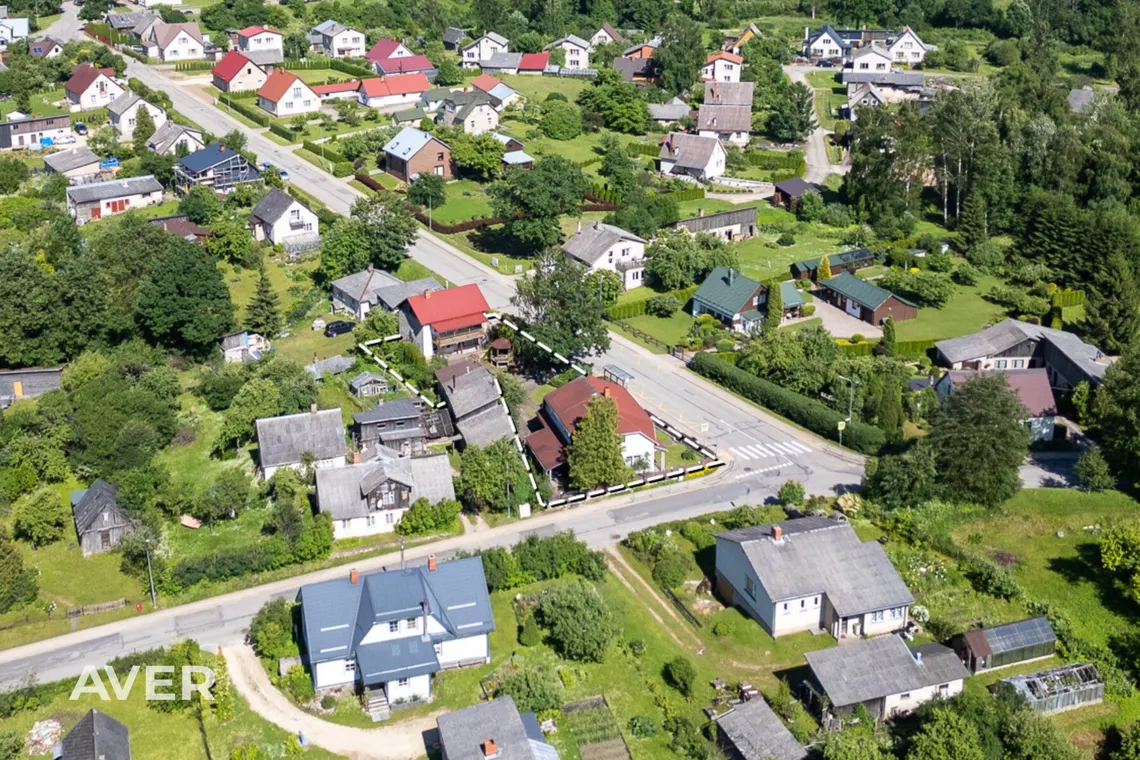
The land plot covers 797 m² and is fully fenced. The property features a carport and two entrance gates.
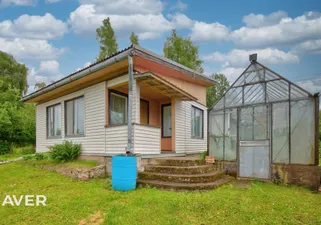
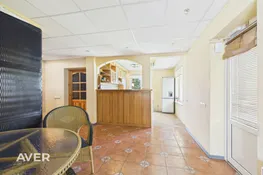
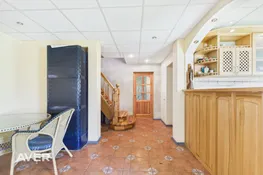
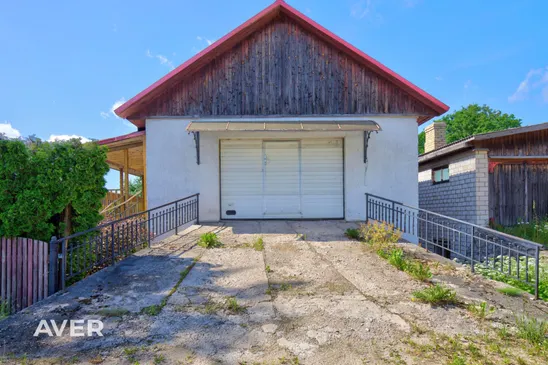
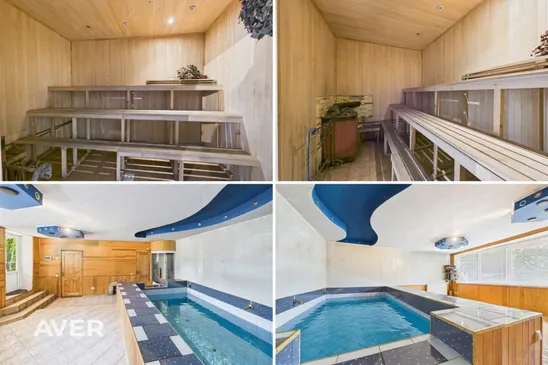
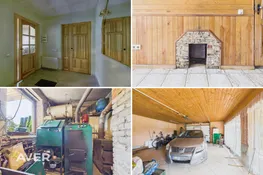
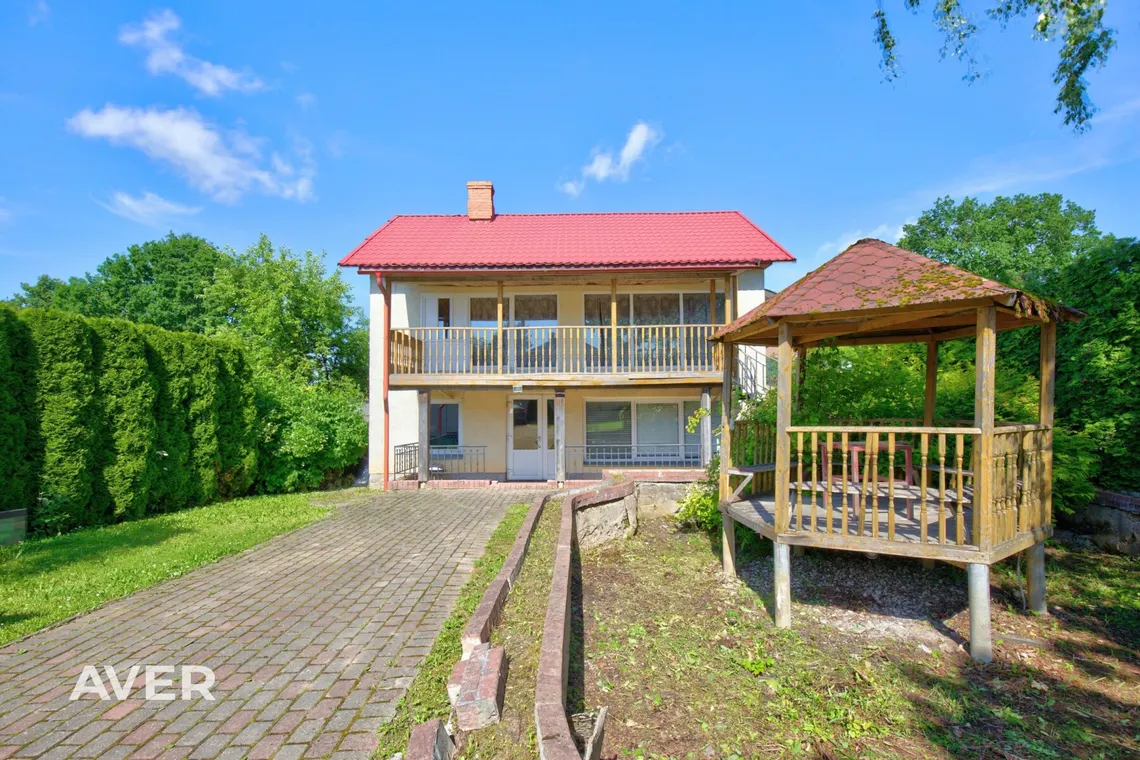
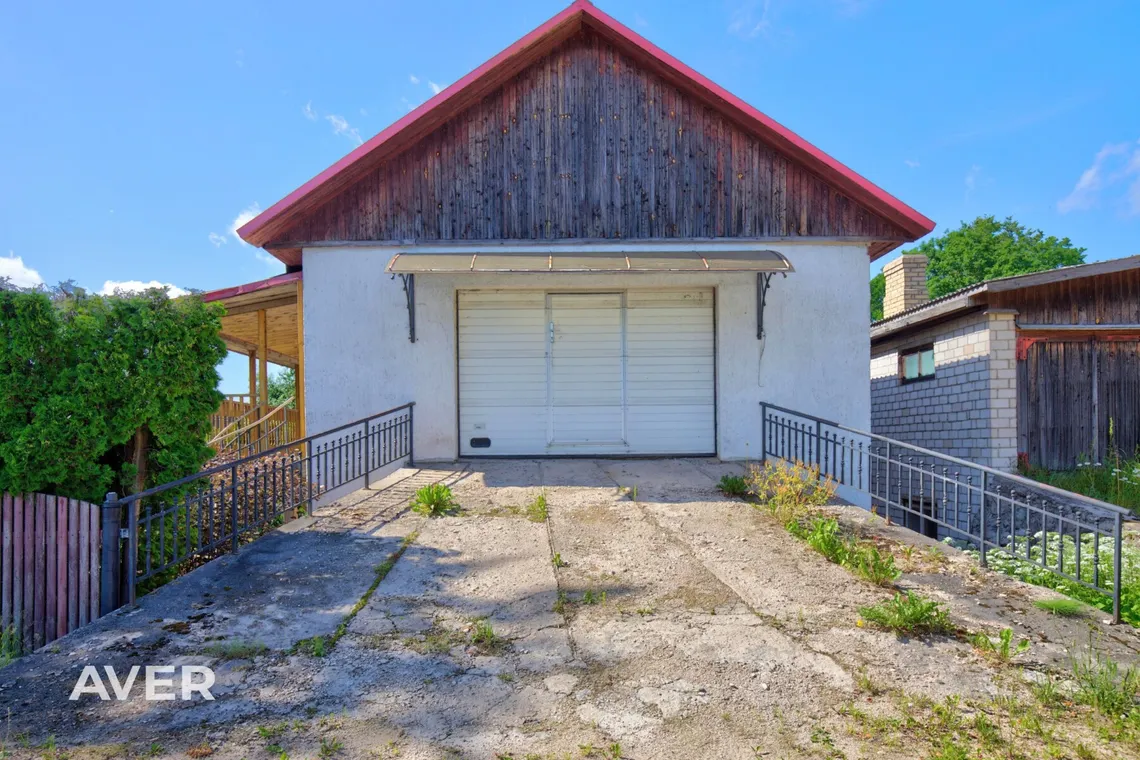
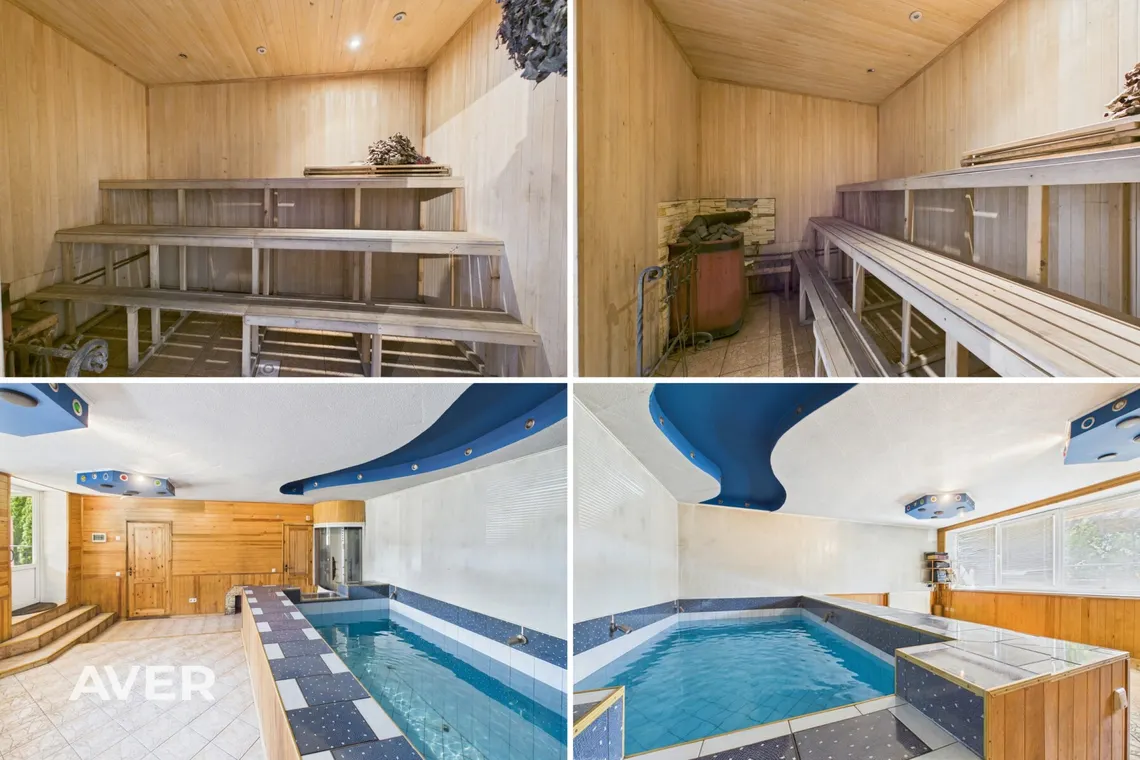
A separate two-storey outbuilding is also located on the property. The ground floor includes a swimming pool/function hall, a sauna, and a boiler room, while the upper floor features a spacious garage.
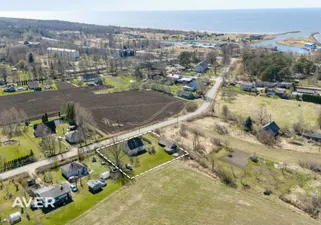
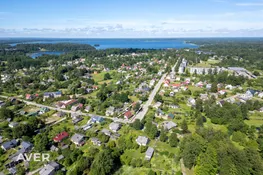
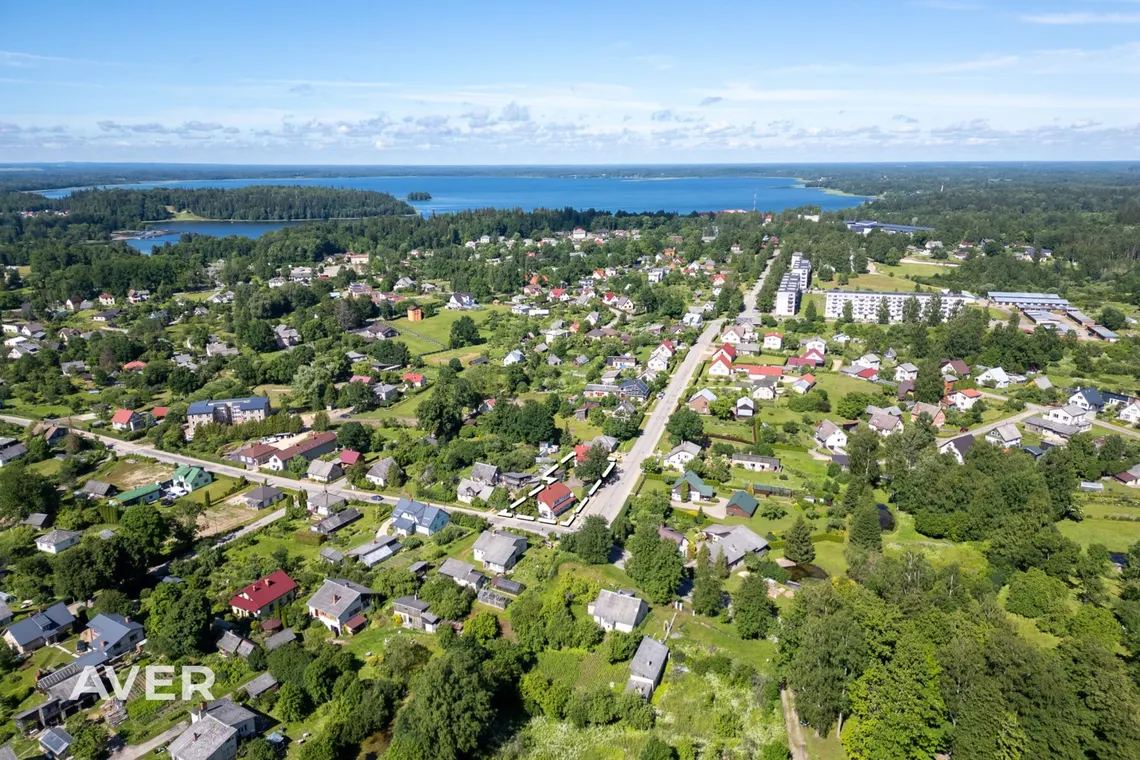
The property is located in a quiet neighbourhood of Alūksne, directly next to a school. A public transport stop is nearby, and a grocery store is just a 6-minute walk away. Alūksne Manor Park and other local attractions are also within easy reach. The town centre, offering shops, pharmacies, schools, and all everyday amenities, is only a 3–4 minute drive away.
Call or write (SMS, WhatsApp, e-mail) for more detailed information.