

FOR SALE

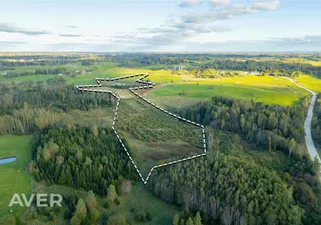
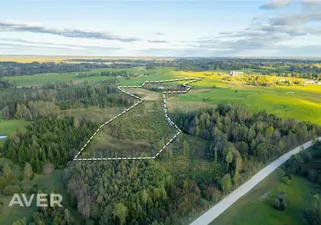
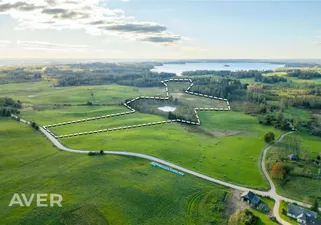
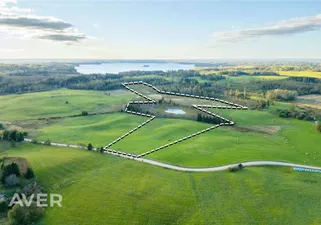
Aver
40 000 EUR
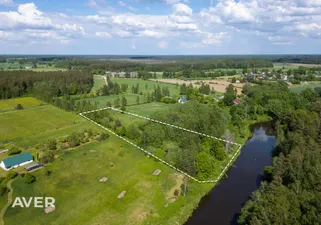
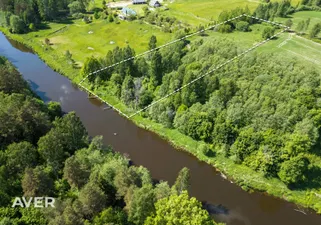
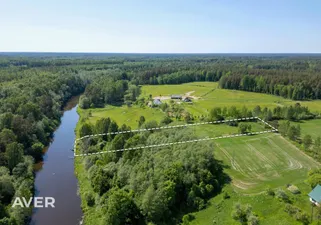
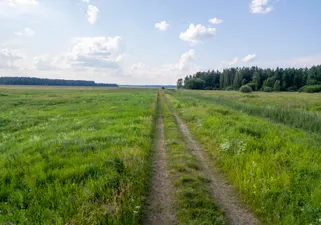
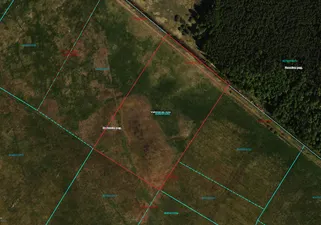
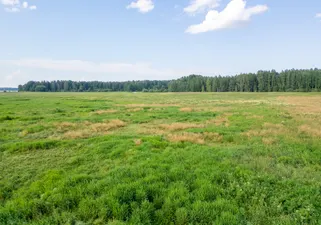
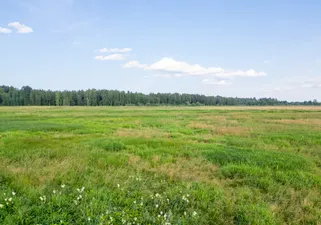
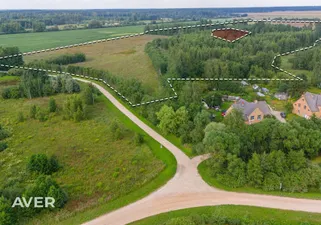
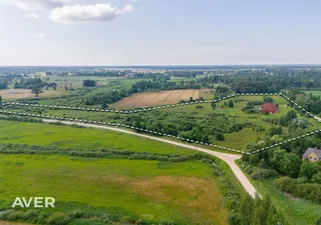
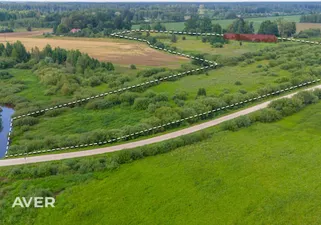
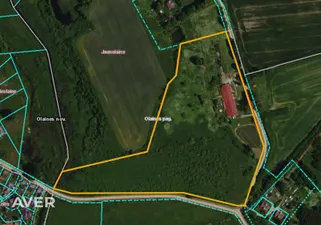
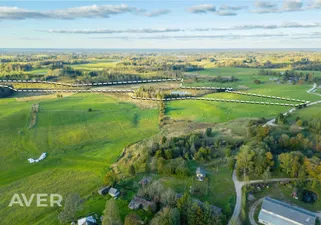
Cēsu nov., Vecpiebalgas pagasts, "Sumaiši"
Latvija, Cēsu nov., Vecpiebalgas pagasts, "Sumaiši"
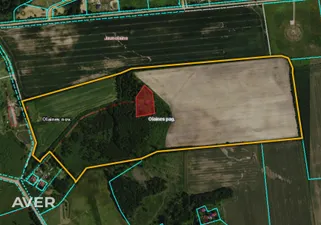
124000 m2
127000EUR
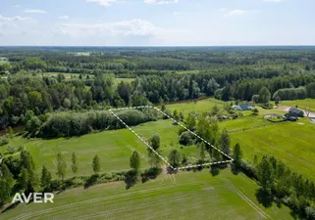
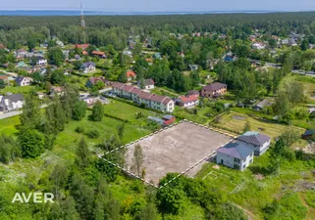
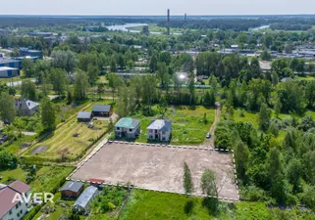
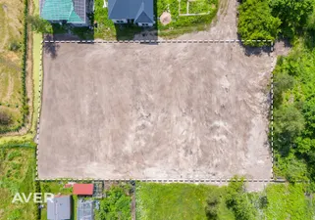
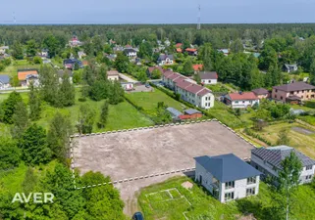
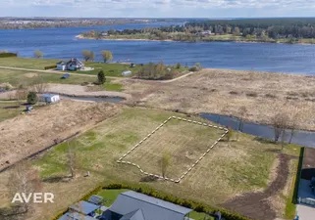
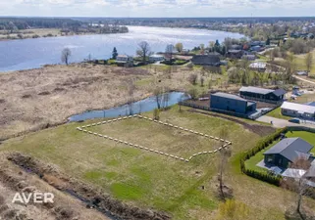
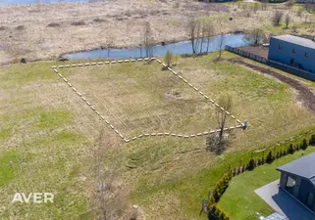
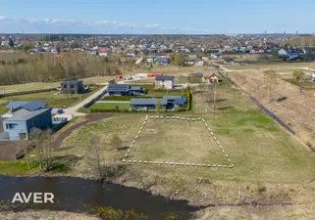
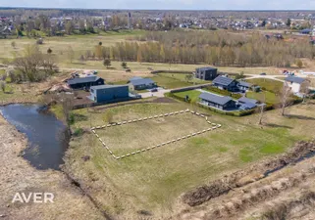
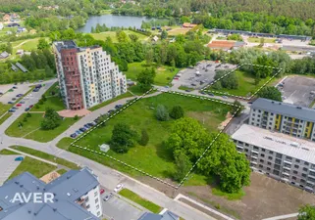
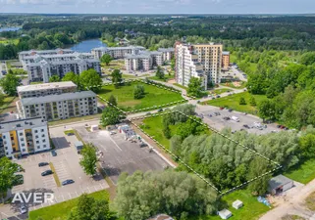
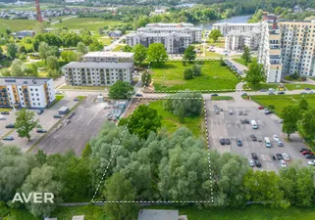
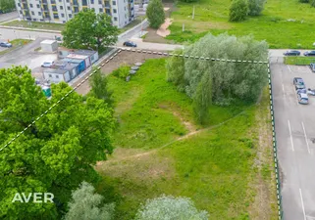
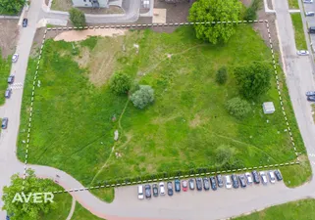
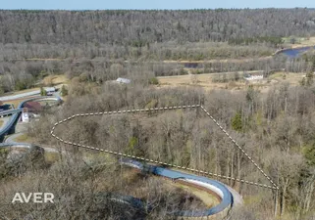
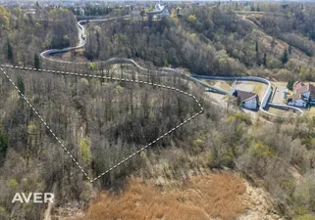
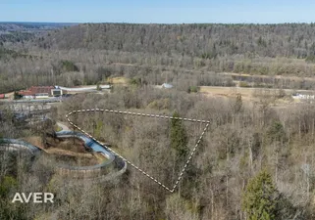
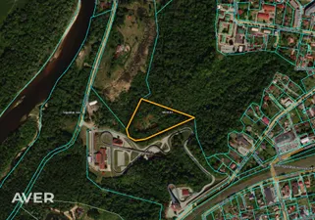
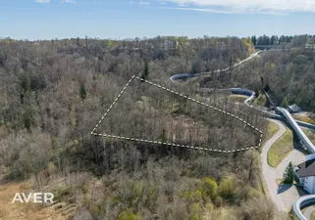
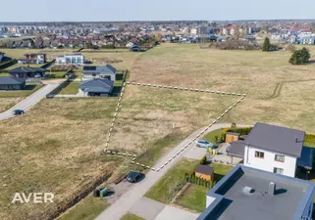
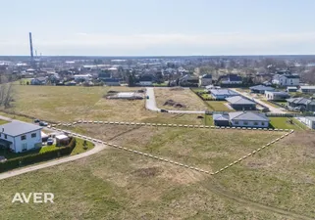
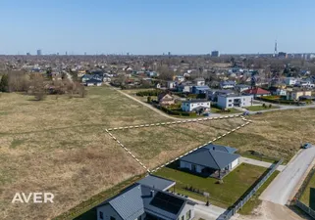
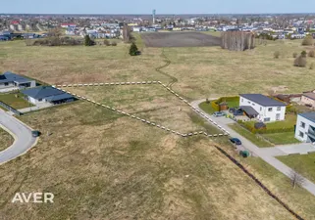
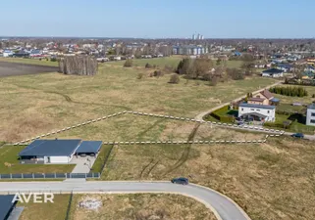
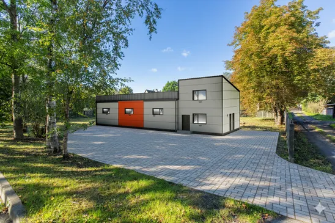
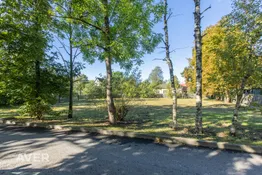
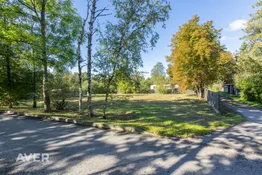
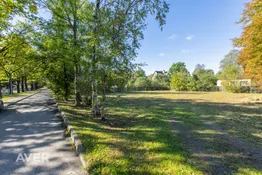
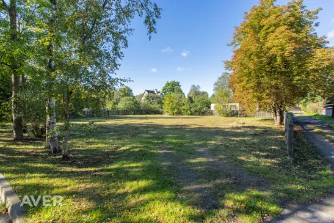
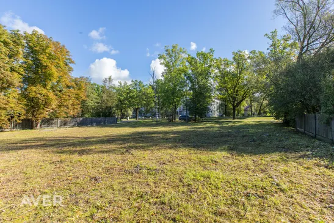
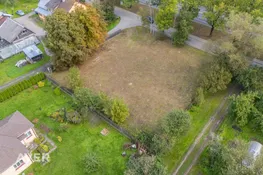
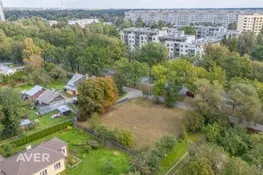
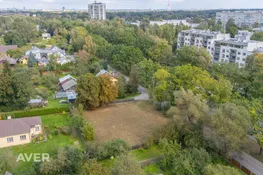
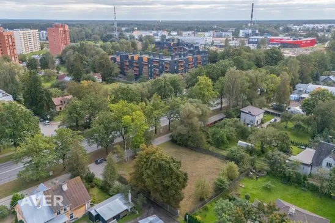
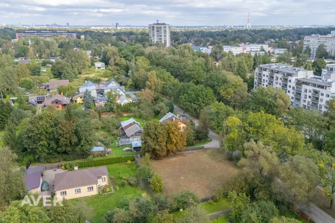
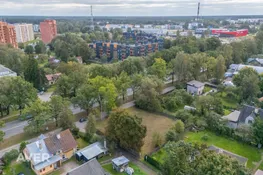
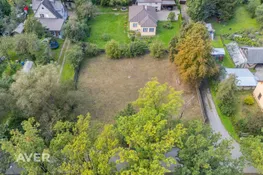
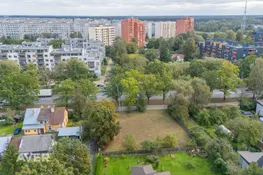
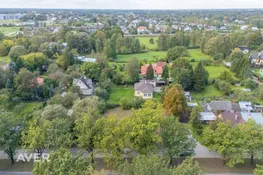
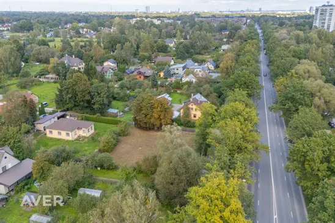
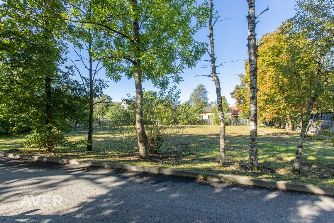
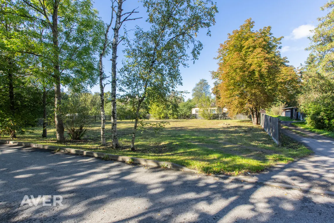
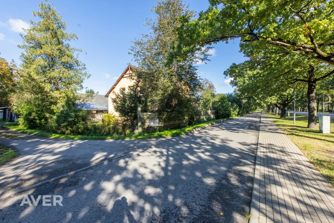
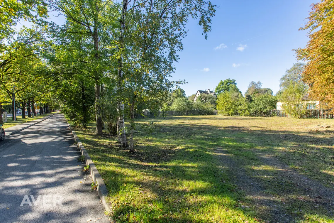
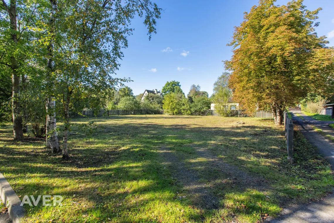
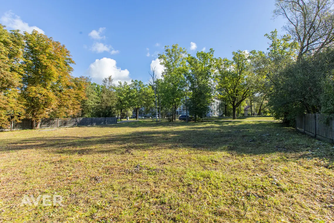
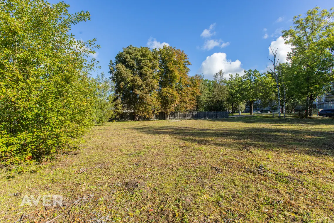
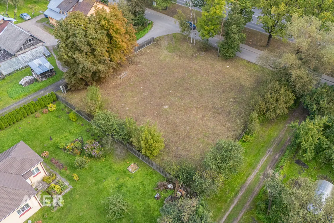
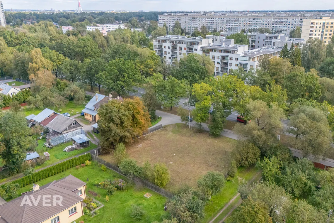
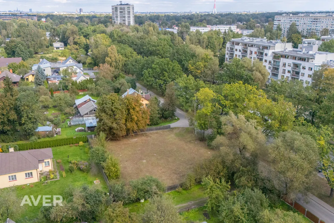
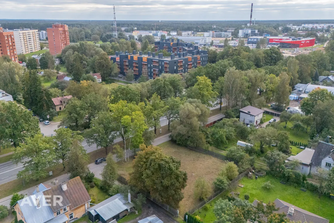
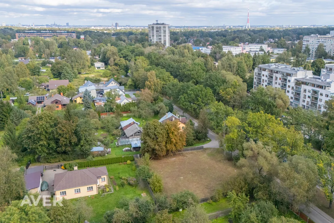
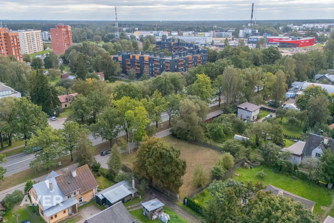
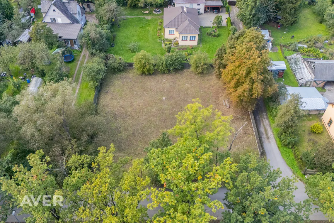
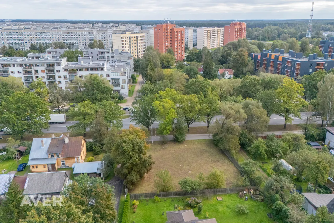
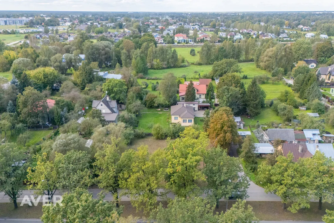
We are selling a plot of land with a ready-made building project in a strategically advantageous location.
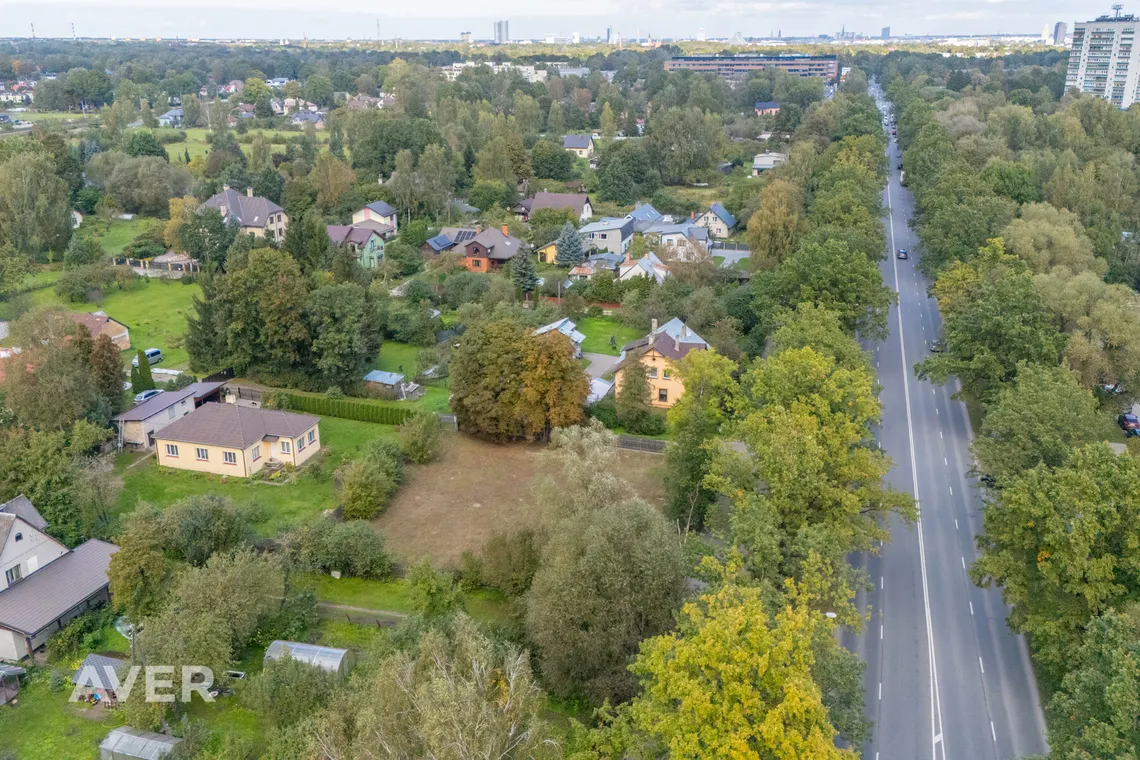
An ideal location for a retail or service business with a steady flow of customers in a high-traffic area.
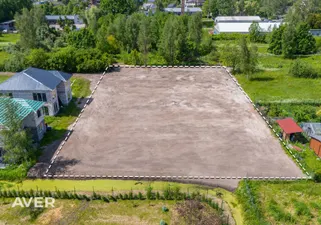
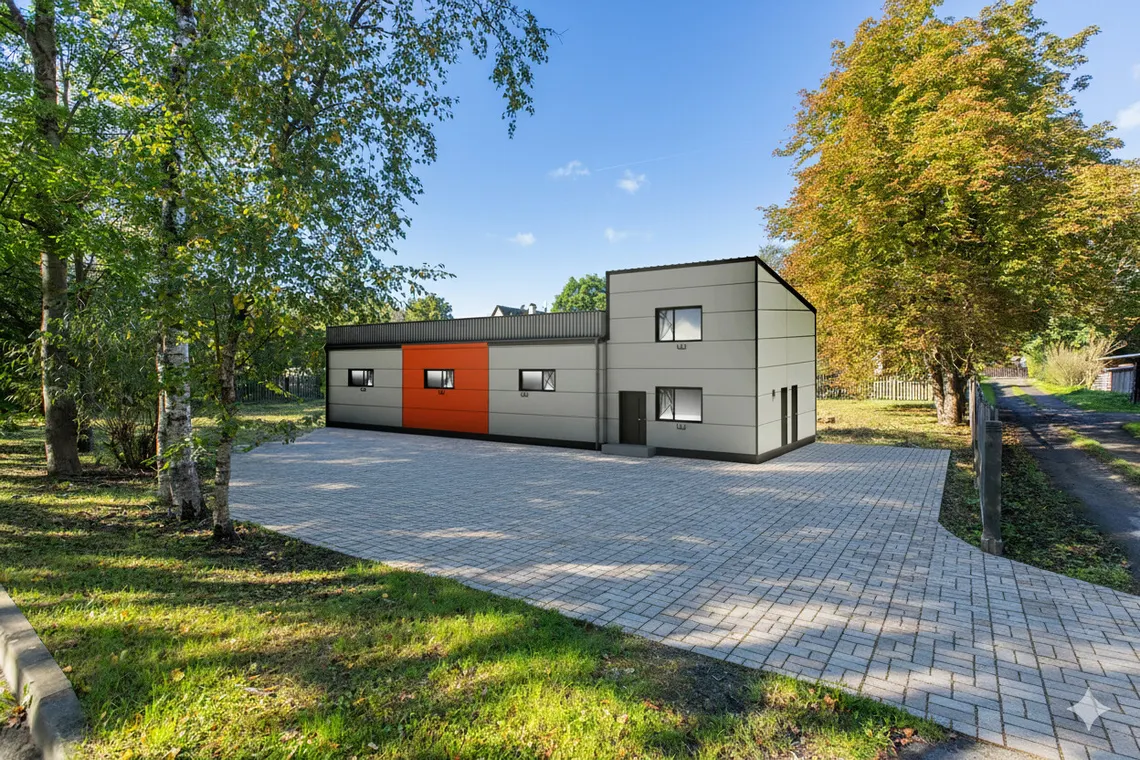
We are selling a 1200 m2 plot of land with a valid building permit for the construction of a 195 m² commercial building. The project envisages a modern, energy-efficient building with heat pump heating, electricity supply, city water and sewage connections.
Construction work on the building can begin immediately.
Construction deadline – by 2028
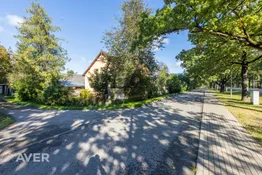
A rapidly growing area – intense traffic and a dynamic commercial and residential environment.
Building:
– New construction – commercial and service building
– Building type: Non-residential building (group 2)
Building characteristics:
– Total area: 195.3 m²
– Building area: 203 m²
– Floors: 1 above-ground floor, no underground floors
– Height: 7.25 m
Intended use: Wholesale and retail building
Utilities: Water supply, sewage, electricity supply, heating with heat pump
Territory planning:
Detached house development area (DzS).
Maximum building density – 30%
Building permit: Issued on 21.11.2022, design conditions met, construction work can be carried out until 05.10.2028.
Regional strategic location perspective:
It is planned to complete the connection of the South Bridge with Vienības gatva by 2027, thus providing a convenient traffic connection to the right bank of the Daugava.
Call or write (SMS or email) for more information and to arrange a viewing time.