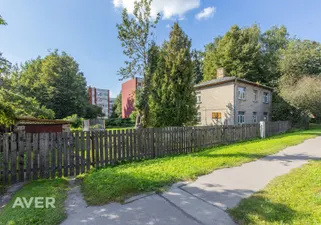
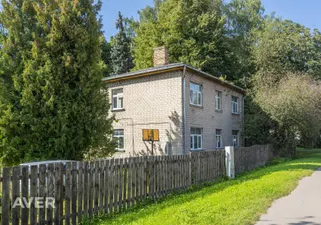
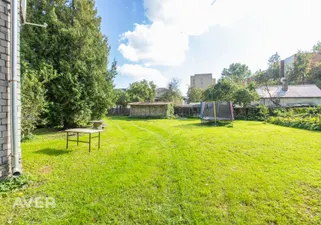
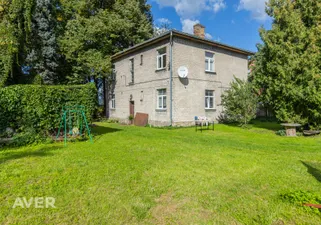
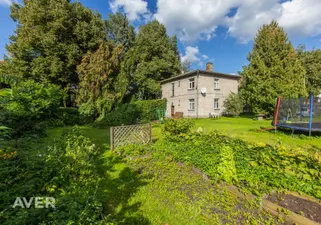
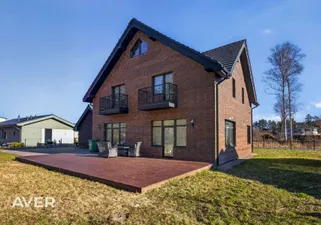
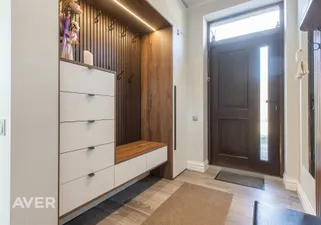
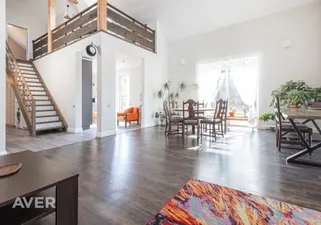
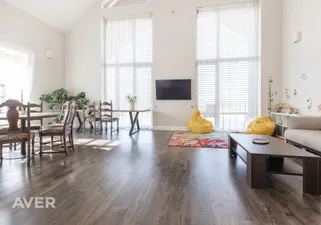
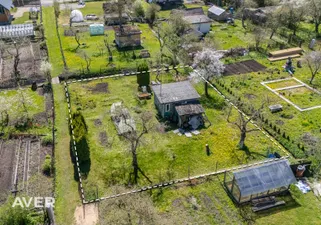
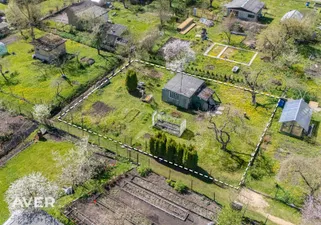
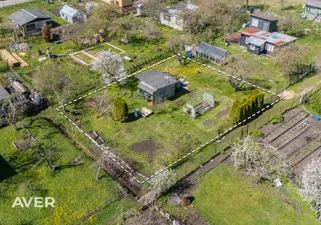
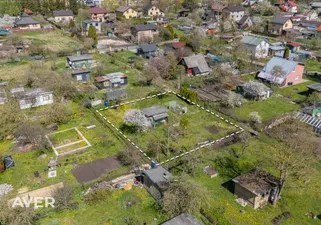
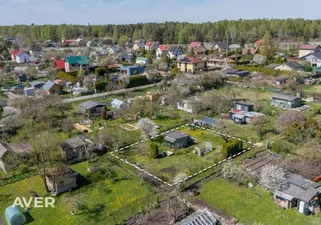
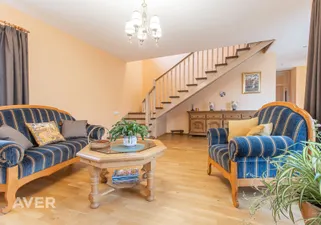
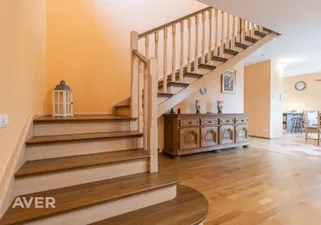
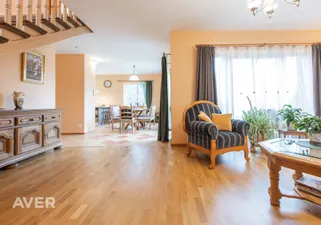
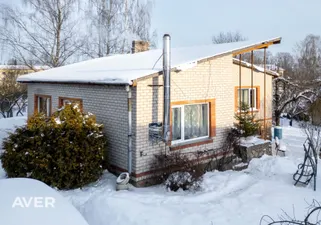
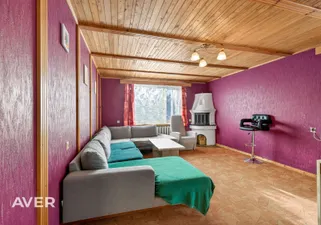
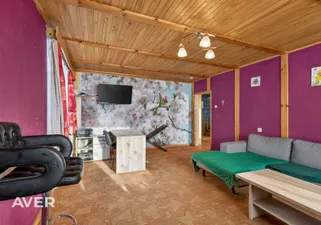
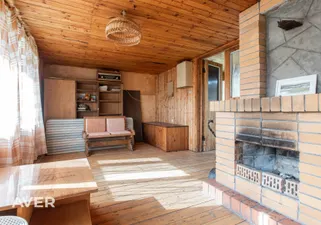
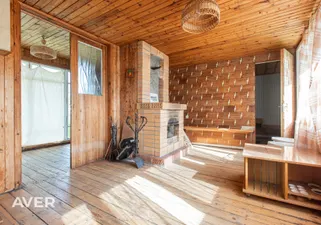
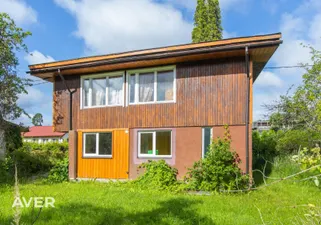
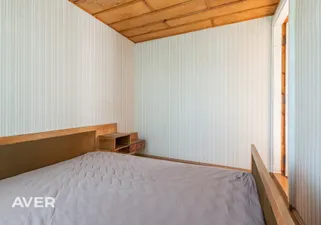
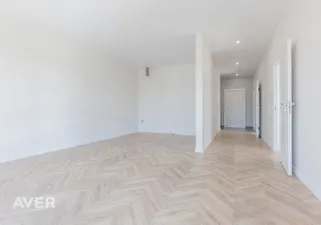
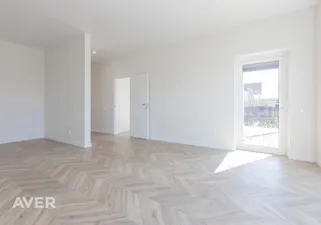
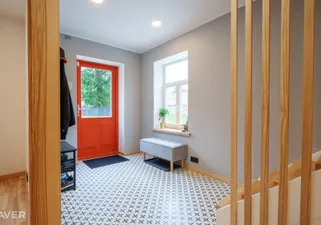
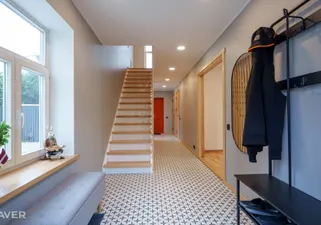
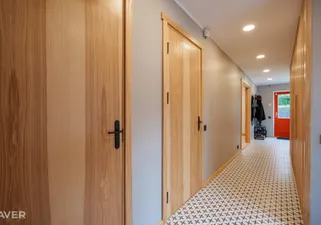
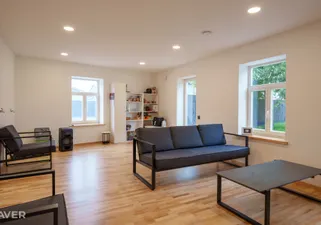
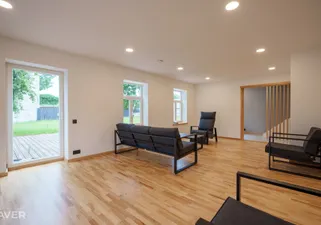
For sale: a spacious two-story residential house in the center of Ventspils with a living area of 143.6 m² and a land plot of 762 m². The house has two entrances – from the street and from the yard, a spacious first floor, and a second floor currently divided into two parts. The layout of the second floor allows for easy unification of both sides.
Property description:
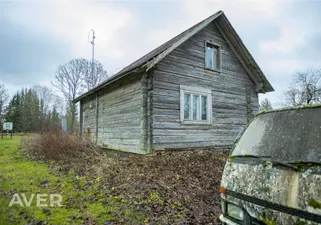
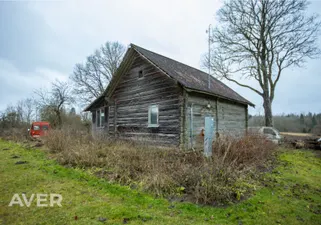
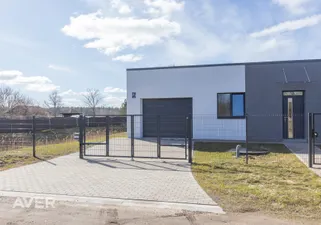
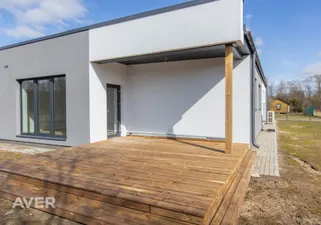
The house is built with wooden structures, with renovation works done on the façade and roof. The exterior walls are insulated with 10 cm stone wool and finished with siding boards. The roof is insulated and covered with Ranila roofing. All windows have been replaced with PVC. The foundation is made of concrete.
Interior and utilities:
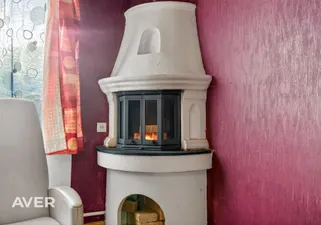
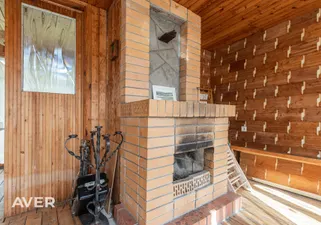
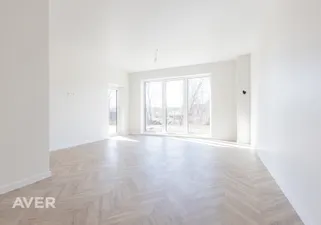
Partial interior improvements have been carried out. Water and sewage pipes have been replaced. Electricity: 3 phases, 25 A. Heating: wood stoves (4 in total, plus a stove on the first floor). Hot water provided by an electric boiler
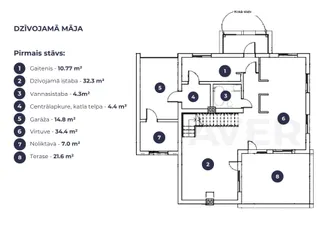
First floor layout:
– 3 rooms
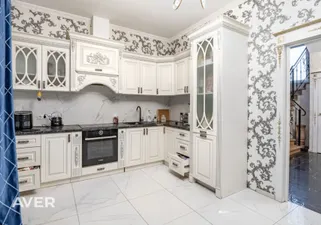
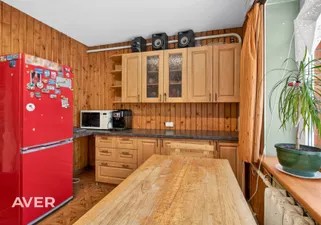
– 2 kitchens
– 2 toilets
– 1 fully equipped bathroom
– veranda
– 2 staircases to the second floor
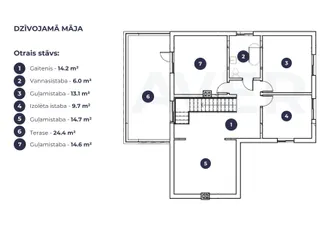
Second floor layout:
– 3 rooms
– 2 utility rooms
Total area: 143.6 m²
Floors: 2
Location:
Everything needed for daily life is nearby – right across the street is Ventspils 1st Primary School, 200 m away is a Viada gas station, and Lidl supermarket is just a 2-minute drive away. Kindergartens Eglīte and Vāverīte are within a 3-minute drive.
For more information or to arrange a viewing, please call or write (SMS, WhatsApp, or email). We will be happy to provide additional details!