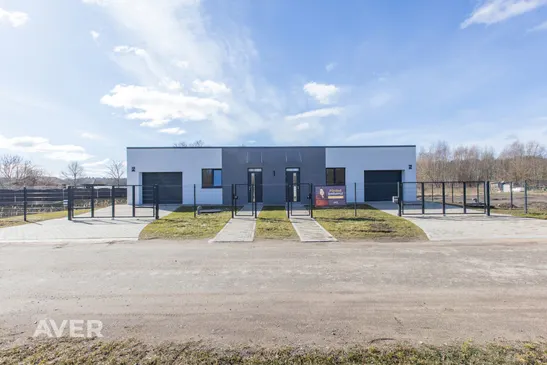
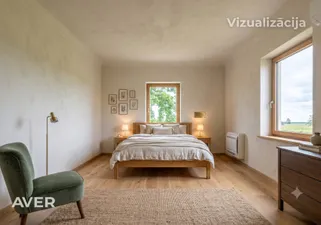
Semi-detached house in Līči by the Jugla River – nature, privacy and city convenience
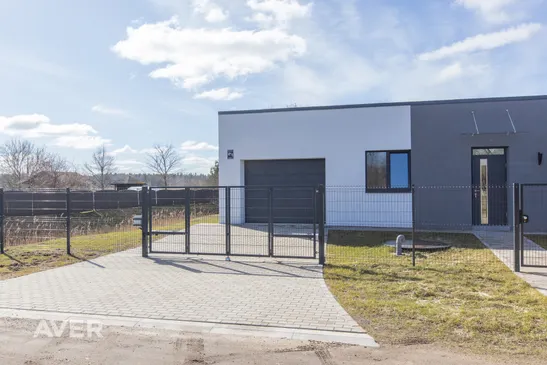
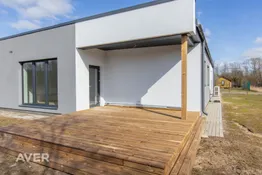
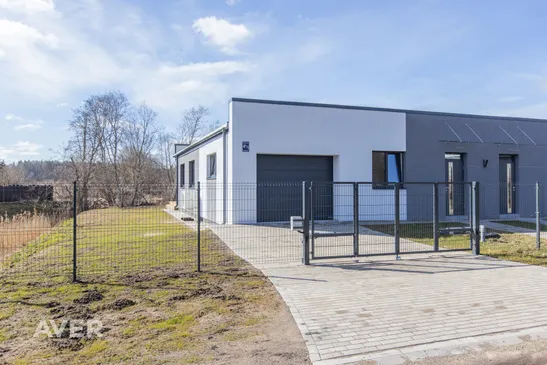
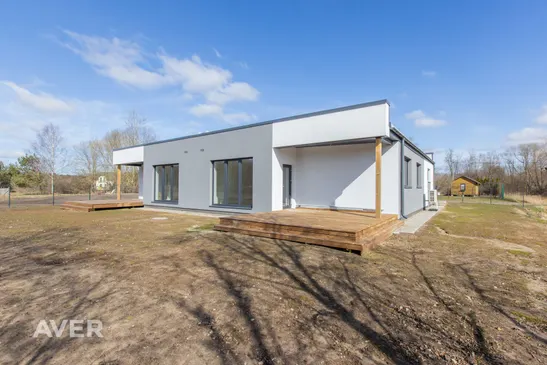
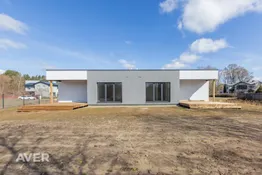
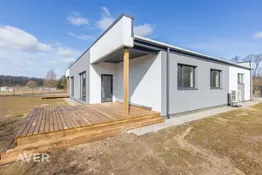
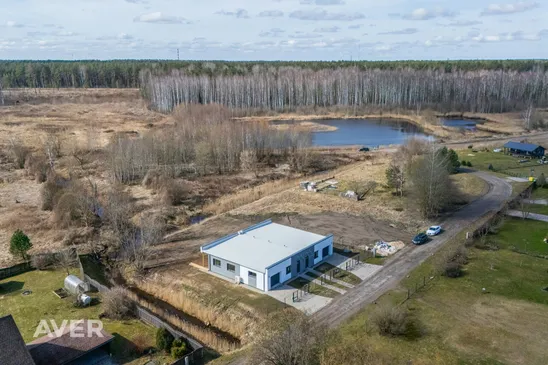
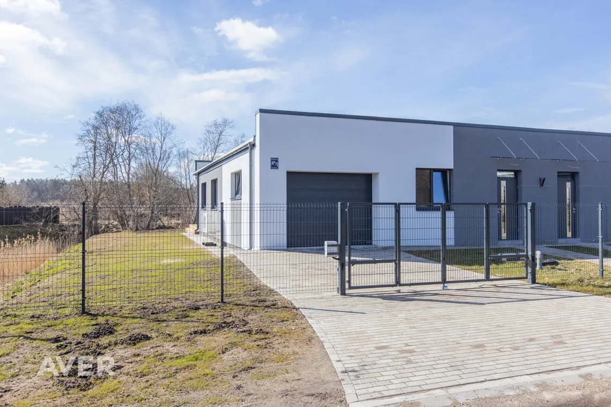
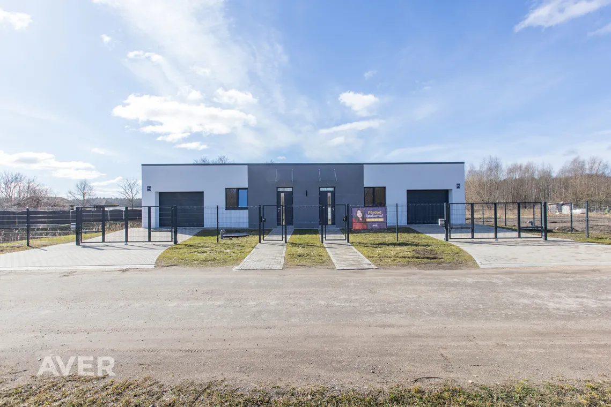
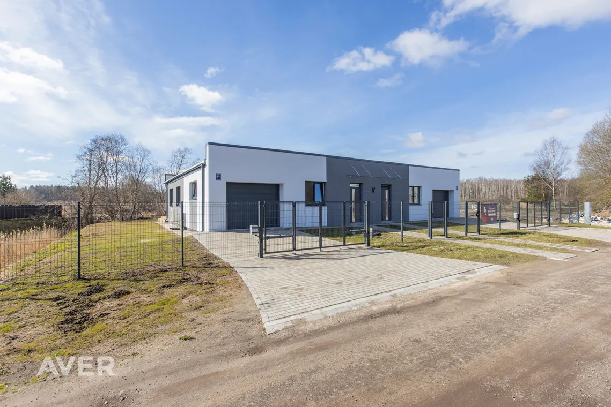
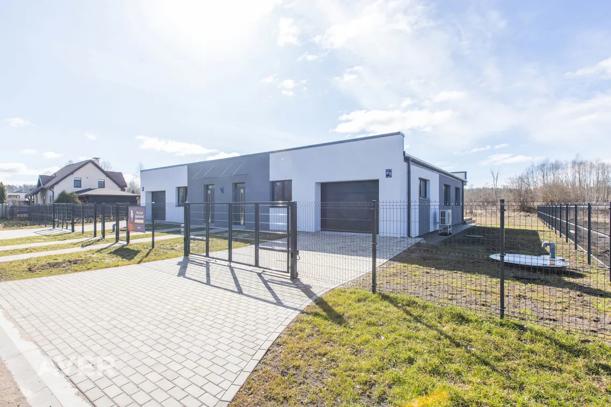
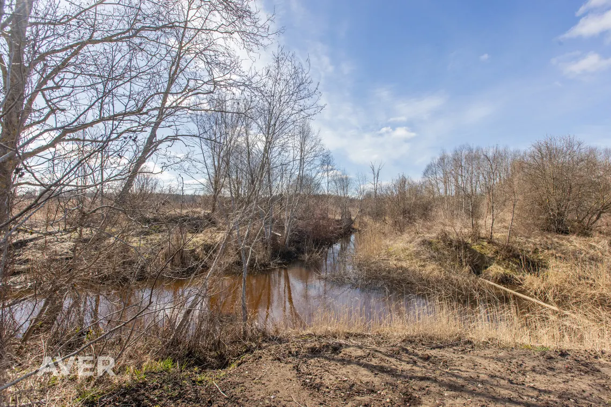
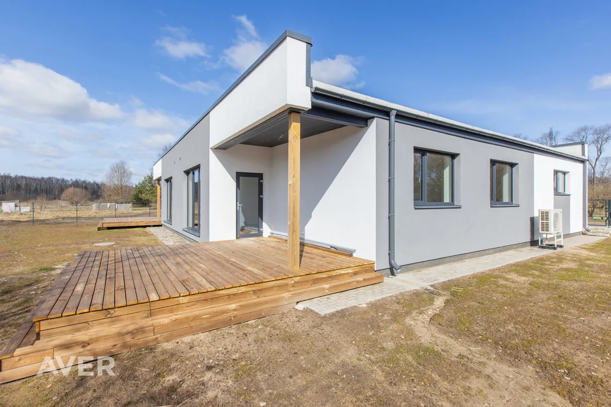
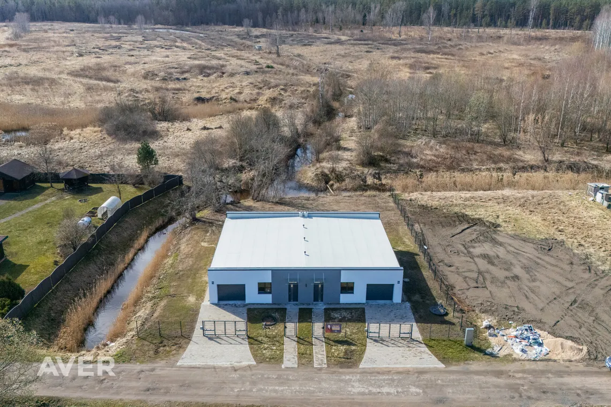
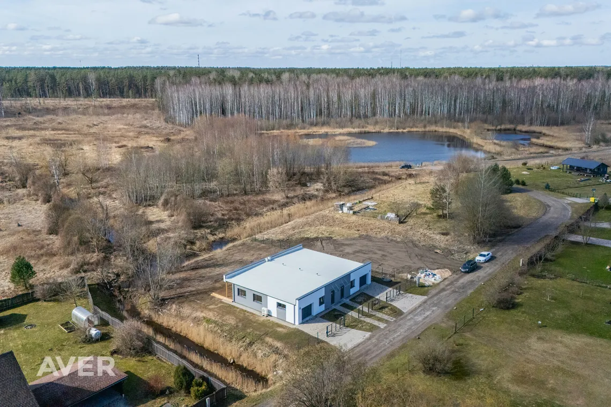
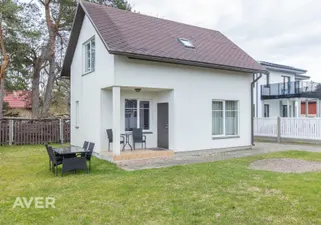
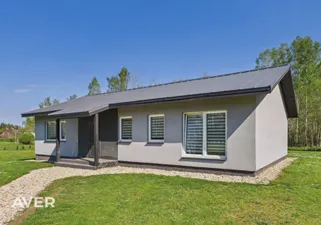
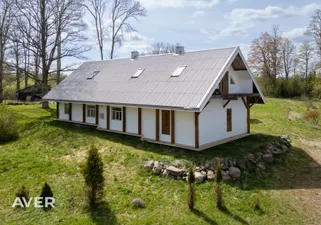
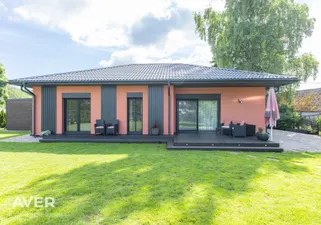
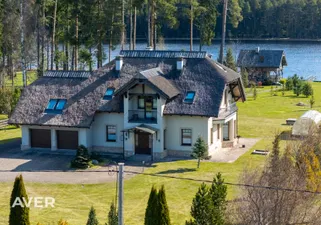
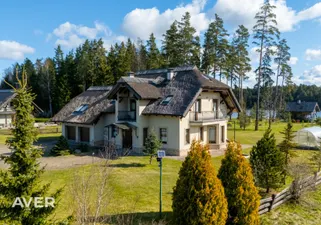
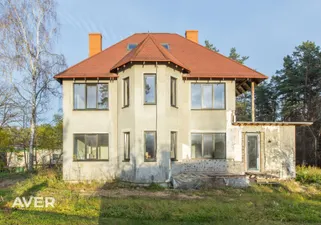
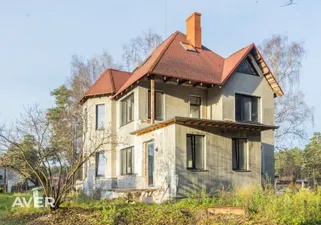
For sale: a semi-detached house, commissioned in February 2026, with an AA energy efficiency rating. This property combines spaciousness, quality and well-thought-out comfort — featuring its own garden, a large terrace and views of a canal flowing into the Jugla River.
If you are looking for a home where you can enjoy peace and nature without giving up city conveniences — this is the perfect choice.
Key features:
– 3 spacious bedrooms
– 2 bathrooms
– High ceilings (2.75 m) — more light and a greater sense of space
– AA energy efficiency rating
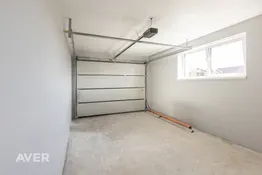
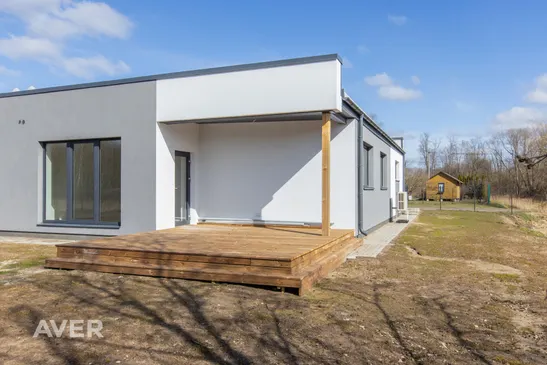
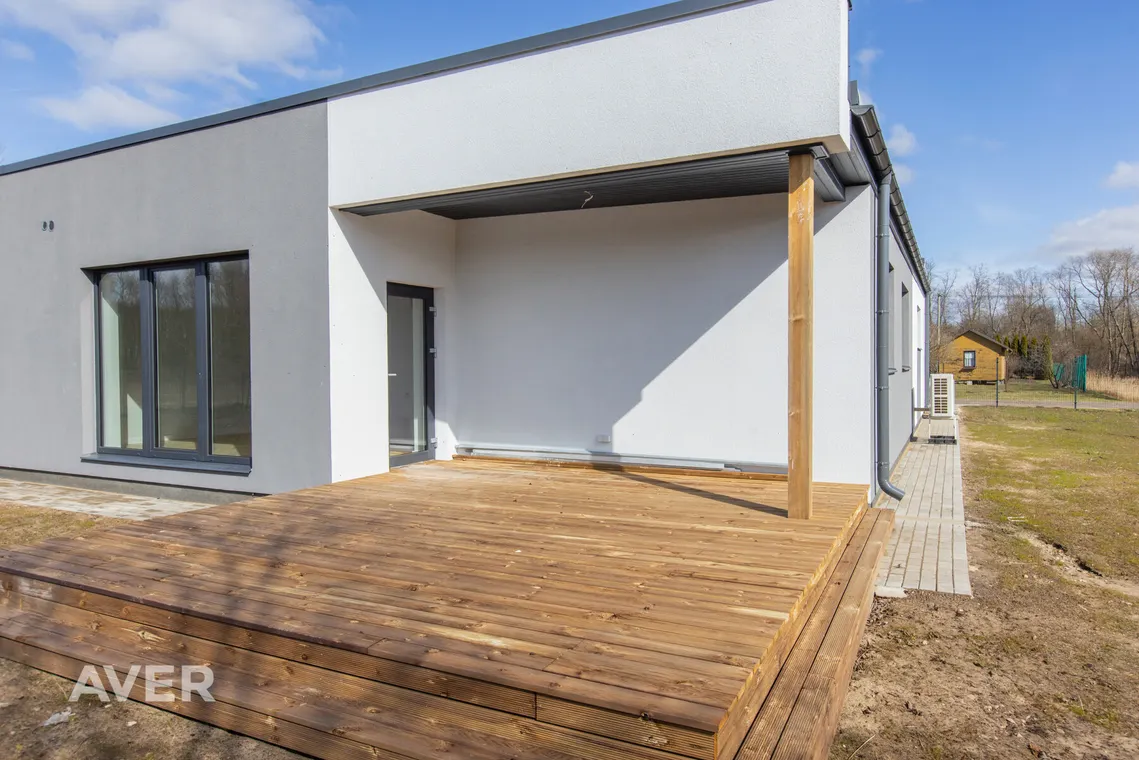
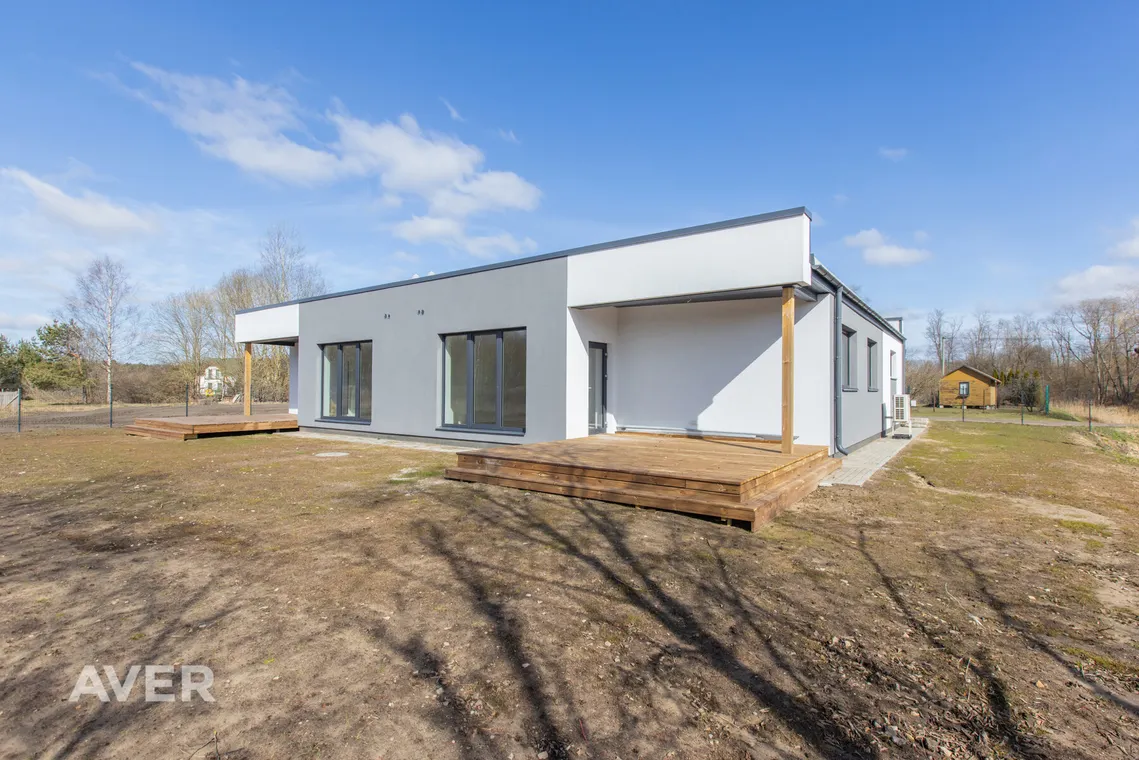
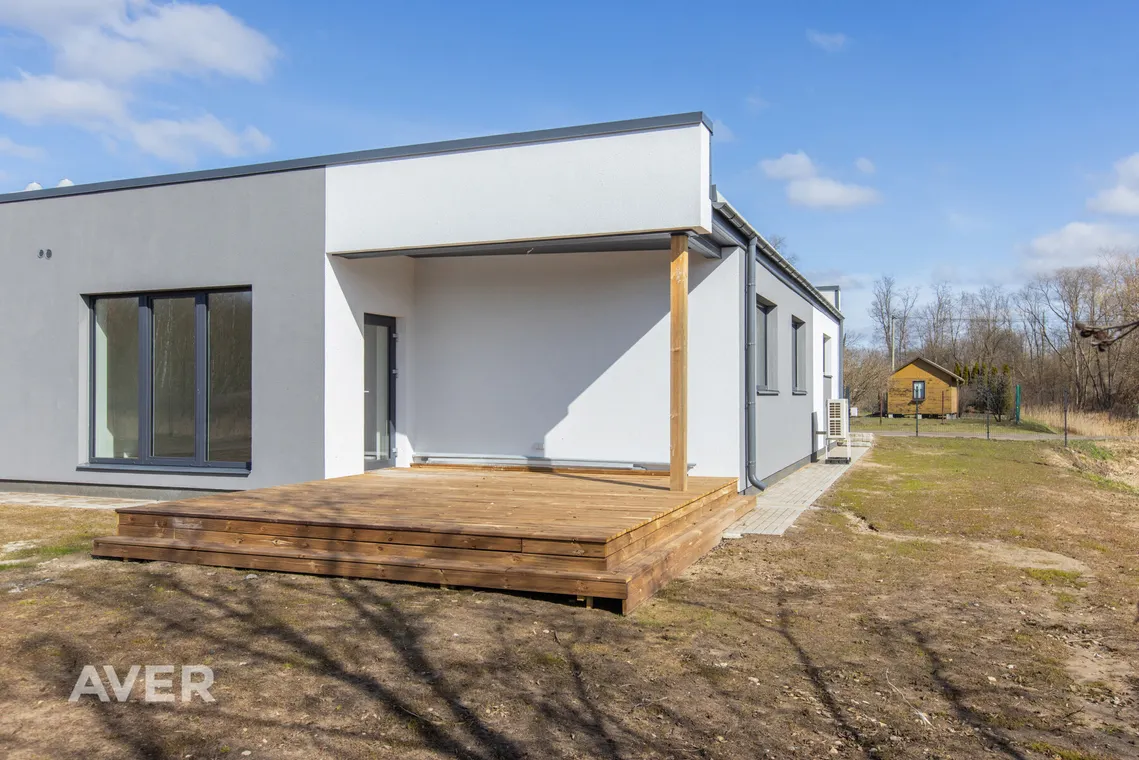
– Heated garage and a 23 m² terrace
– Surrounded by nature — river, lakes, forests and meadows
– Convenient infrastructure — bus stop, shop, school nearby
Layout:
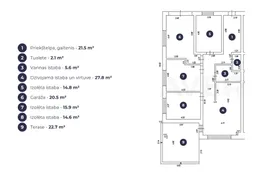
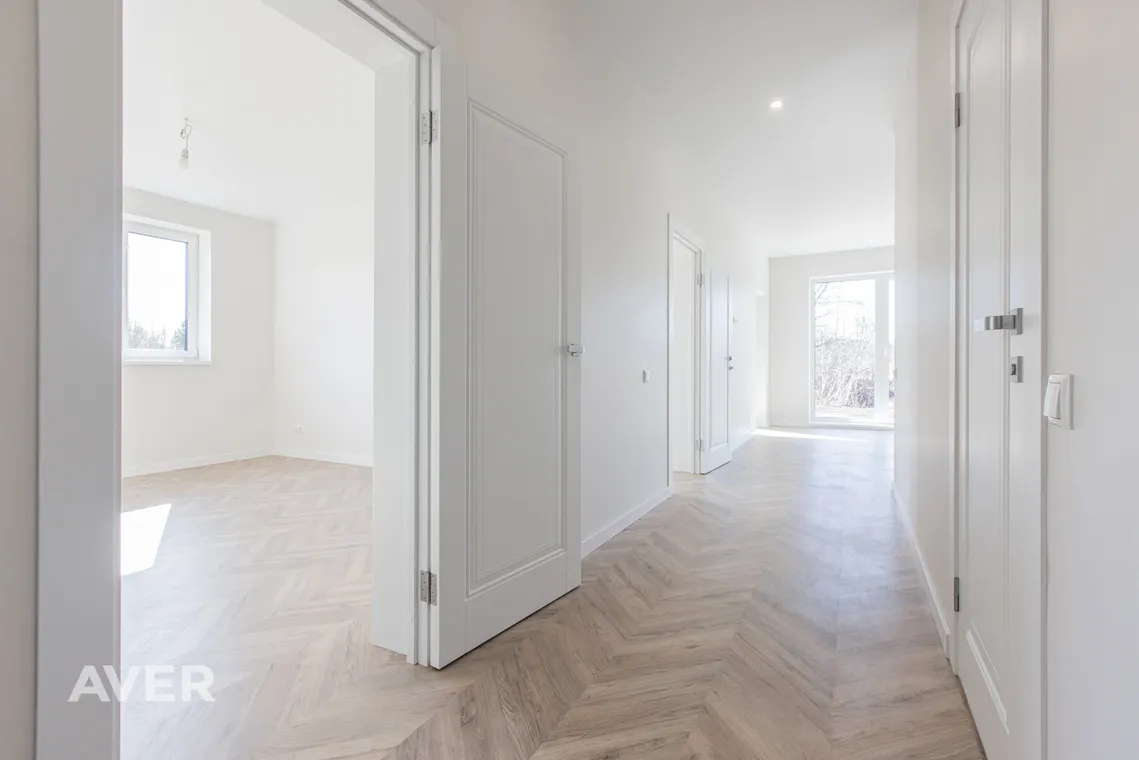
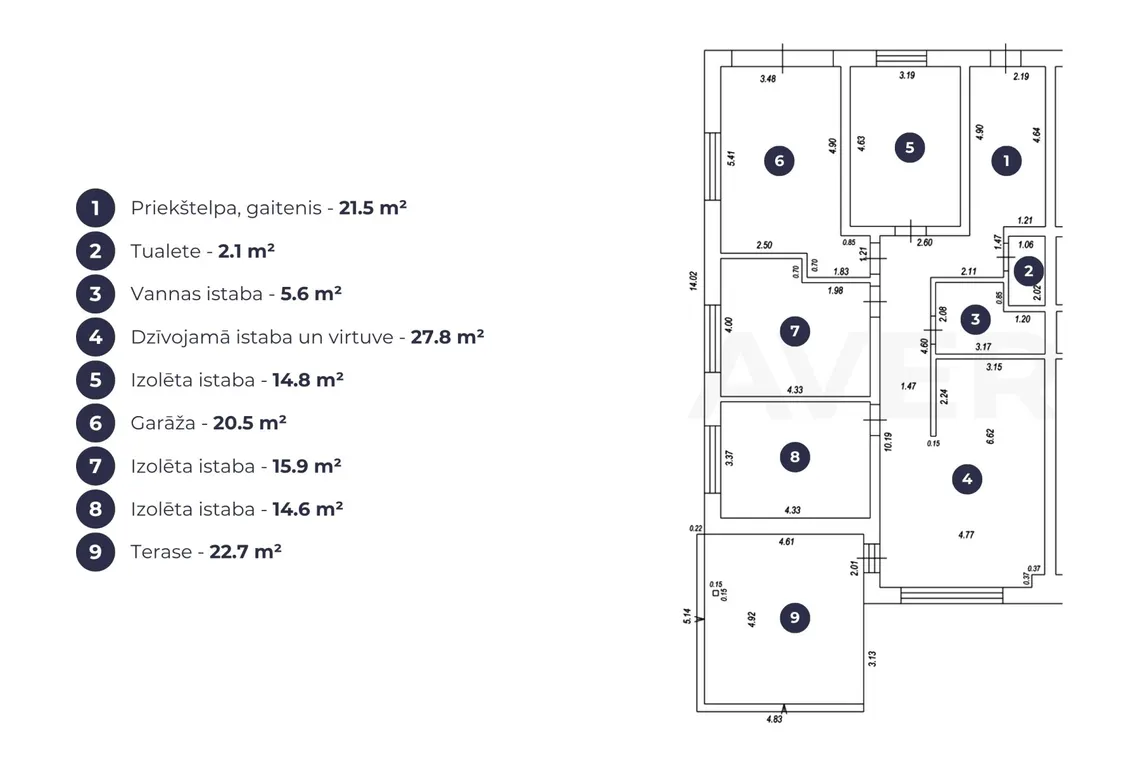
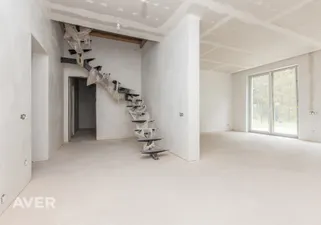
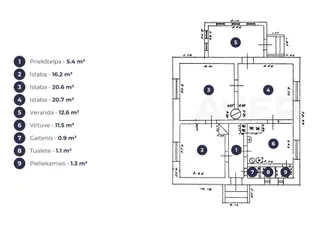
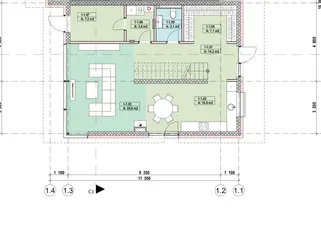
The house is designed on a single level, with no stairs — making everyday living comfortable and practical. The total area is 145 m², of which 102 m² is living space.
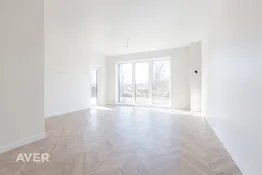
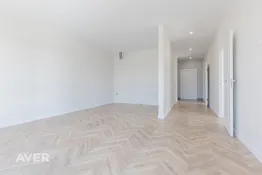
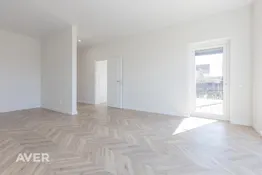
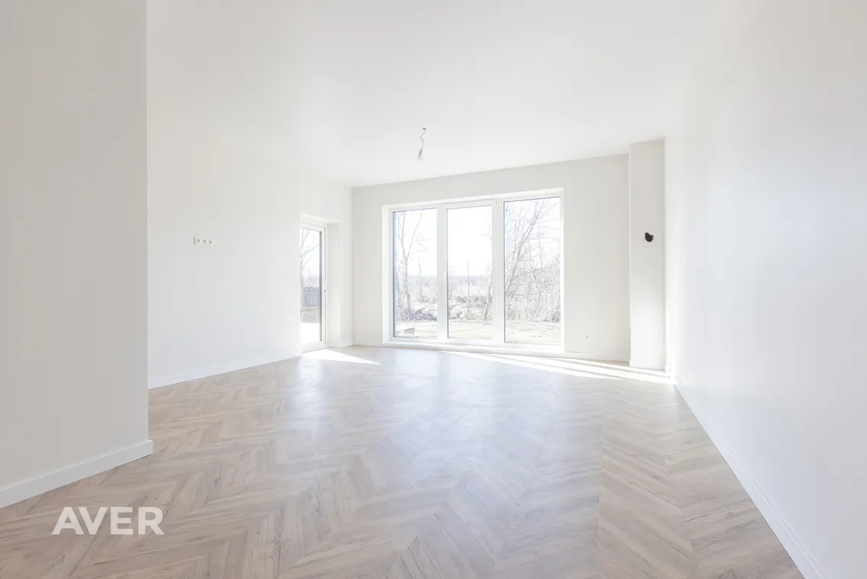
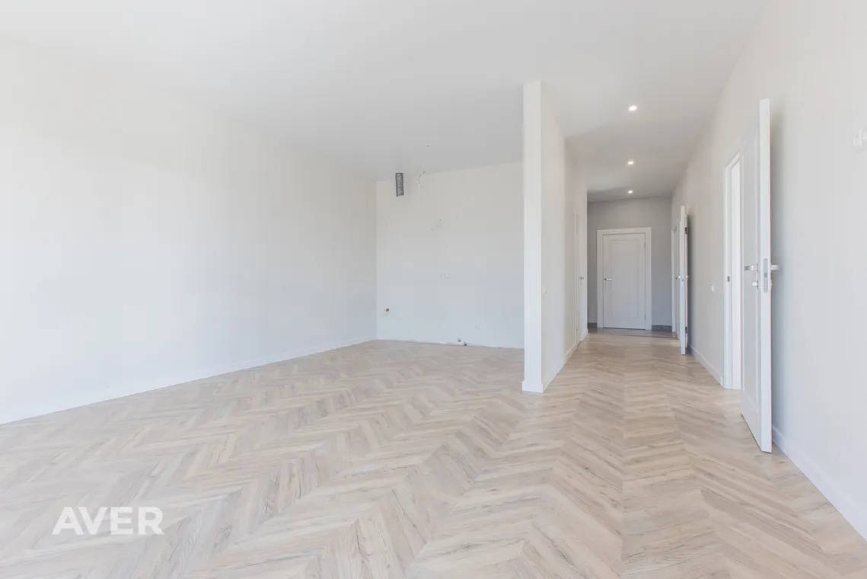
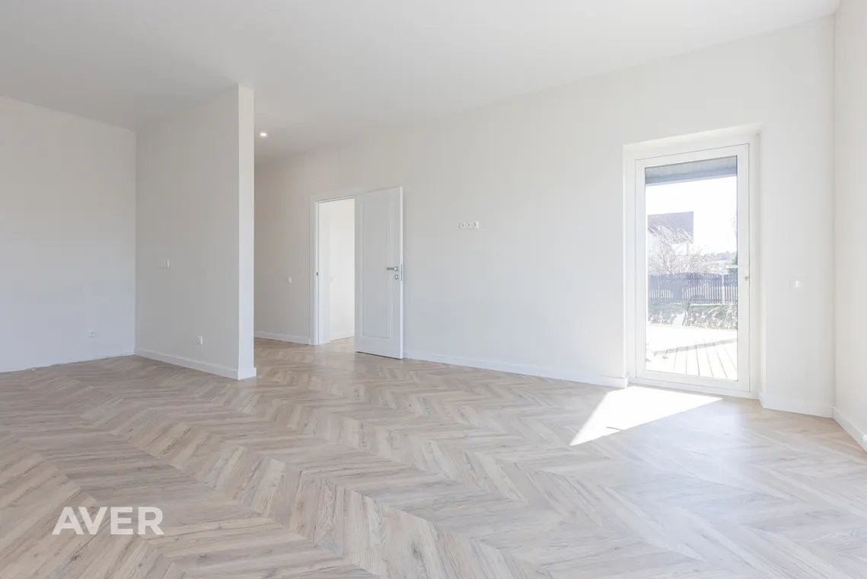
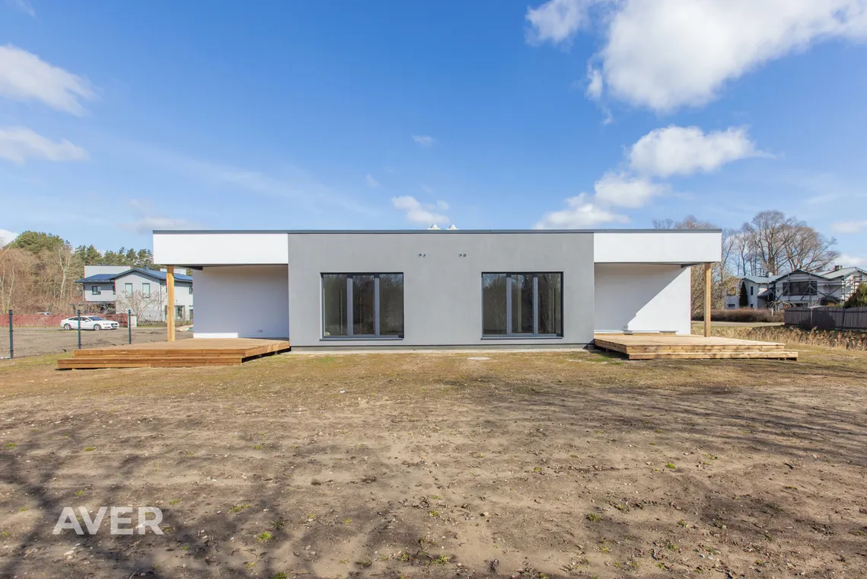
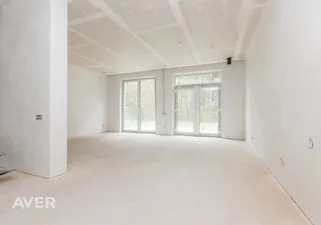
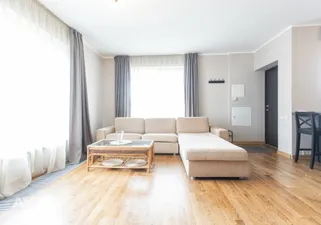
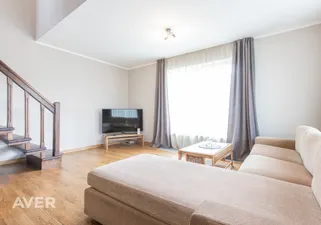
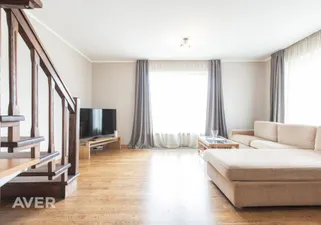
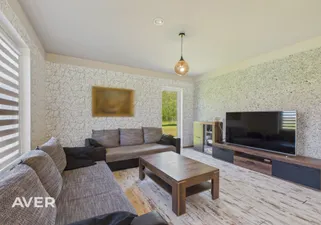
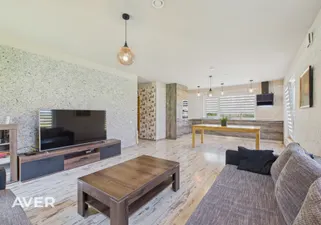
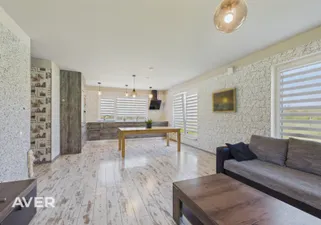
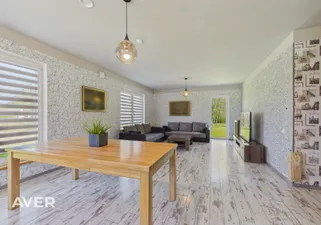
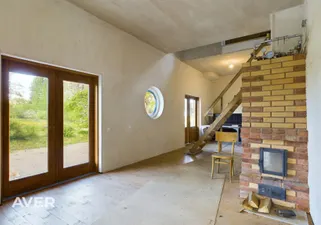
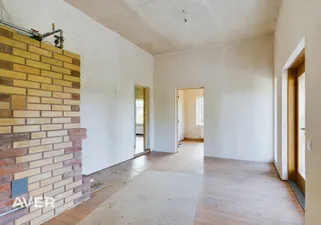
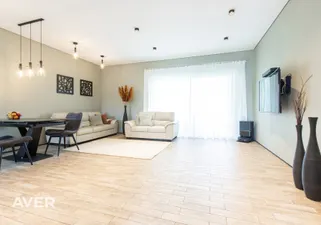
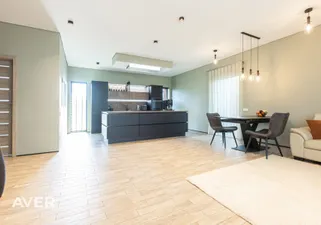
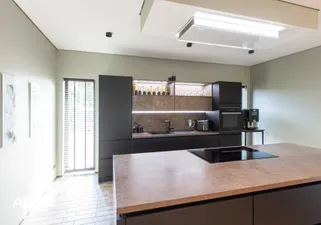
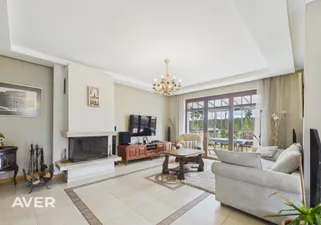
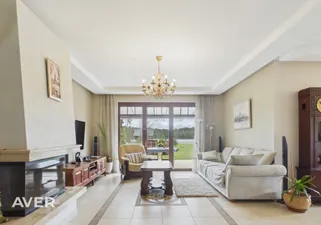
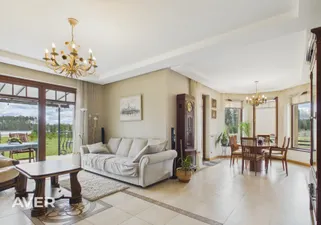
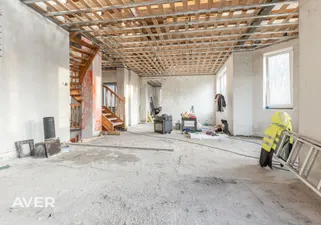
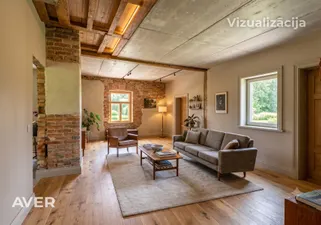
The central area is a spacious living room with panoramic windows, access to the terrace and a kitchen area. There is also a designated space for a fireplace.
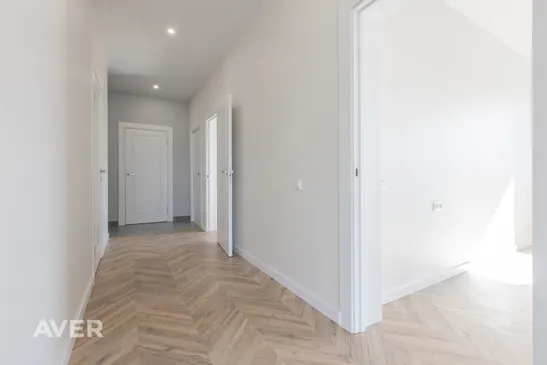
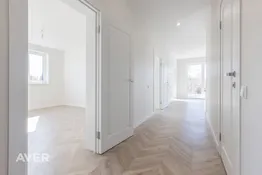
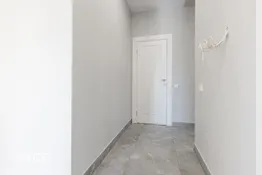
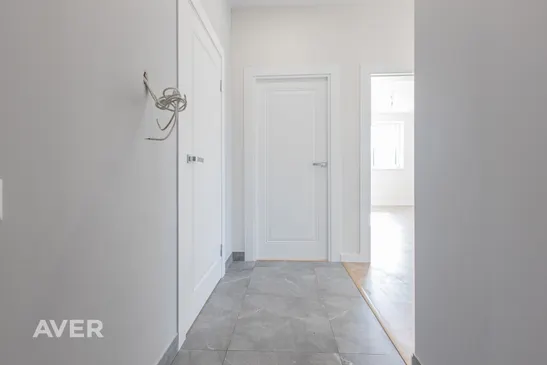
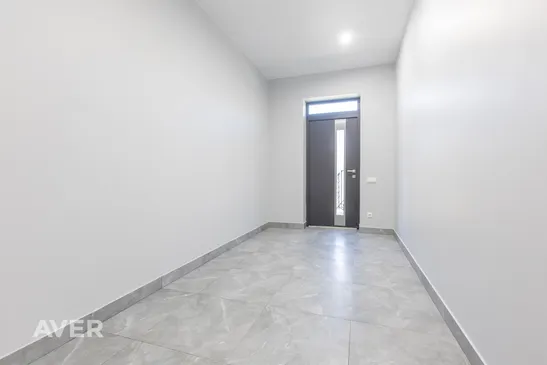
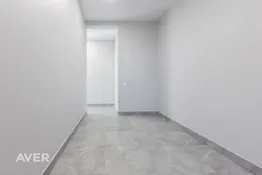
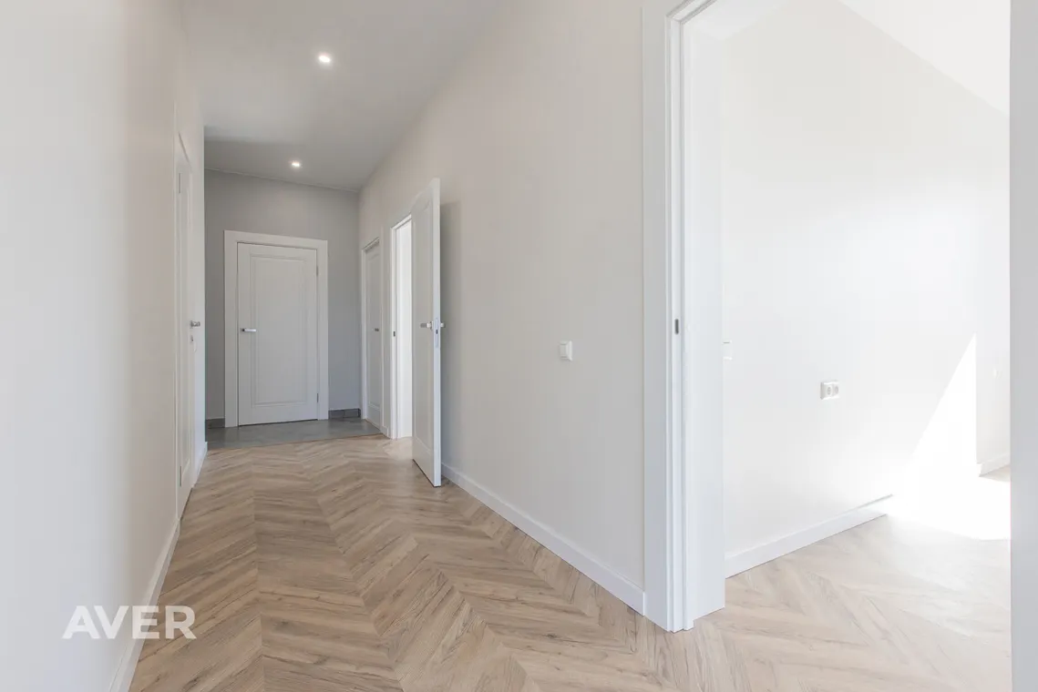
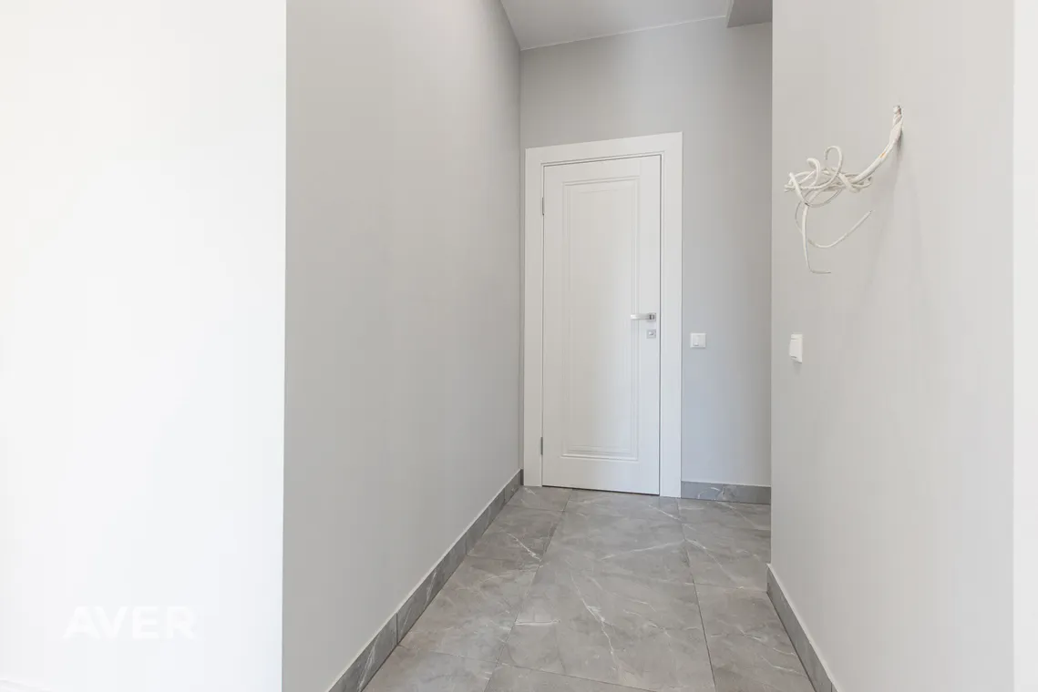
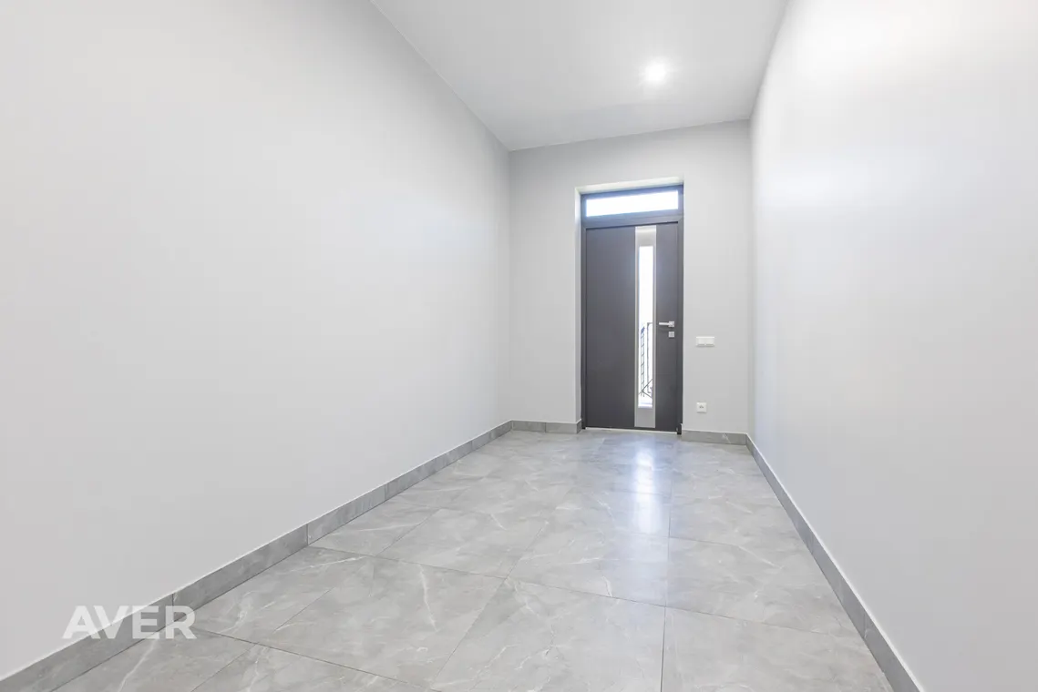
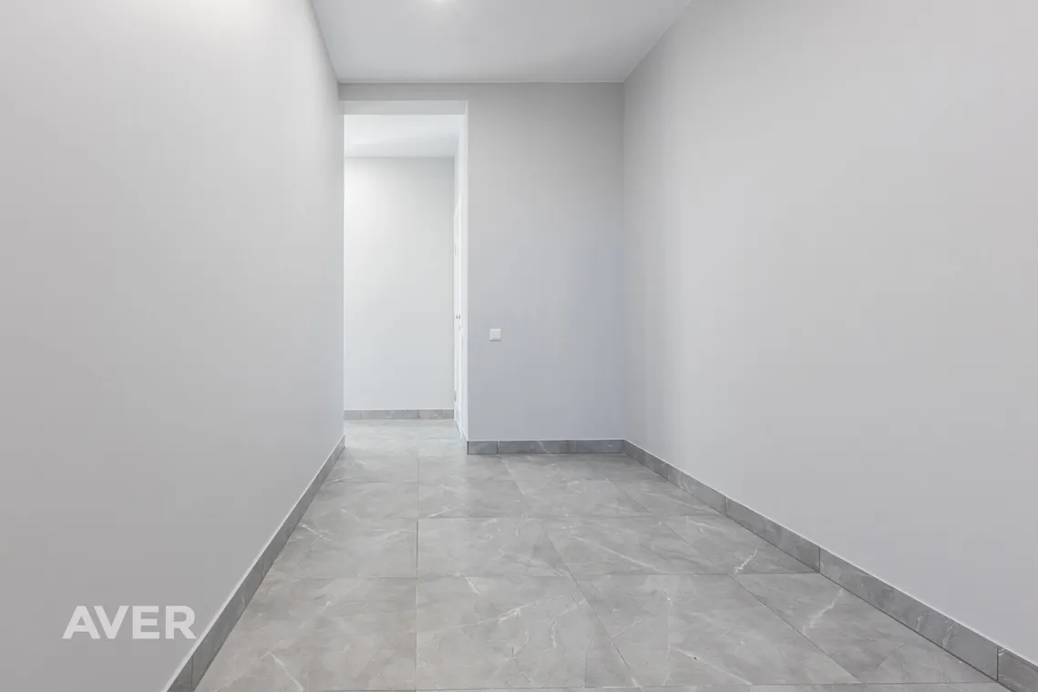
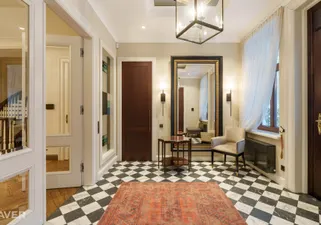
– Spacious entrance hall with room for built-in wardrobes
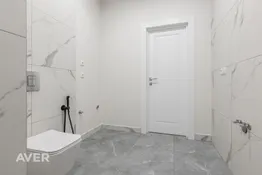
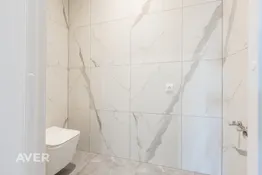
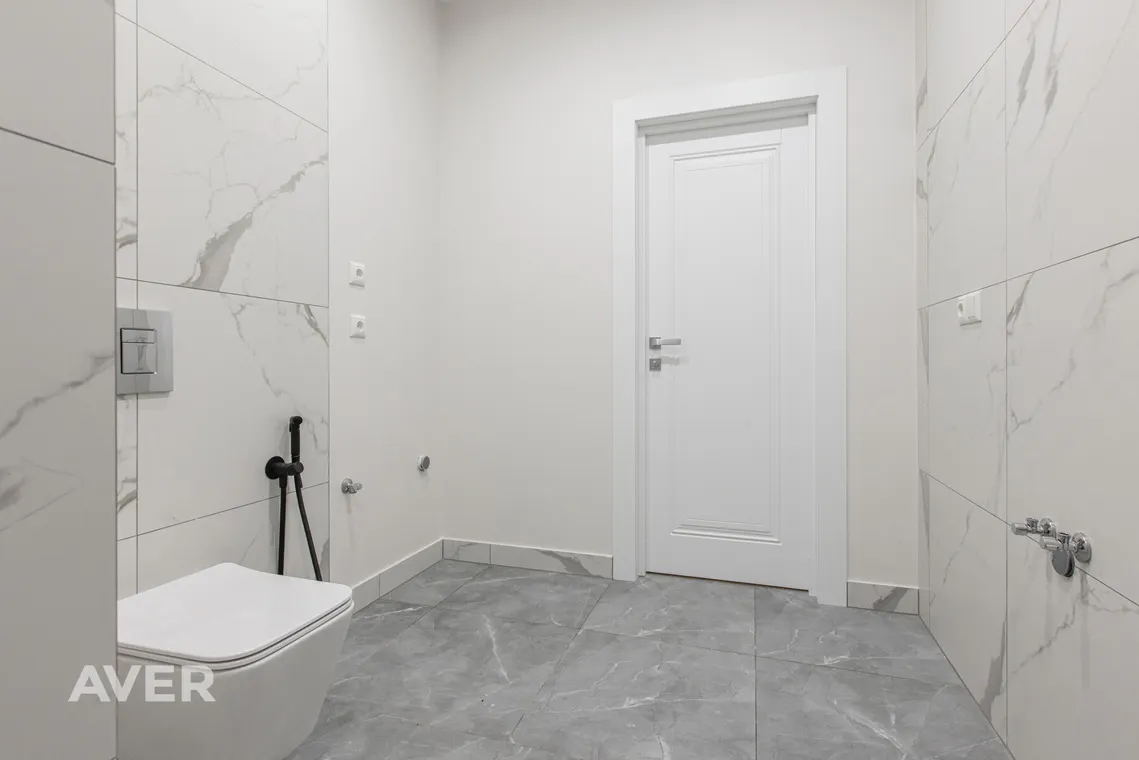
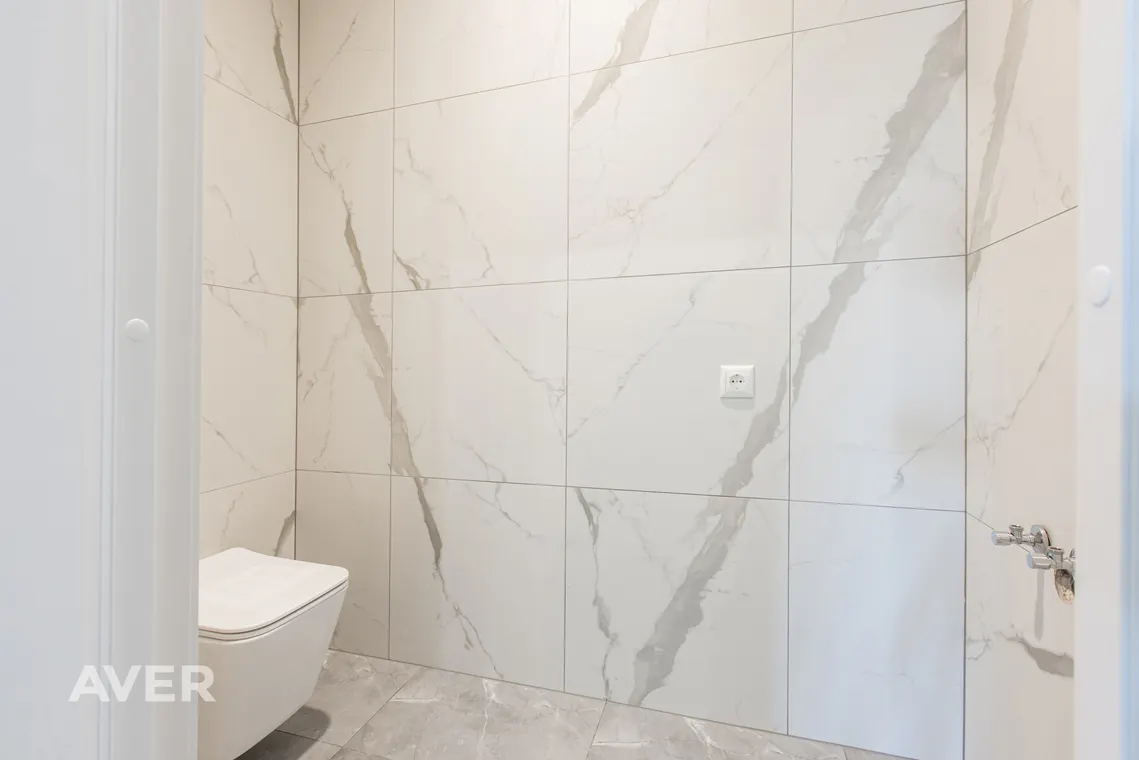
– Guest WC
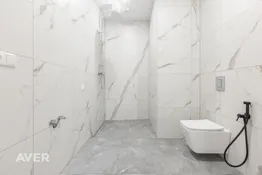
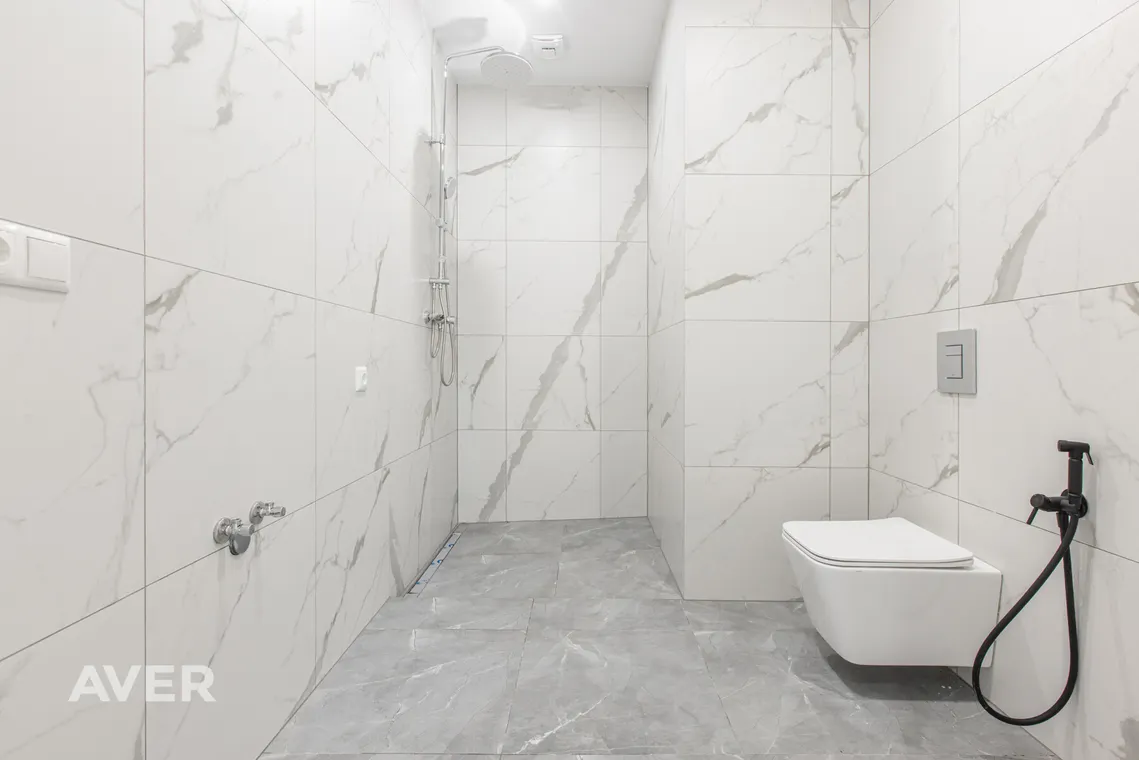
– Separate bathroom with shower
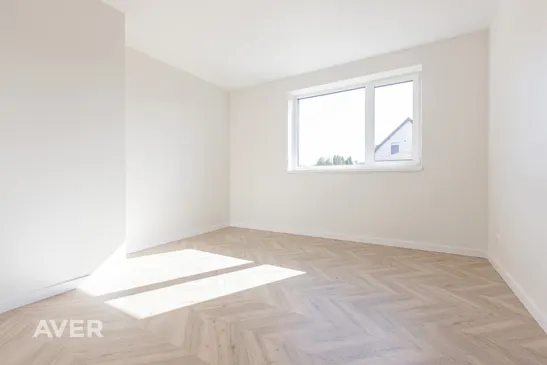
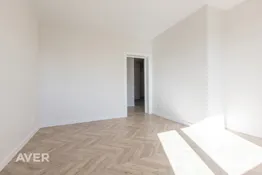
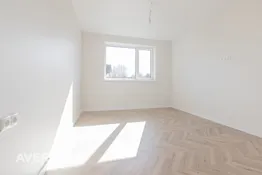
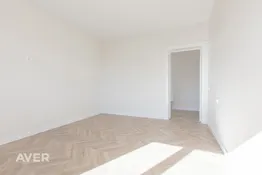
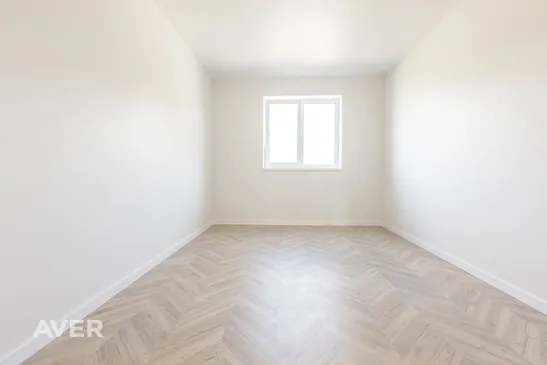
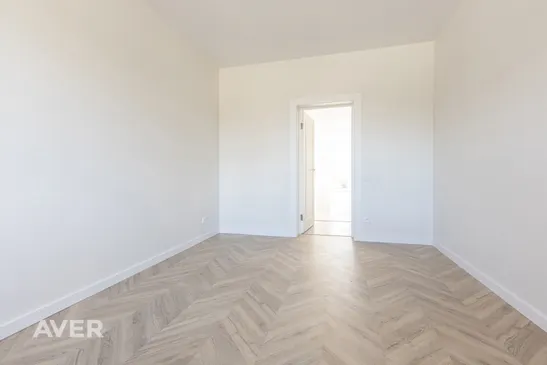
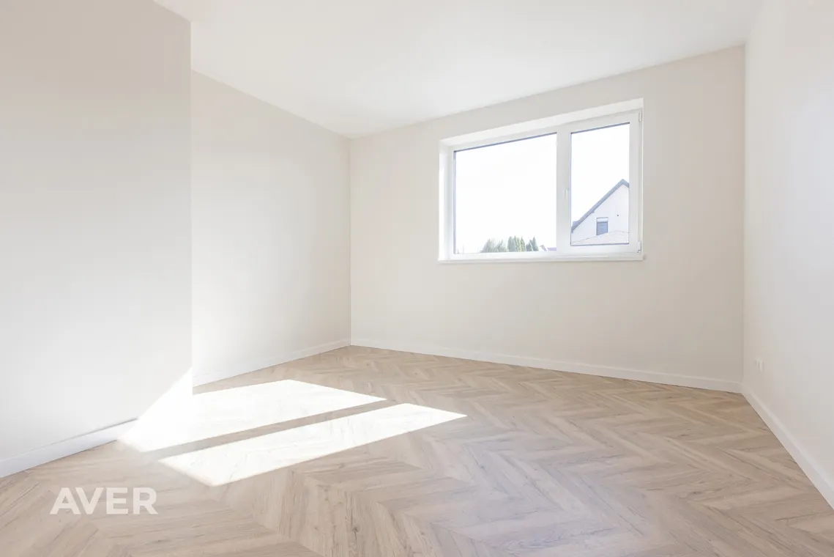
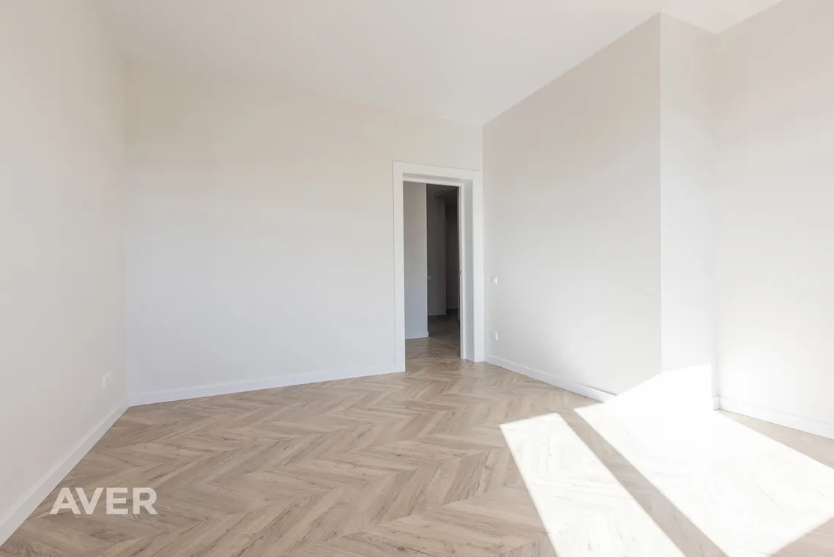
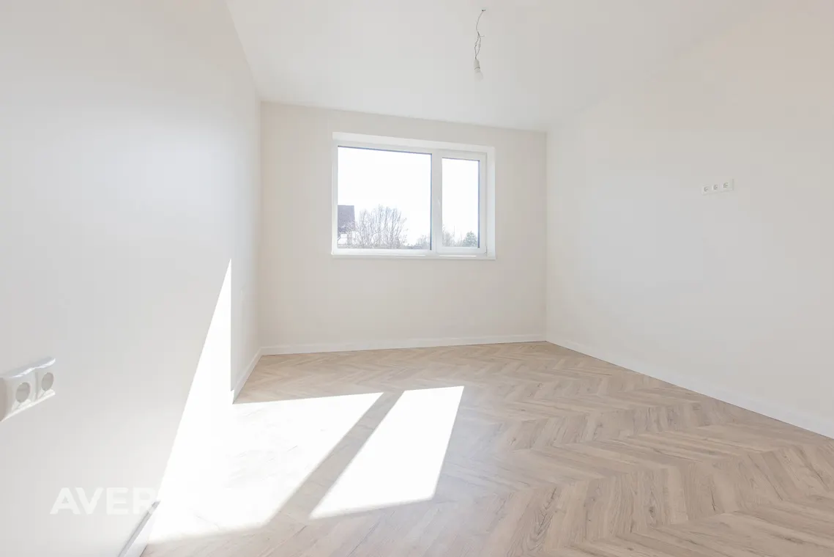
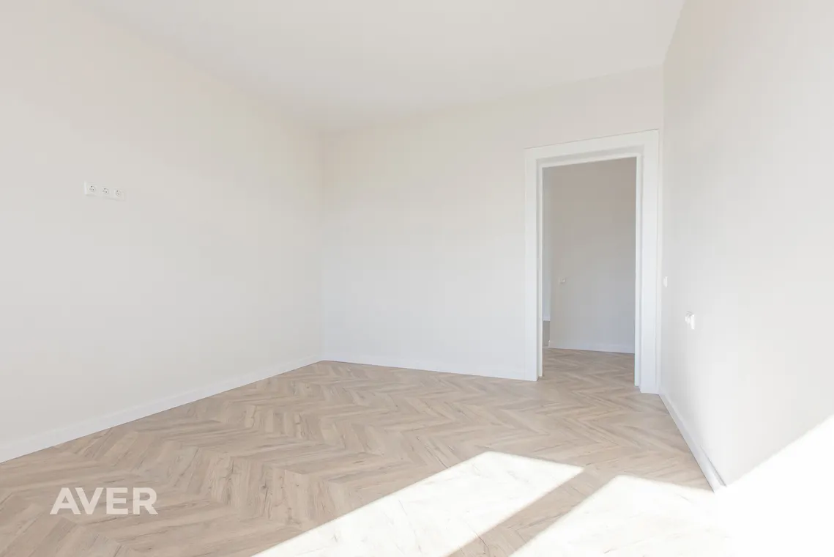
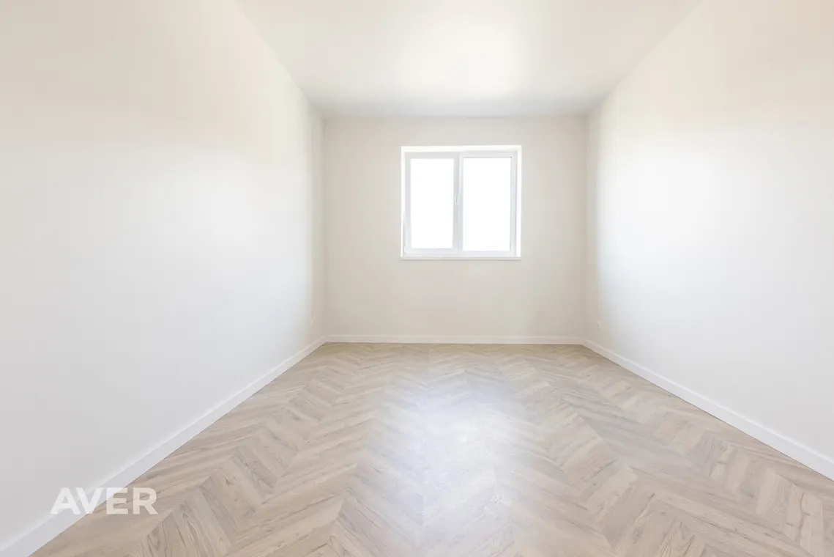
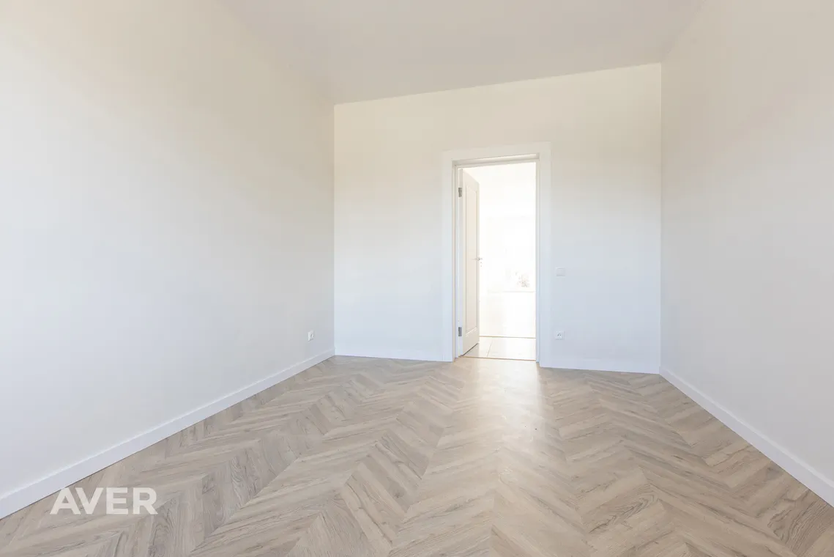
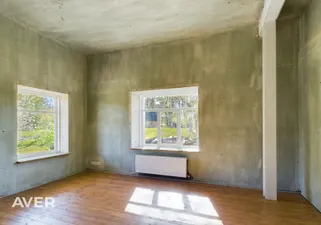
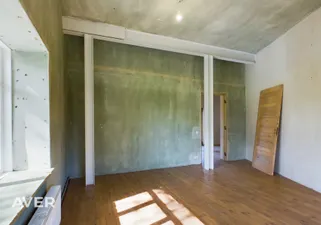
– 3 separate bedrooms (each approx. 15 m²)
– Bright living room with panoramic windows facing the garden
– Large terrace on the sunny side with views of nature, the canal and forest
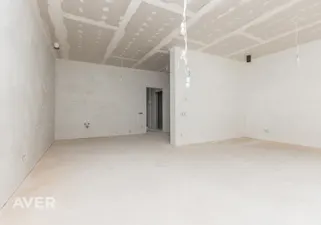
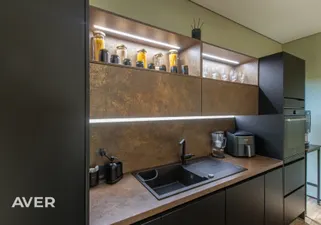
– Kitchen area with space for a built-in kitchen
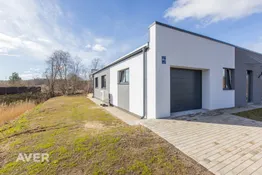
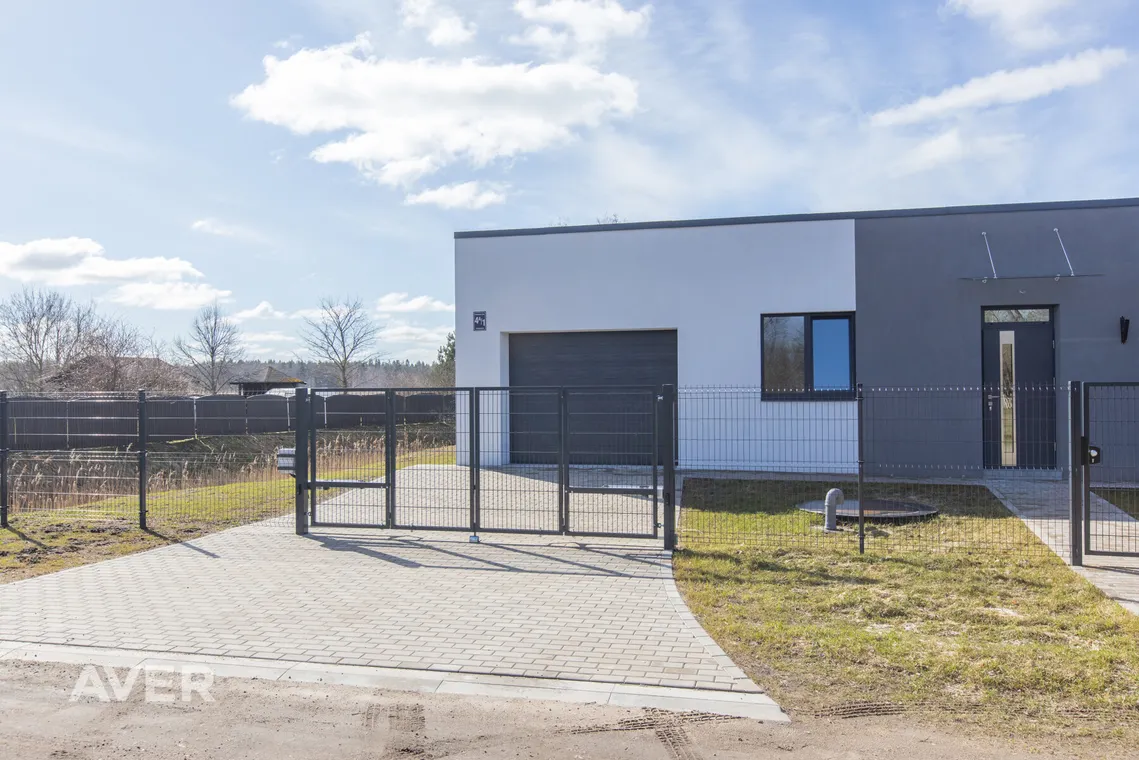
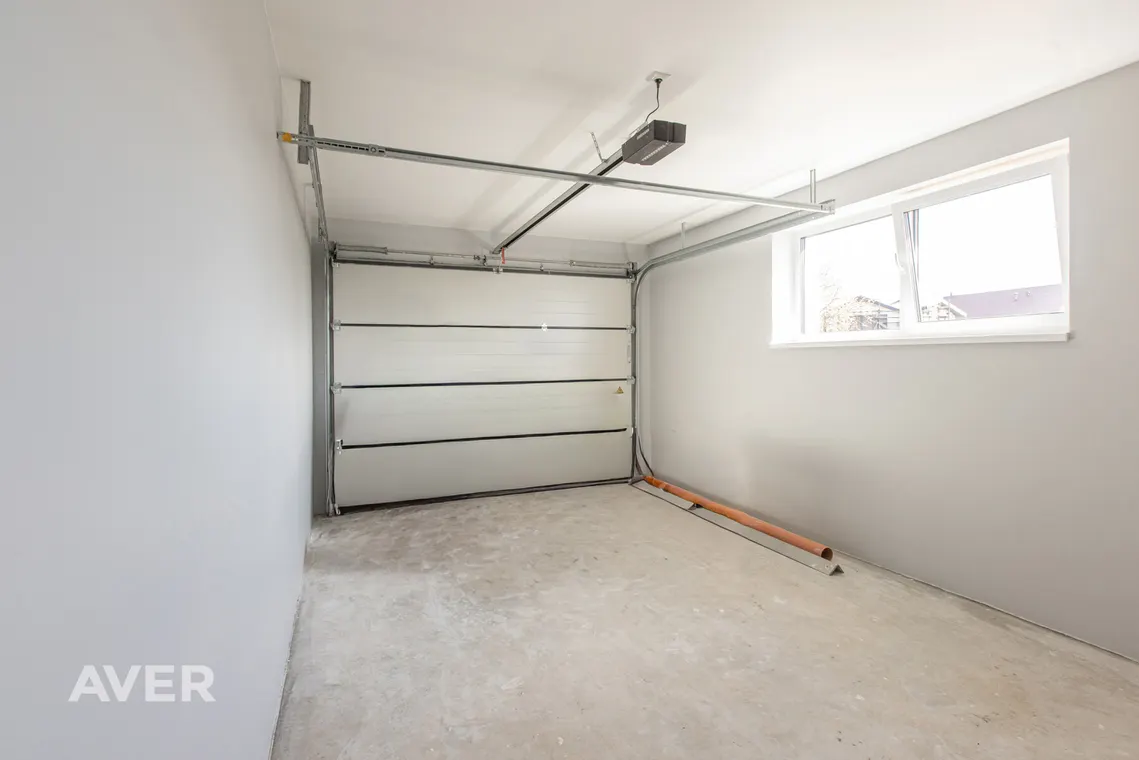
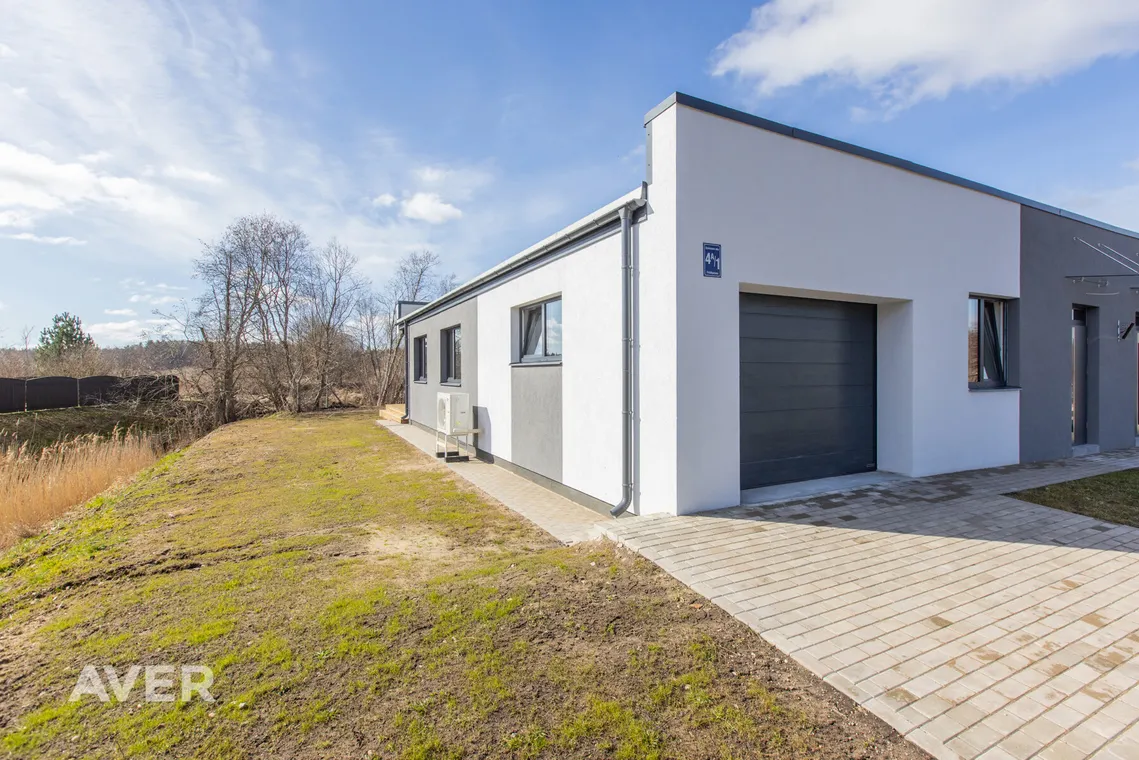
– Garage for one car with automatic overhead doors
Quality and finishes:
The quality of the home is evident in the details. High stretch ceilings (2.75 m) create a sense of spaciousness in the rooms, underfloor heating is installed throughout the house, triple-glazed windows ensure energy efficiency, and high-quality finishing materials are used.
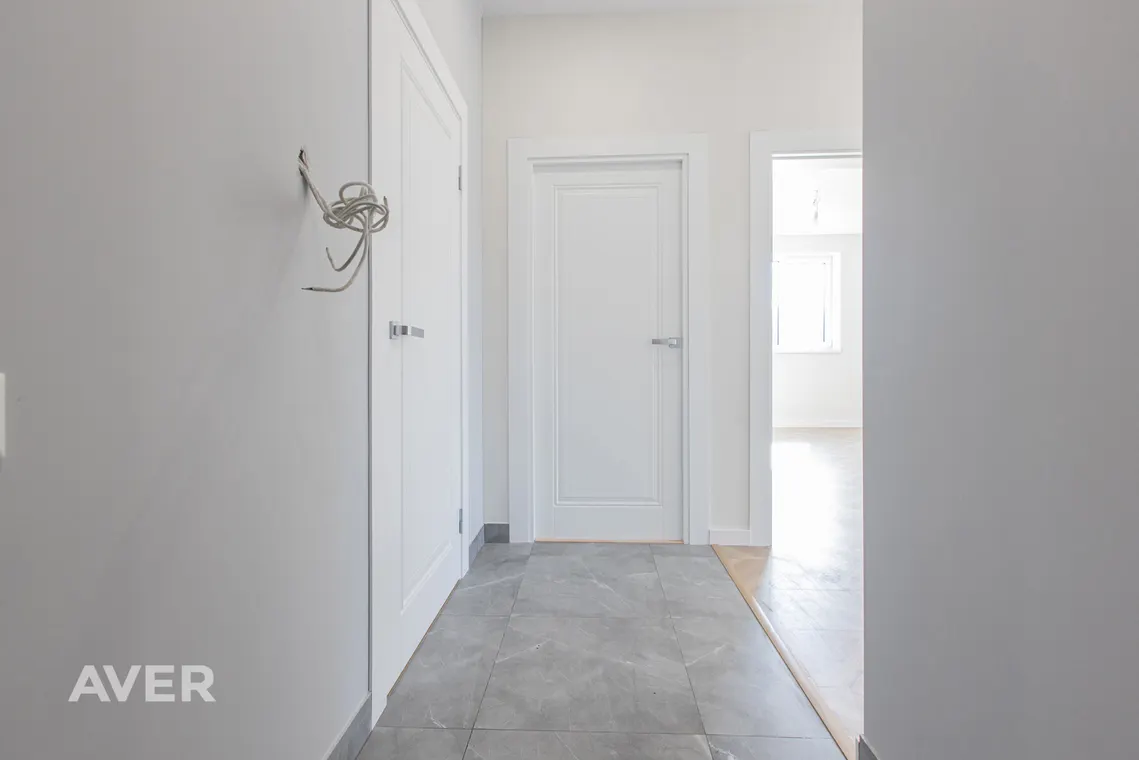
Bathrooms are tiled up to the ceiling, floors are finished with durable laminate or tiles, and high-quality wooden doors with magnetic mechanisms are installed. A fireplace connection point has been prepared in the living room, allowing for an even cozier atmosphere in the future.
Construction and utilities:
The building is constructed from lightweight concrete blocks (330 mm) with additional insulation (100 mm polystyrene). The foundation is made of monolithic reinforced concrete, and the roof is covered with a durable PVC membrane.
Utilities:
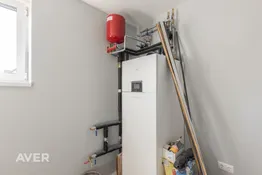
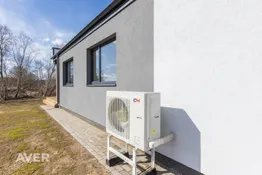
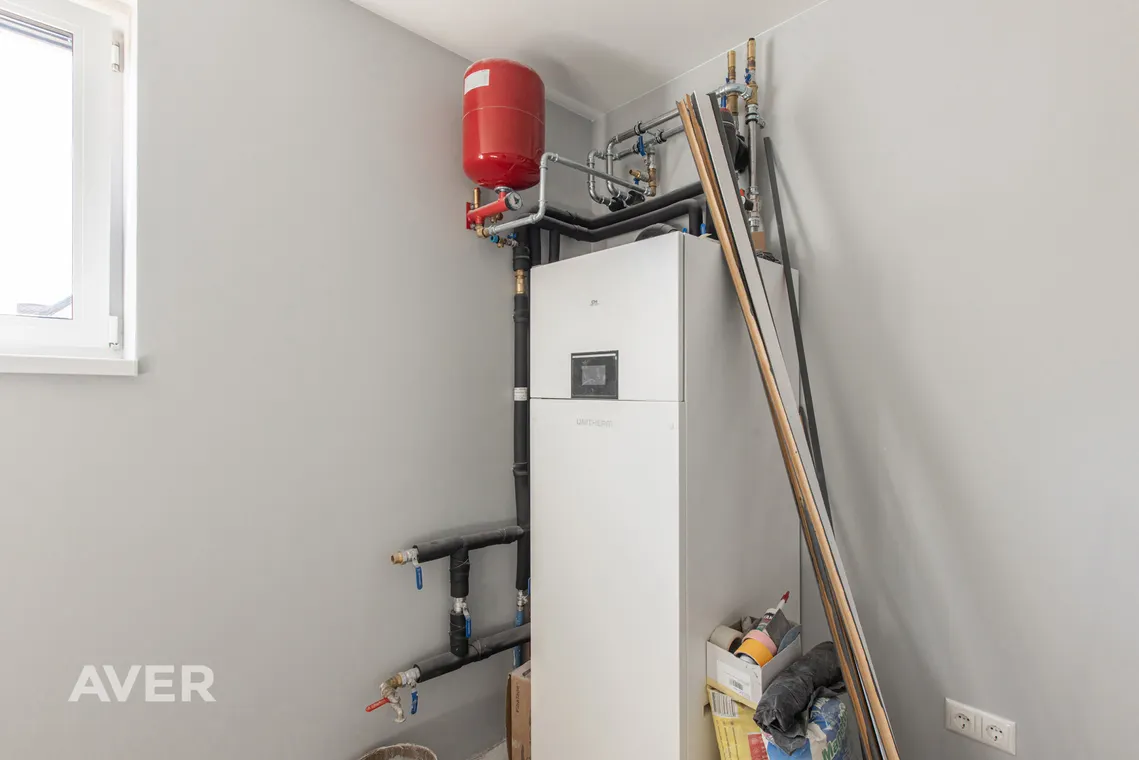
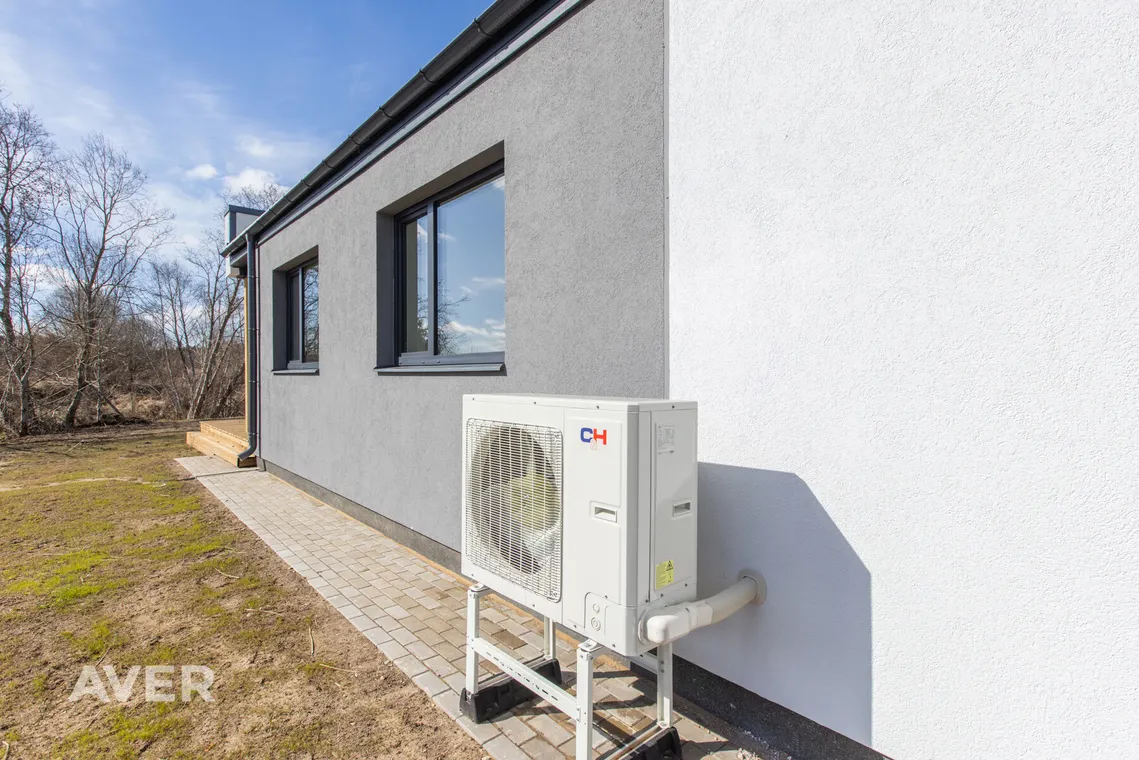
Heating: air-to-water heat pump
Water supply: borehole
Sewage: individual biological treatment system
Electricity: individual meter
Costs and maintenance:
The property is economical to maintain — thanks to its AA energy efficiency class and modern systems, running costs remain low.
During winter months, average costs are around €160, which is an excellent показатель for a house of this size (actual costs depend on usage).
Land and garden:
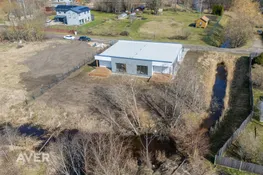
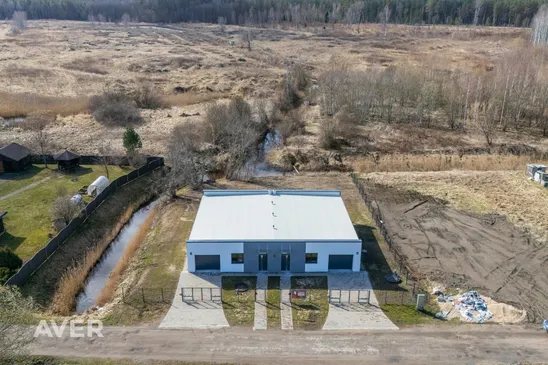
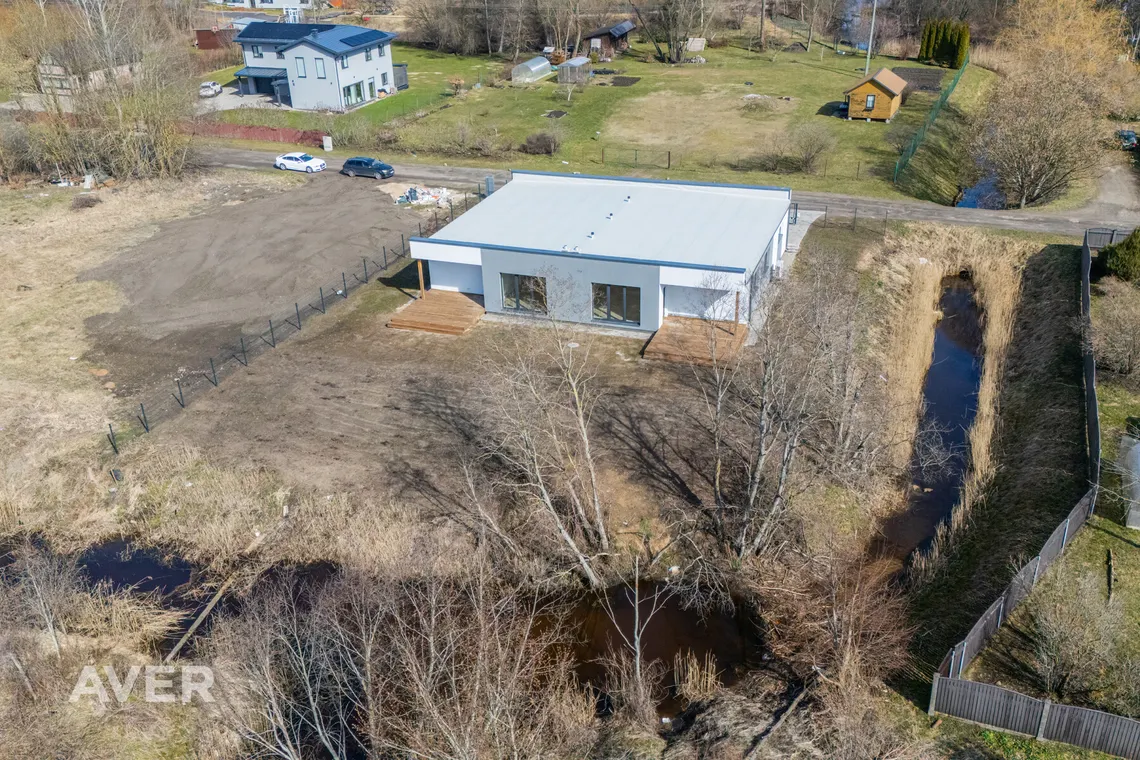
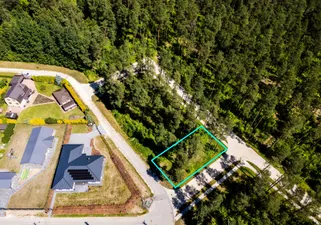
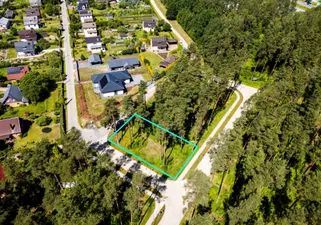
The land area for one part of the house is 854 m². The plot is spacious enough to create a garden, relaxation area or even a sauna.
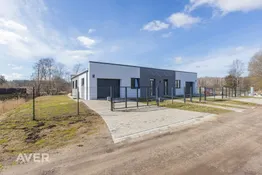
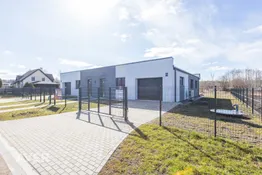
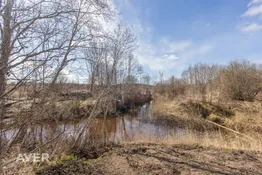
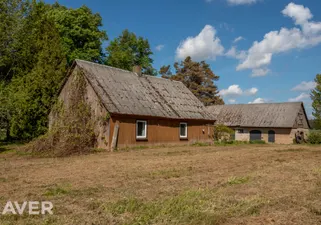
The property is partially fenced, while the remaining sides are bordered by a drainage canal with flowing water that leads into the Jugla River, creating a unique natural atmosphere.
A paved driveway leads to the garage, and high-quality Hörmann garage doors are installed.
Location and infrastructure:
The property is located in a well-maintained and quiet residential area with convenient access via a municipal road. Shared ownership of the access road is included.
The village of Līči offers the perfect balance between nature and urban convenience:
– Public transport stop nearby
– Shops and daily services
– Ulbroka Secondary School and sports complex just ~5 minutes away by car via an asphalt road with a lit pedestrian and cycling path
3D tour:
Before visiting in person, you can explore the house virtually using the 3D tour.
Call or message (SMS, WhatsApp, e-mail) to learn more and arrange a viewing.