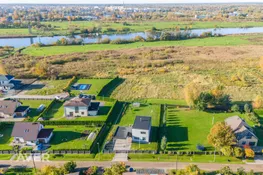
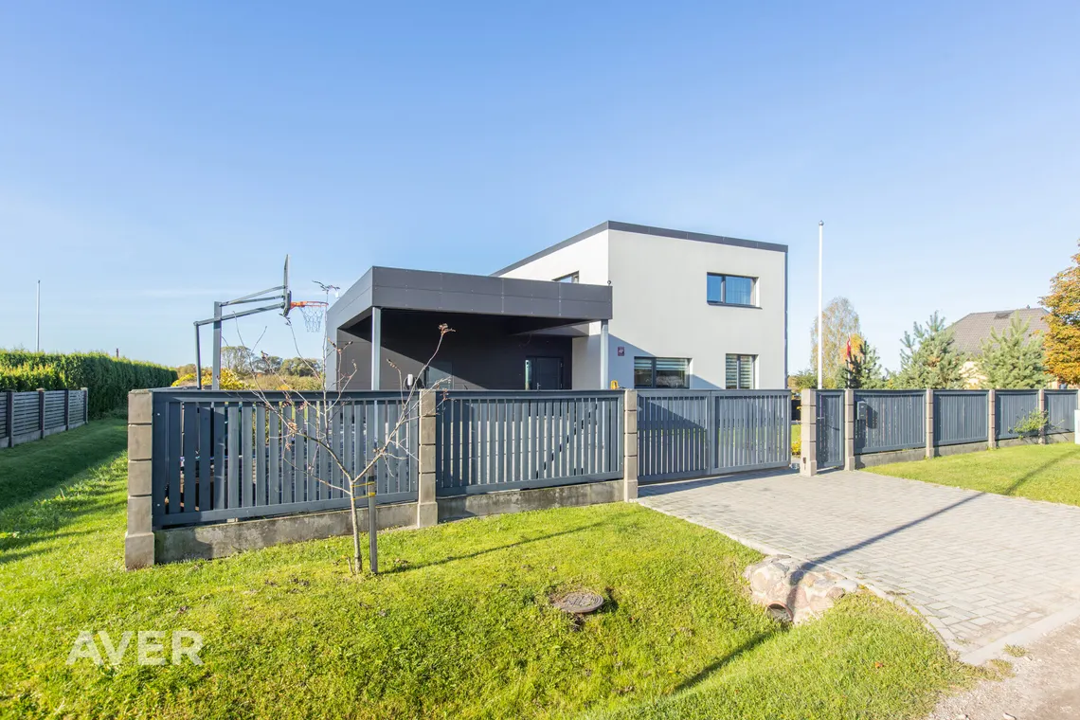
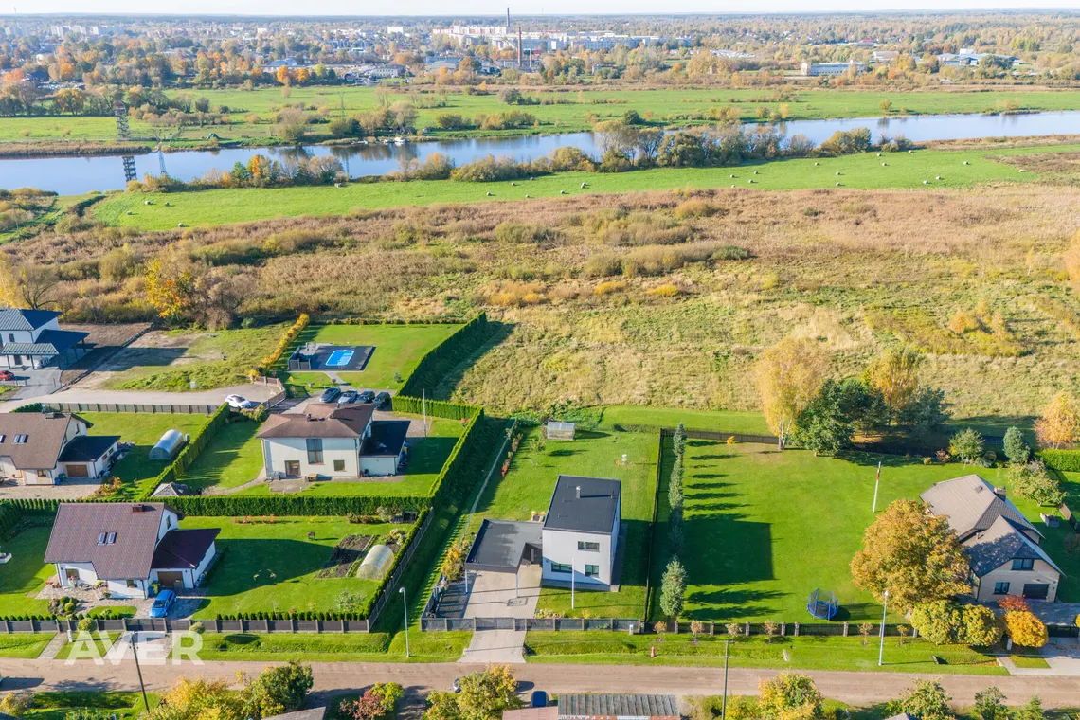
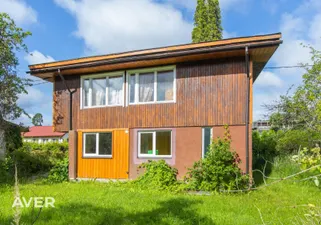
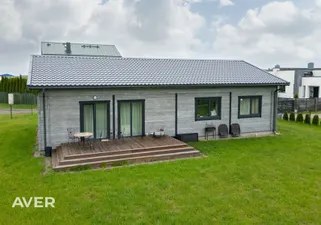
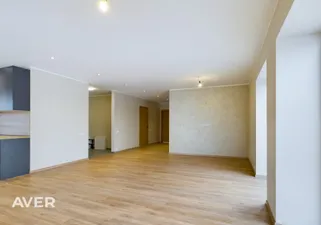
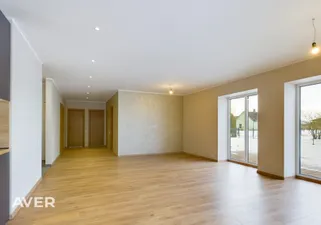
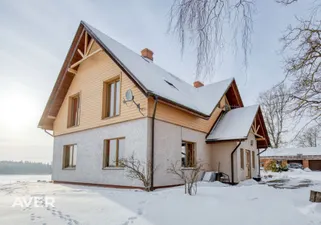
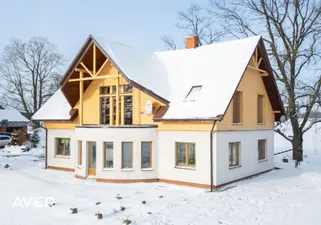
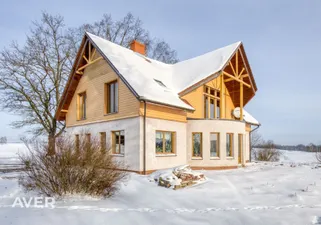
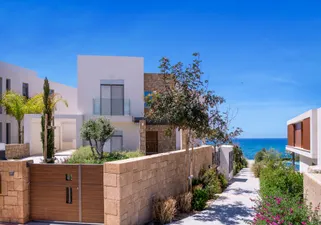
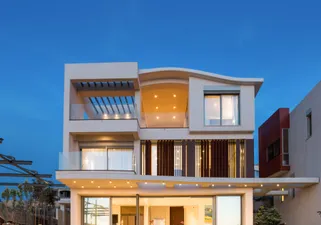
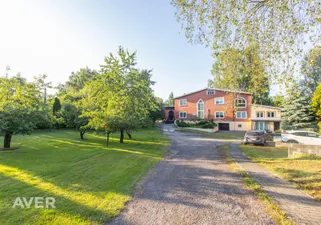
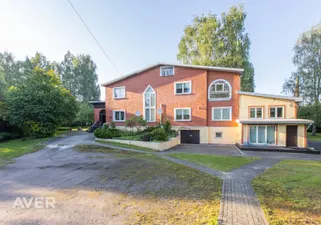
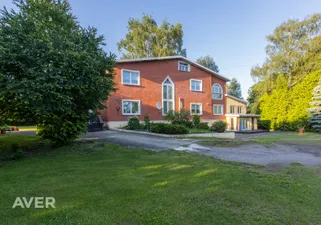
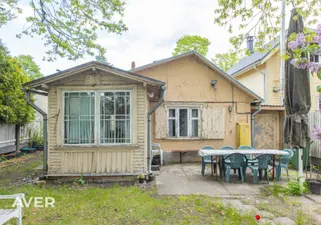
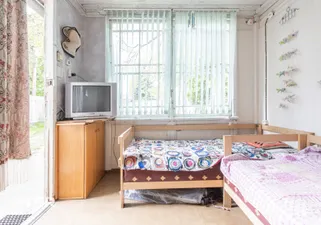
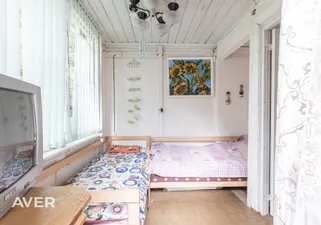
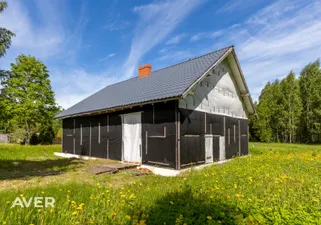
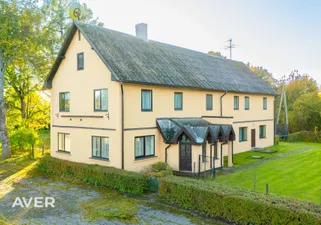
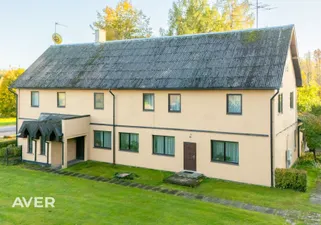
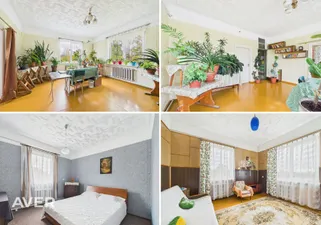
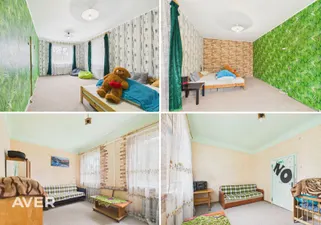
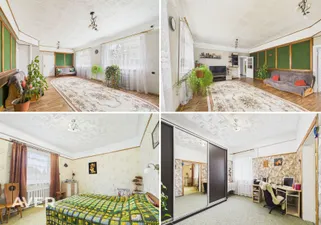
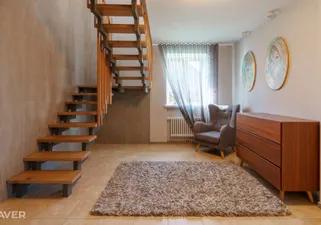
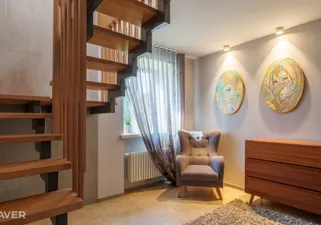
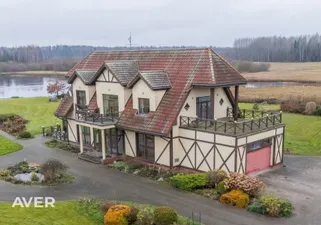
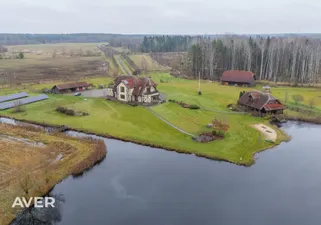
A modern, energy-efficient two-story private house with a large plot of land, 5 minutes’ drive from the city center.
The house was built in 2019, total area – 211 m², of which:
– living area – 104 m²;
– auxiliary premises – 66 m²;
– outdoor space – 41 m².
The building is built from sustainable and high-quality materials. External walls of 300 mm thick expanded clay blocks with 200 mm thermal insulation. The foundation is made of a 200 mm thick monolithic reinforced concrete slab, with a layer of 500 mm foam glass granules under it. The first floor is covered with monolithic concrete of filigree panels, while the second floor cover is made of reinforced concrete panels with a 500 mm insulation.
The energy efficiency of the building almost reaches the zero energy building requirements and the density – the passive building standards. A project has been developed for the installing the solar panels on the roof of the building.
The house has an air recuperation system, a gas boiler with heated floors on both floors (heating costs ~ 80 EUR/month). Installed Gealan S9000 PVC windows with selective 3-glass packages, which provide excellent sound insulation and heat resistance.
Click “view” at the bottom of the ad to take a virtual tour of the house (3D tour).
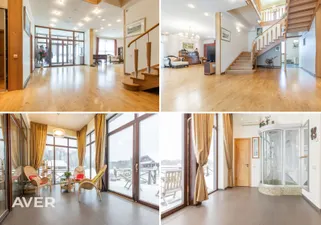
First floor layout:
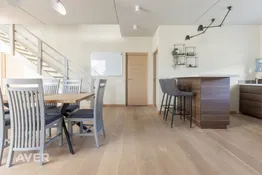
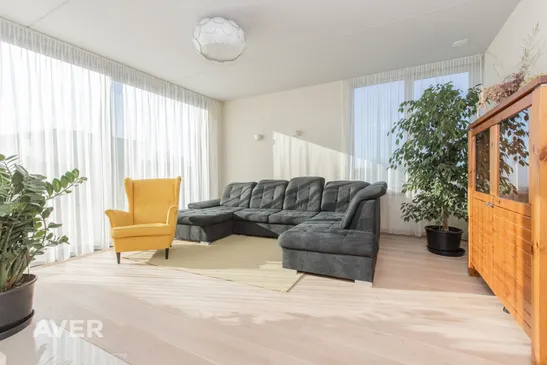
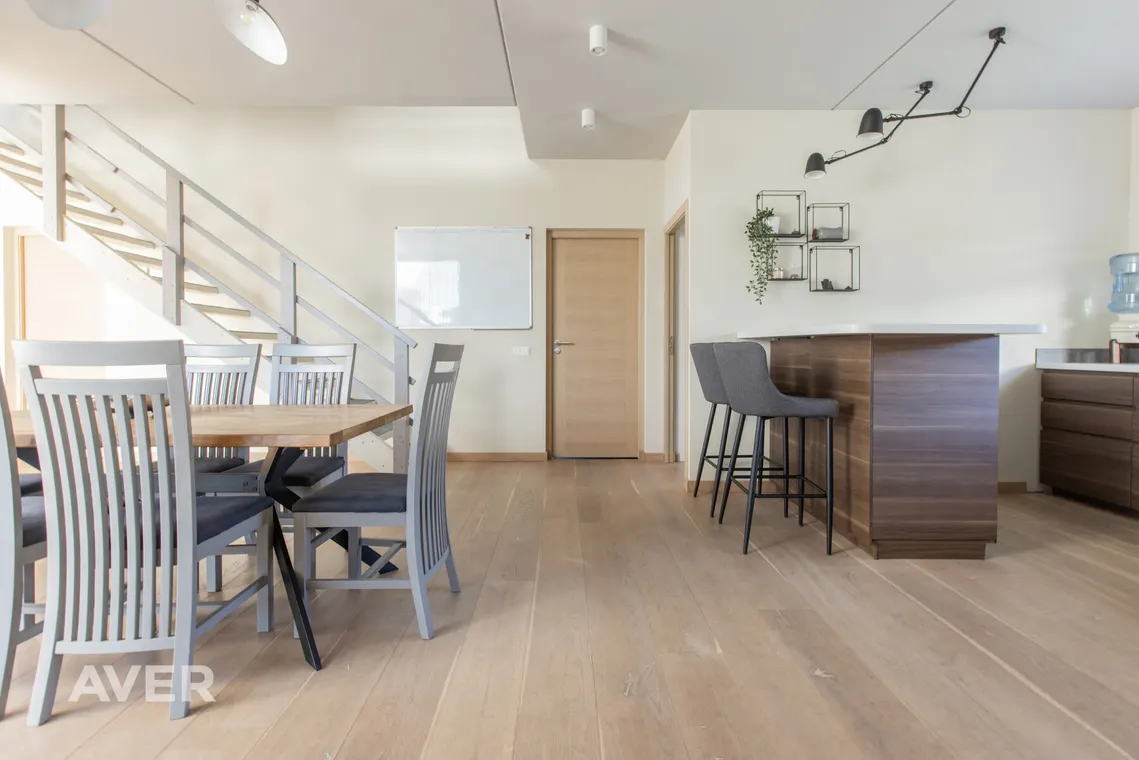
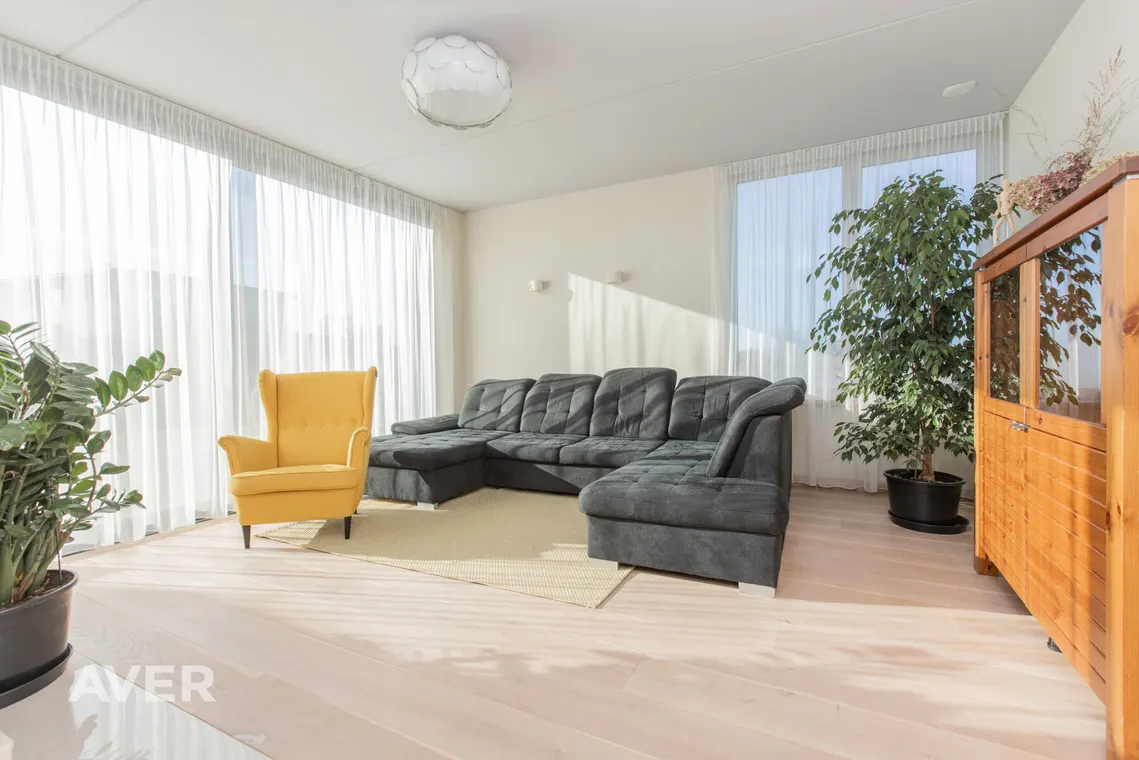
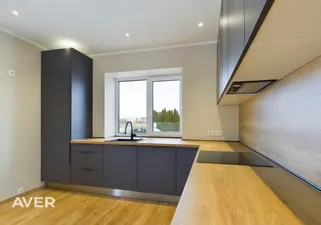
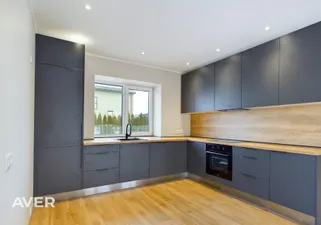
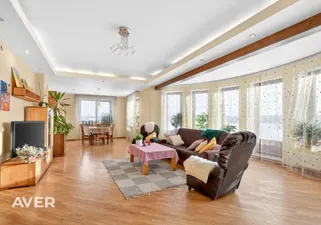
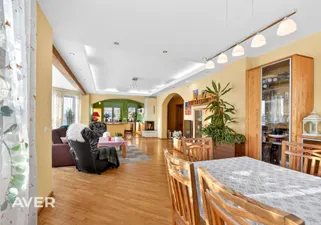
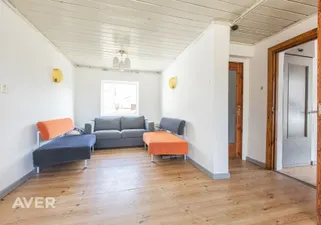
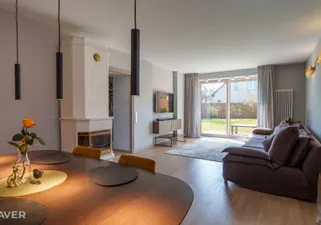
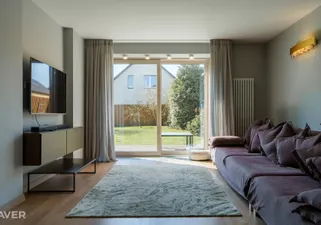
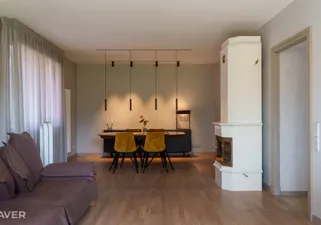
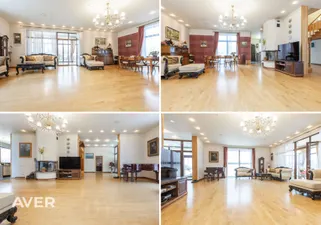
– living room, dining room and kitchen area;
– isolated room;
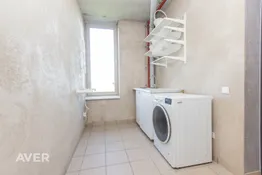
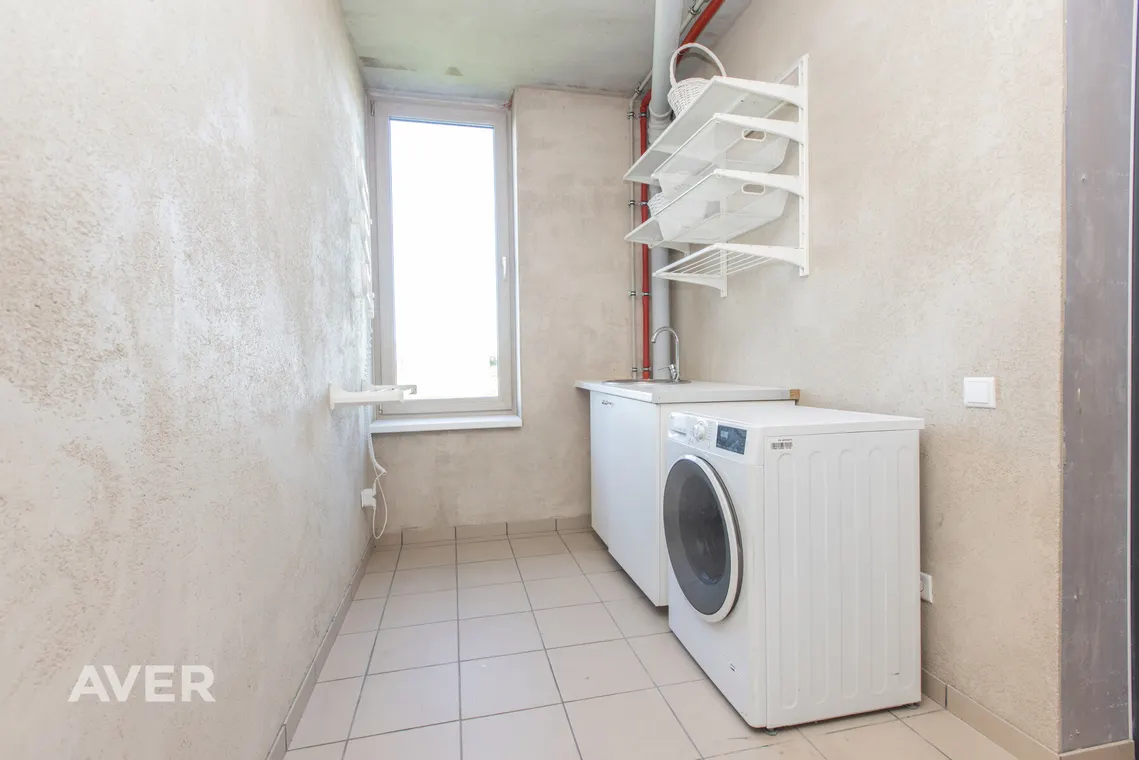
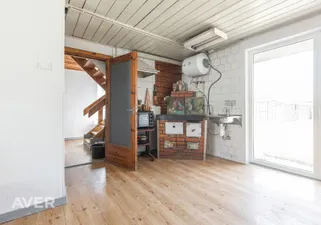
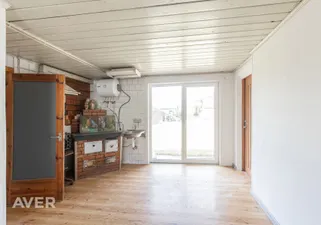
– utility room;
– anteroom;
– utility room;
– canopy for two cars;
– terrace.
Layout of the second floor:
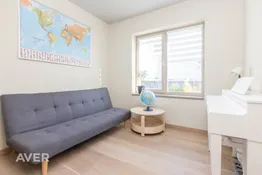
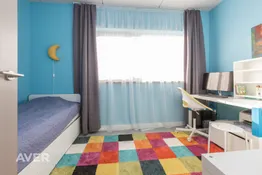
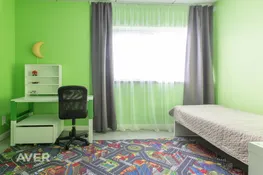
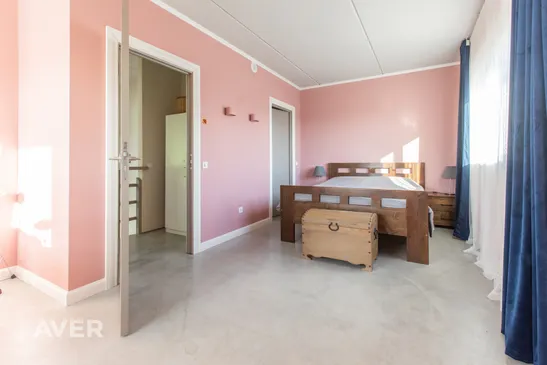
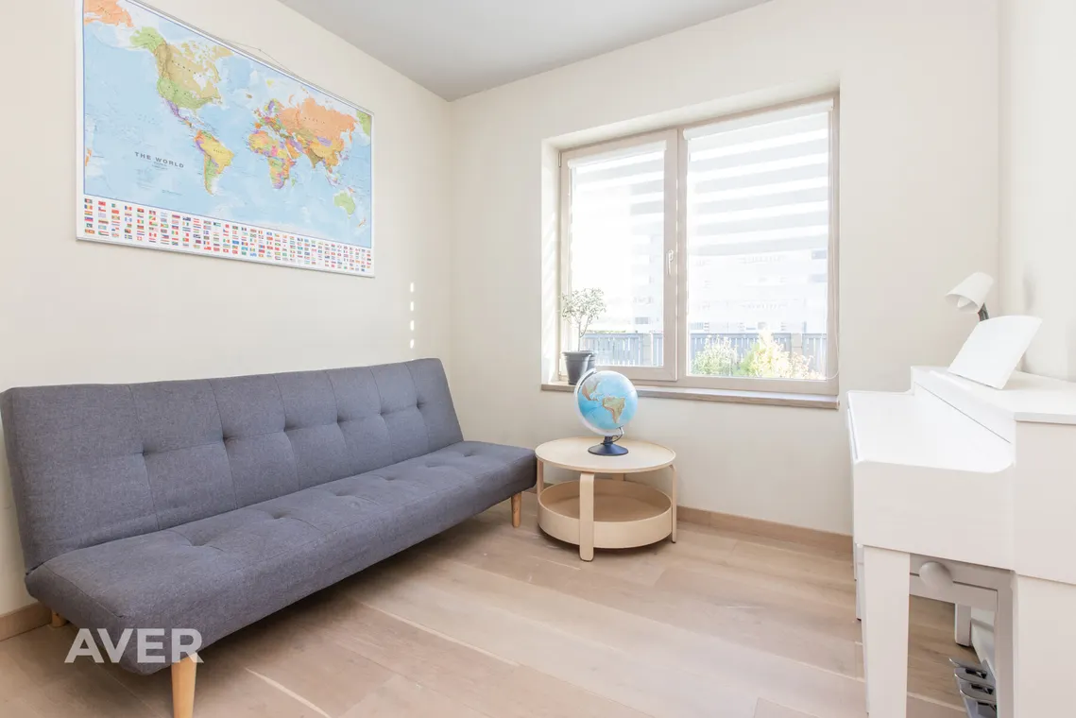
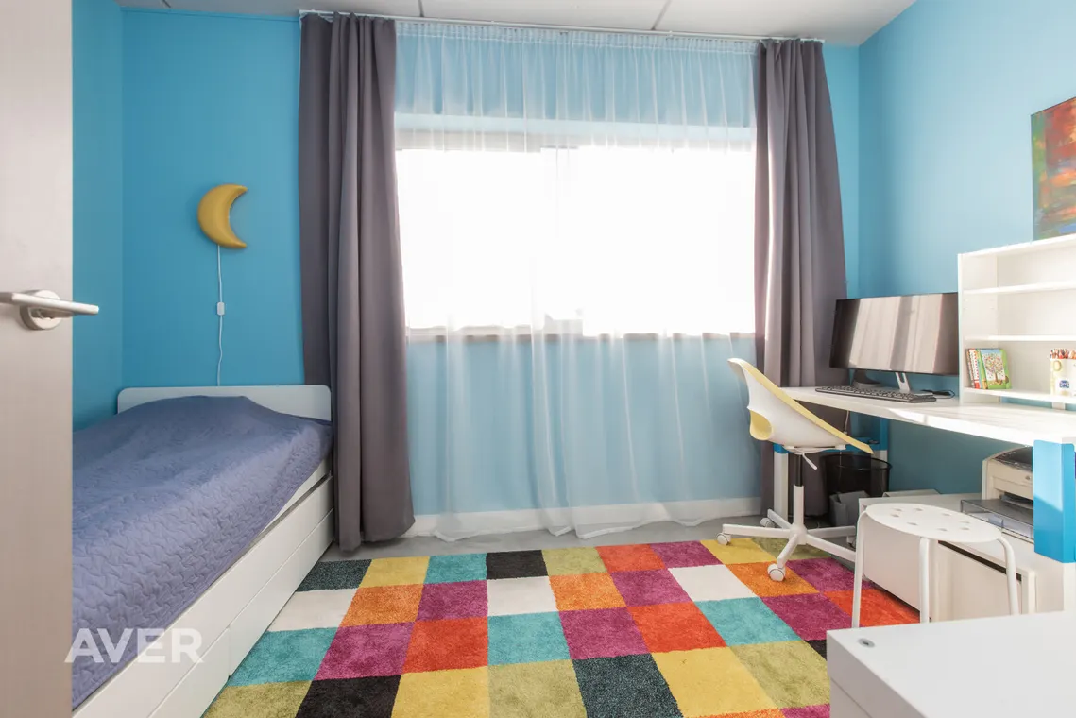
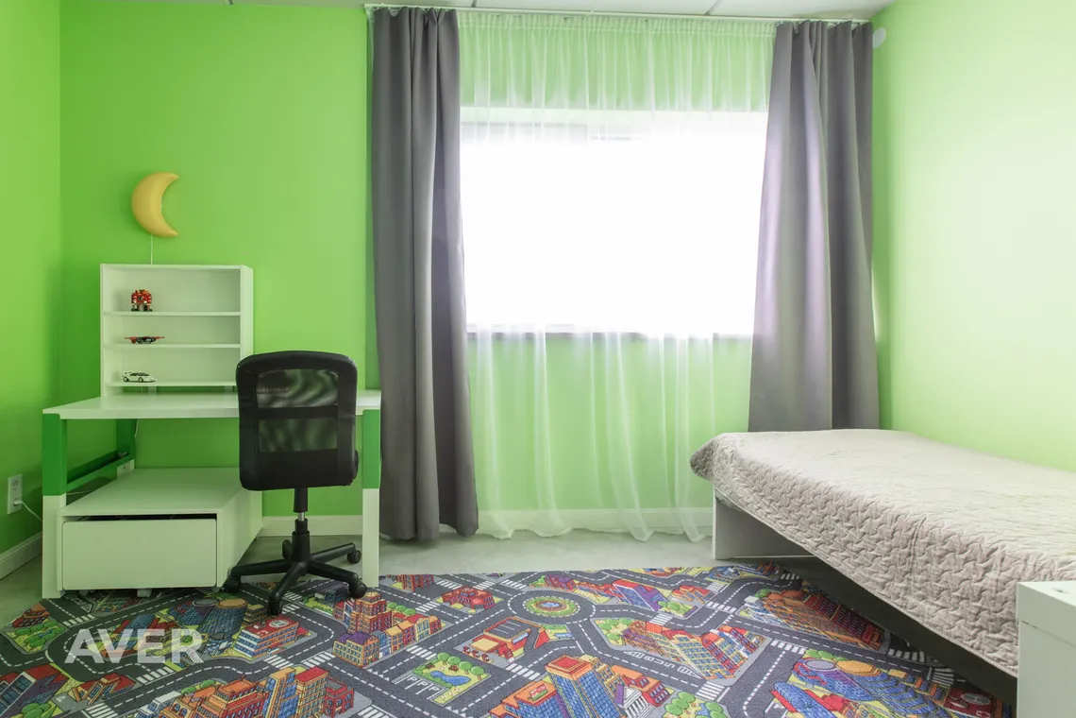
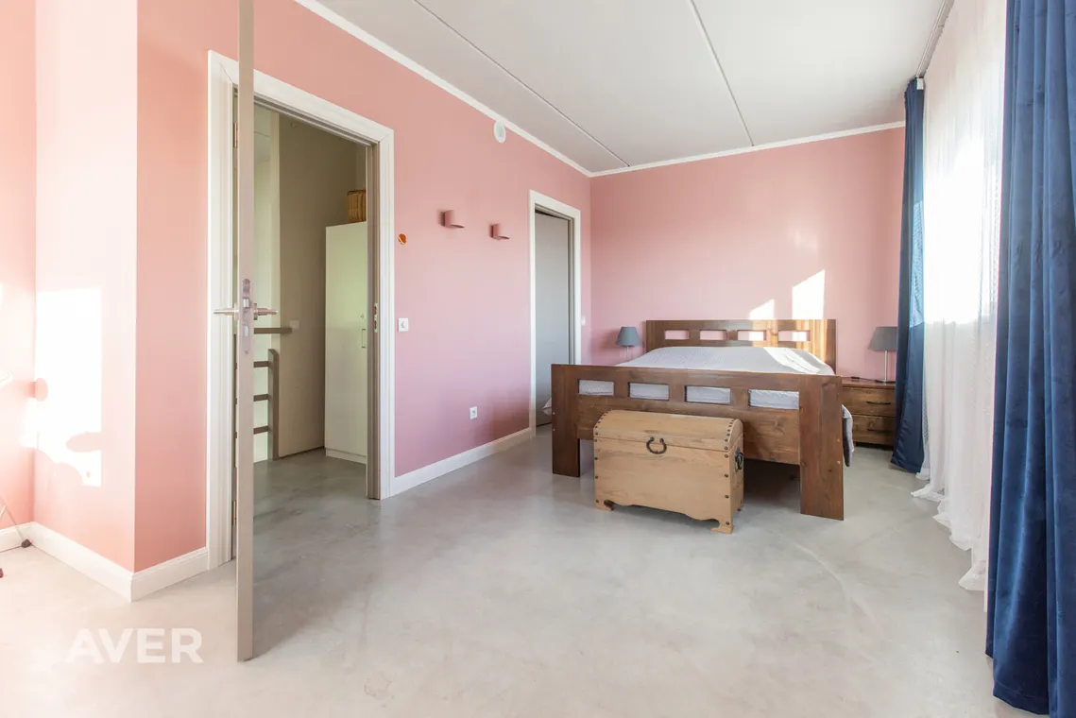
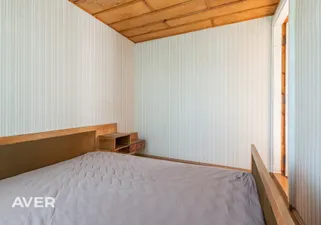
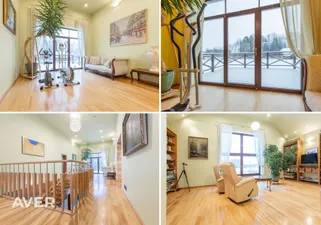
– 3 isolated rooms (one room can be divided, to get 4 isolated rooms);
– wardrobe and make-up room;
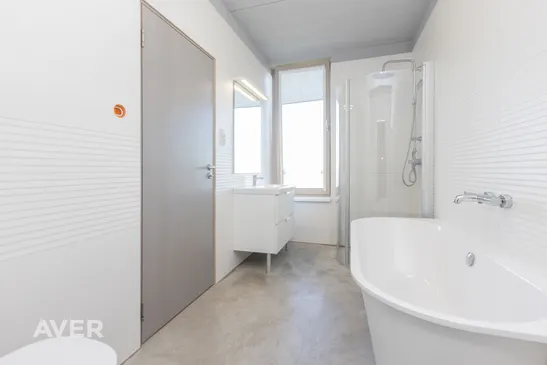
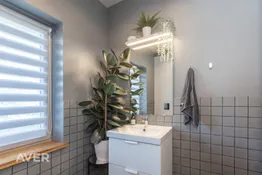
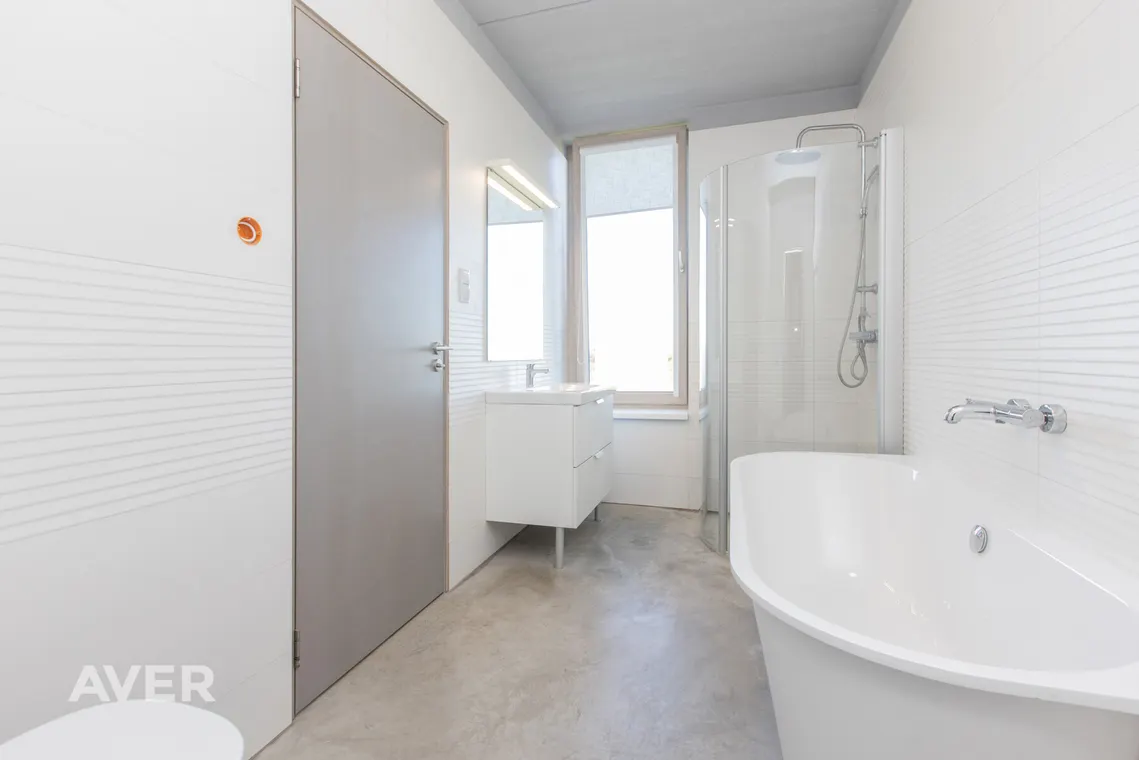
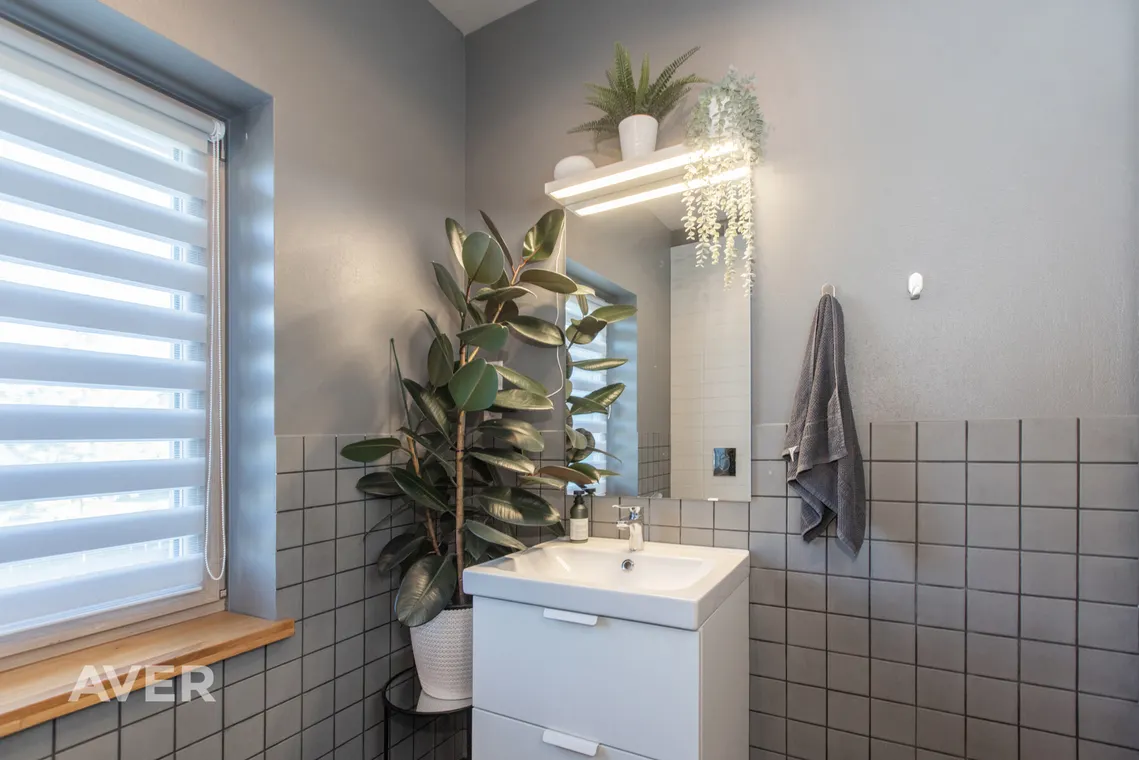
– bathroom and toilet;
– hallway.
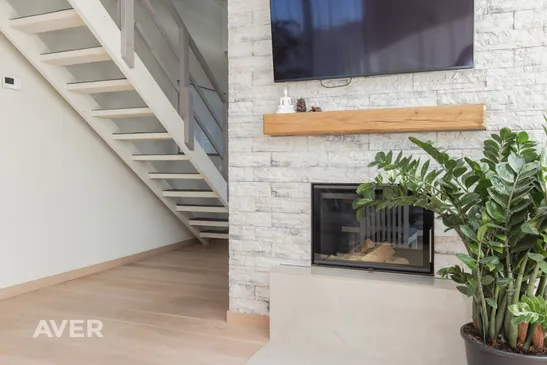
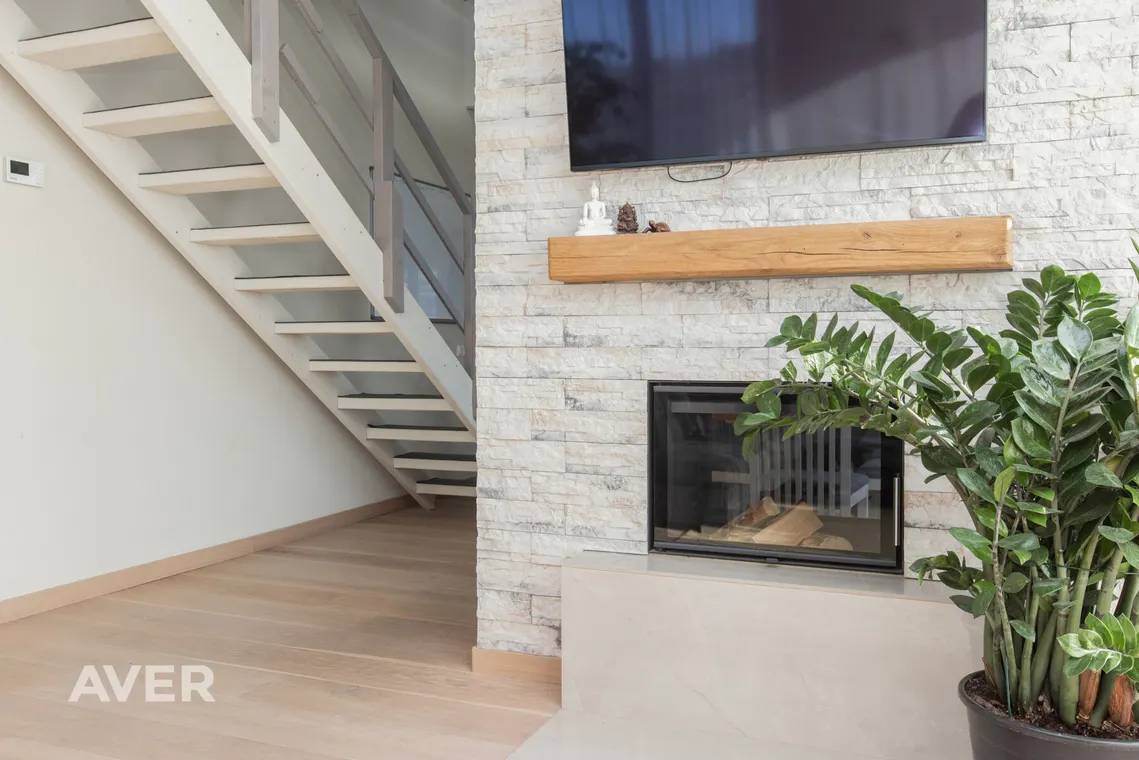
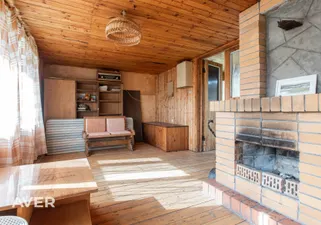
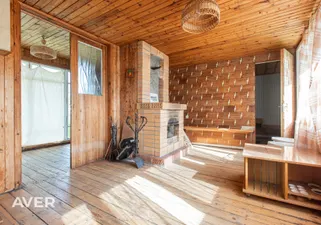
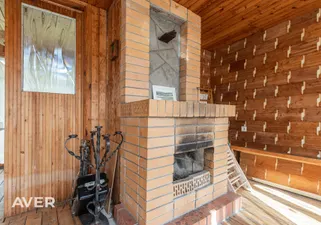
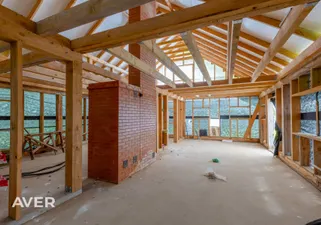
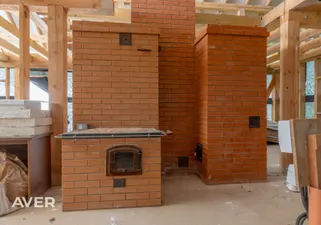
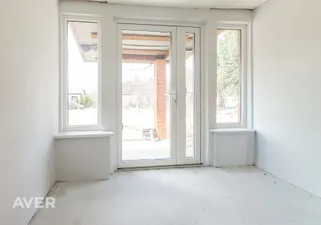
Three-layer natural oak parquet is used on the first floor, while on the second floor there is an exposed concrete floor. Solid wood entrance door with 3-point lock, aluminum door to the yard. A unique, transparent fireplace in the living room and dining room, which gives a special feeling of coziness. A wide terrace with thermal wood boards.
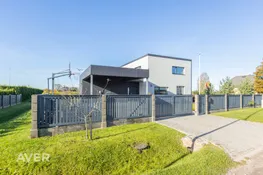
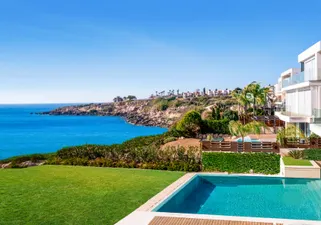
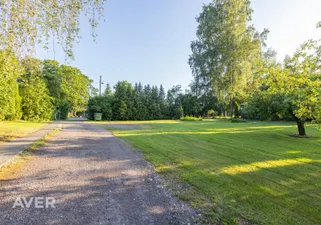
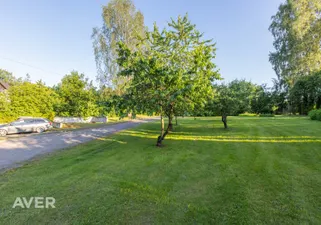
Fully fenced area with well-kept, flat lawn. Paved driveway, automatic gate, electric car charging port with 11.5 kW power. From the property you can see charming landscapes on the meadows of the Lielupe floodplain.
There is a public transport stop 350 meters away. All the necessary daily infrastructure is available within a few minutes’ drive – supermarkets, educational institutions, doctors, service providers, etc. The center of Jelgava is only a 5-minute drive away.