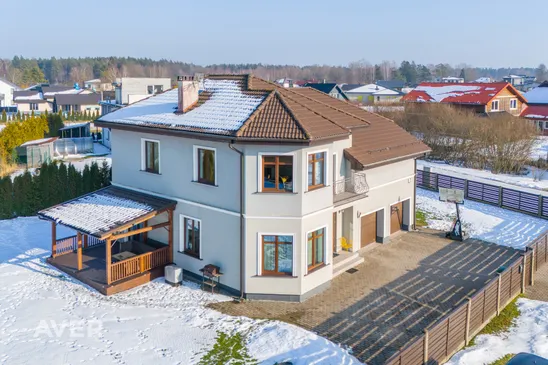
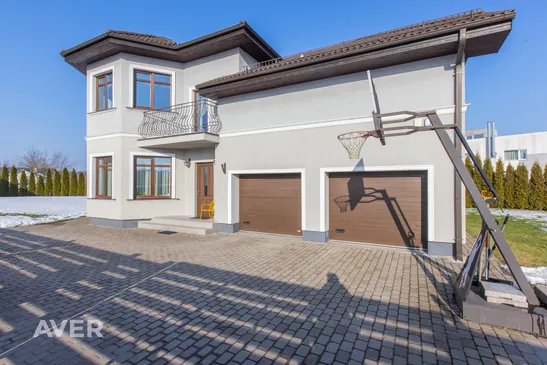
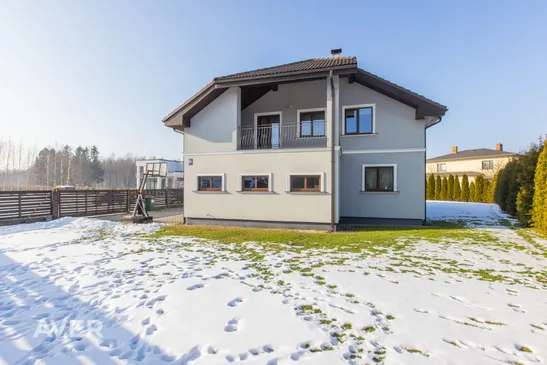
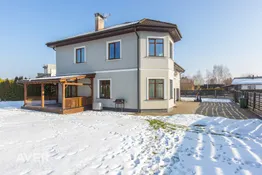
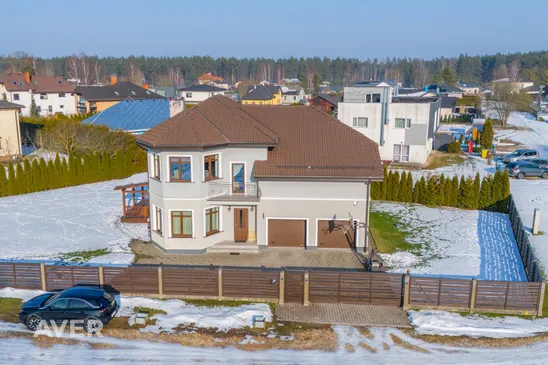
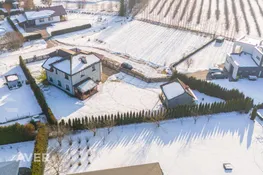
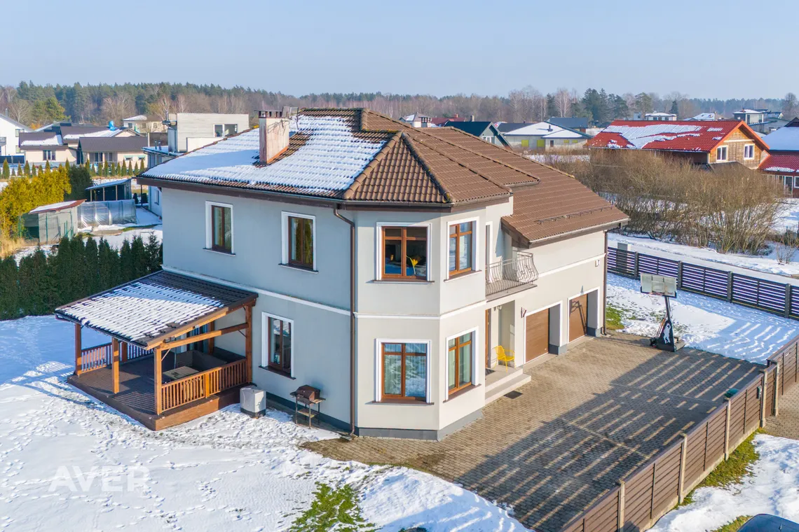
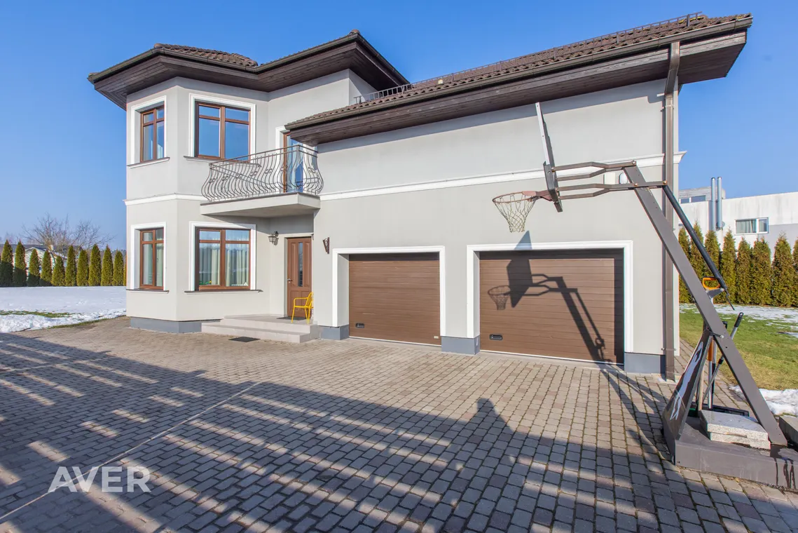
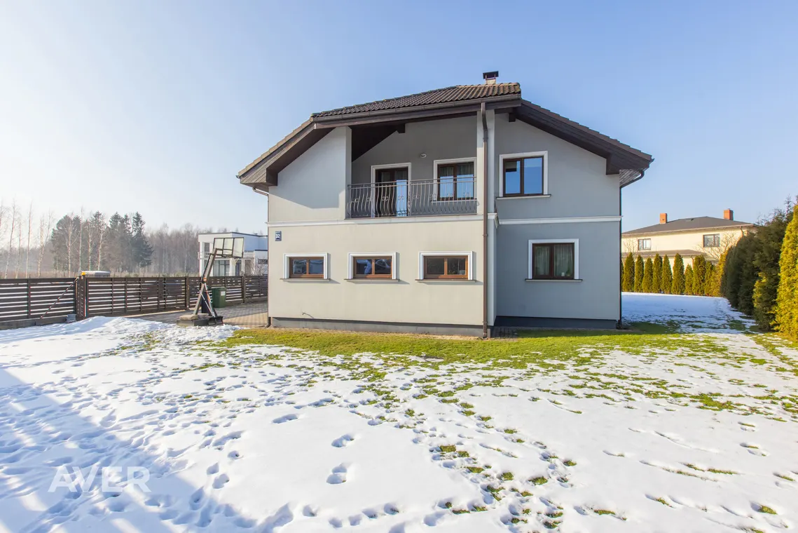
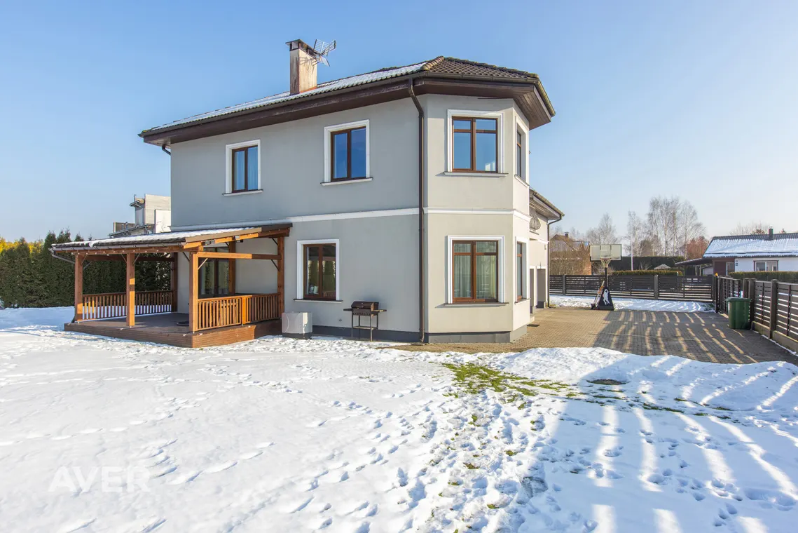
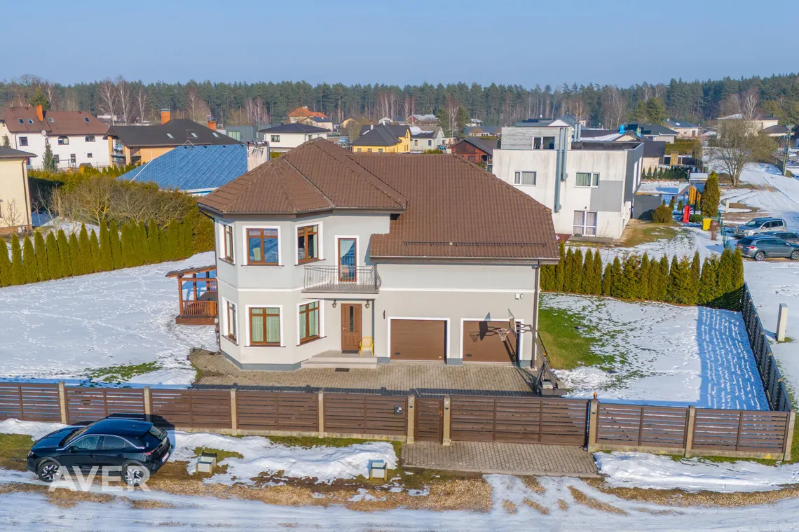
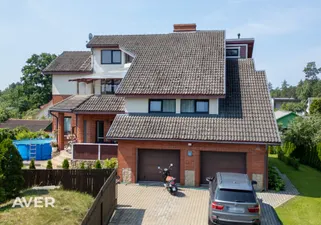
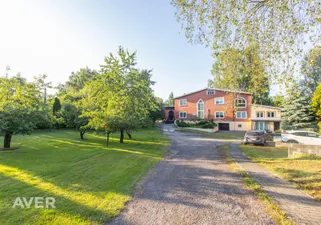
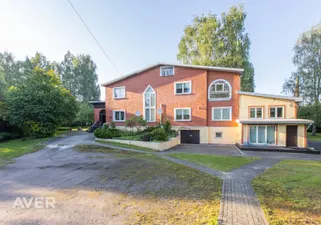
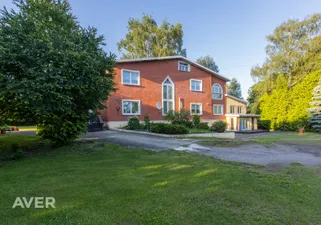
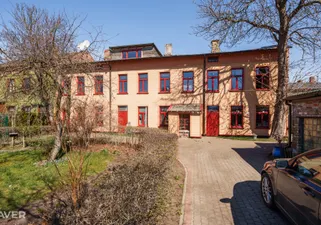
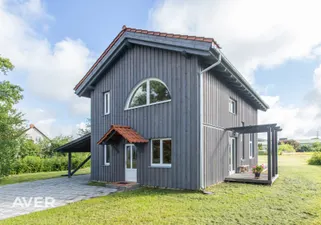
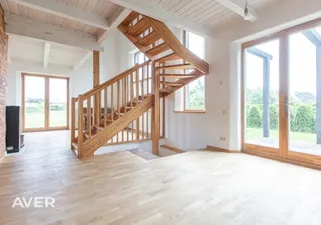
Bright, spacious, modern, and fully furnished house.
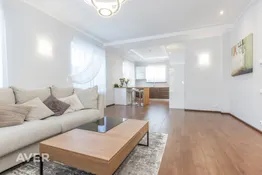
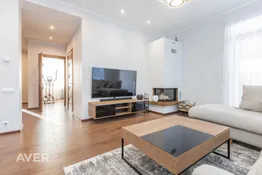
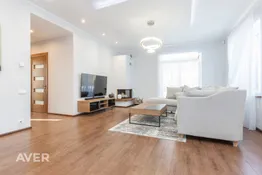
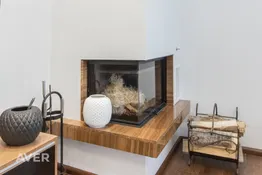
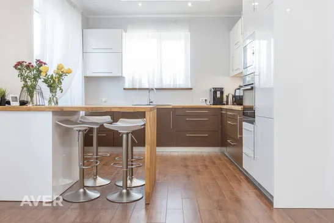
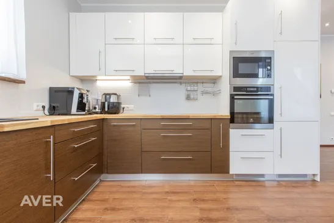
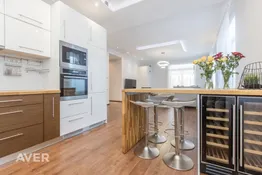
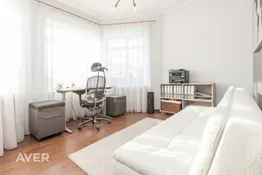
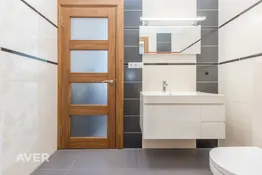
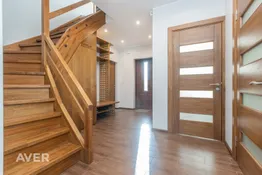
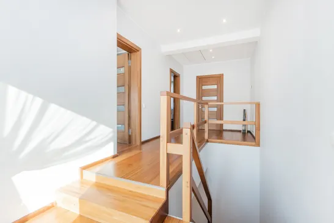
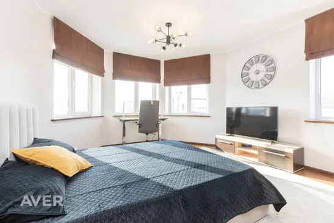
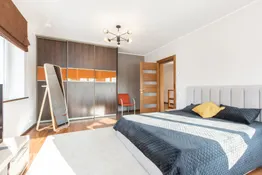
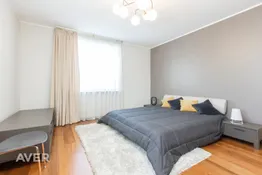
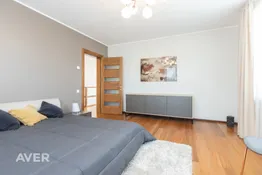
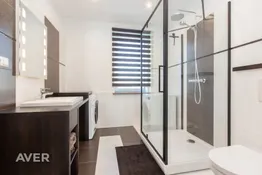
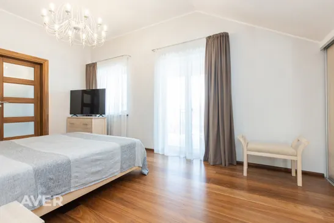
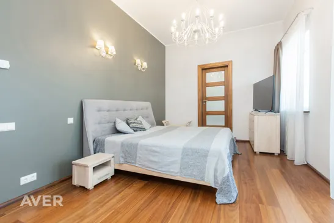
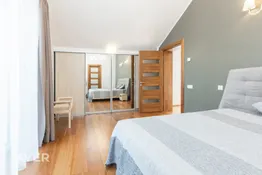
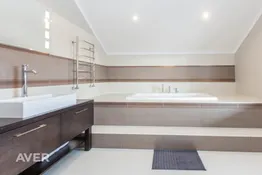
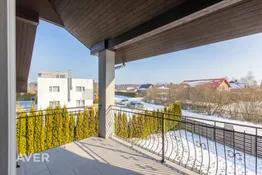
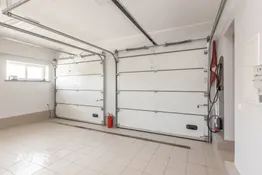
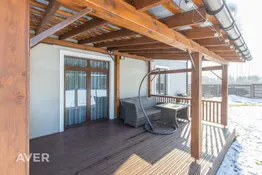
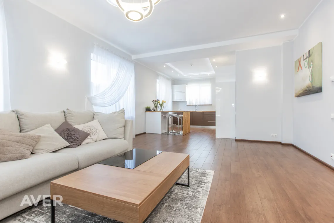
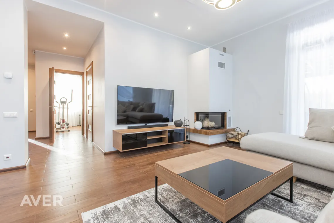
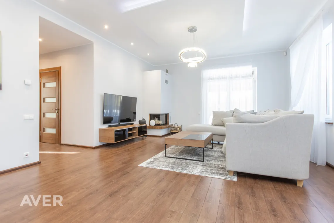
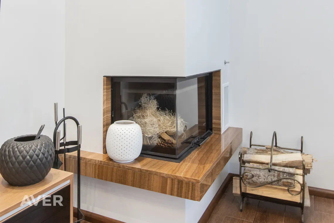
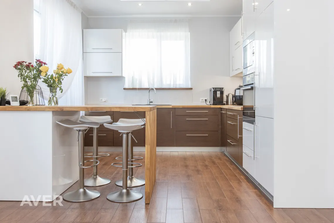
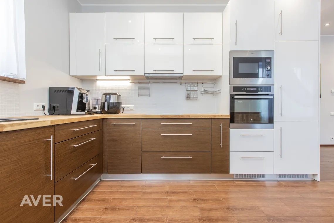
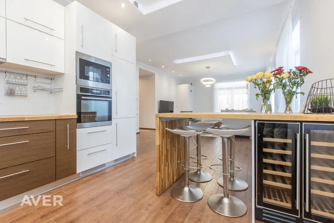
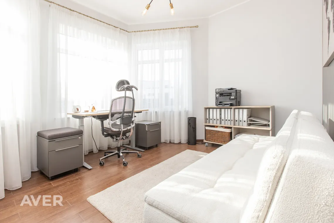
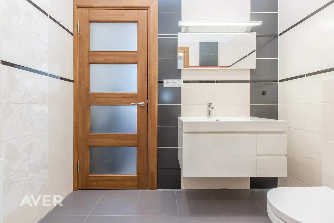
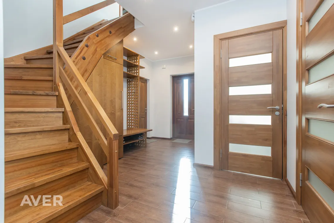
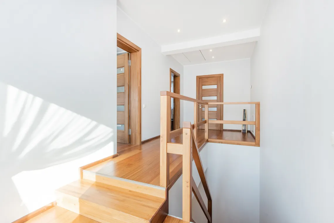
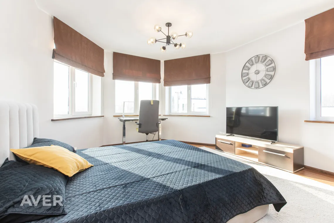
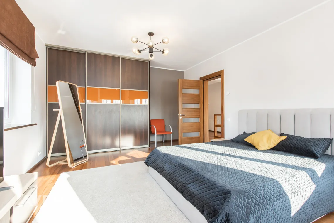
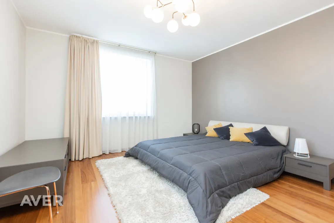
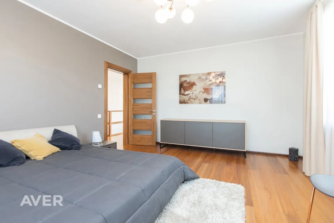
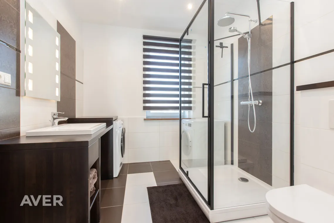
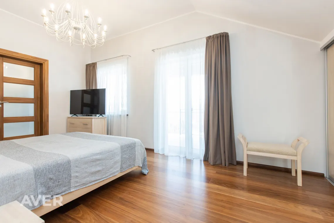
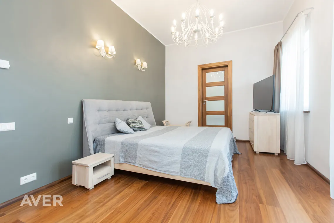
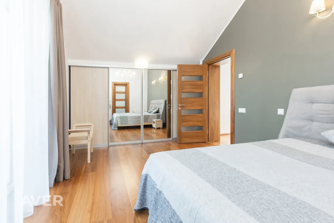
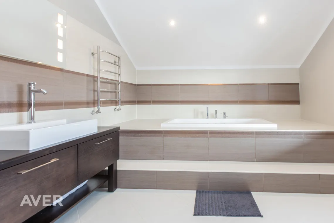
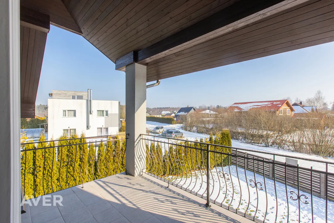
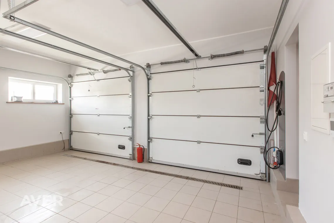
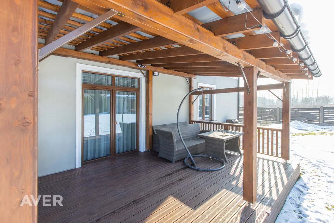
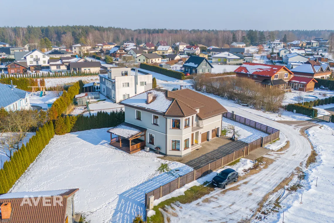
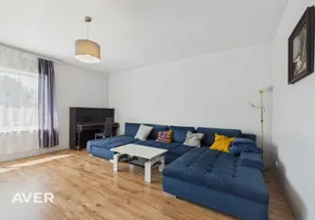
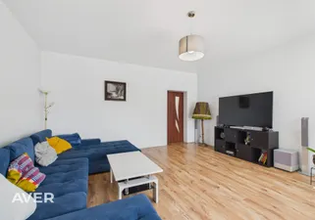
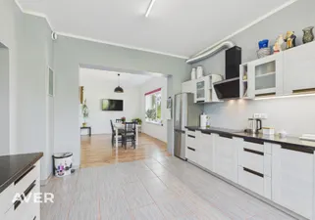
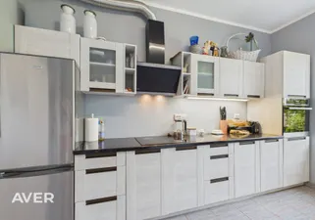
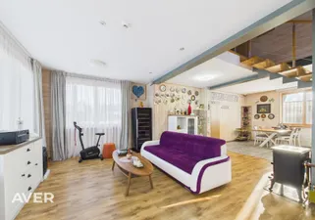
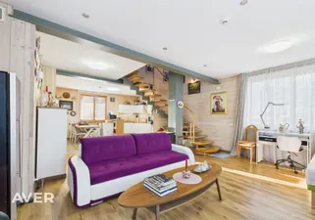
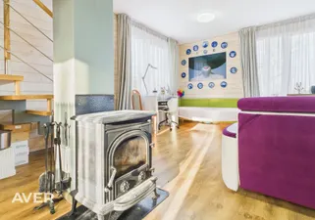
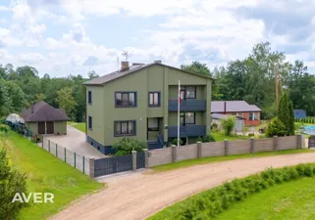
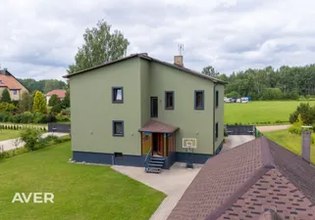
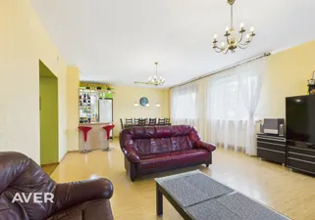
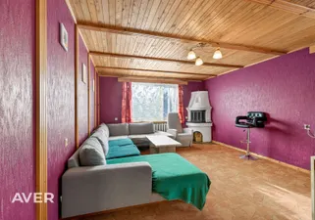
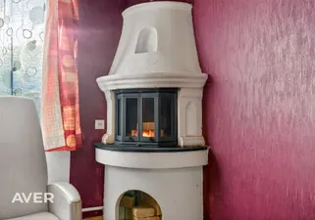
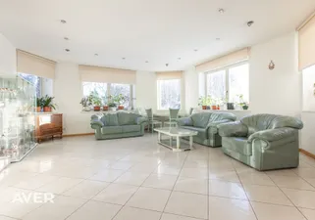
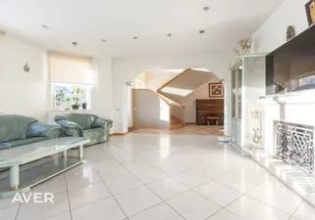
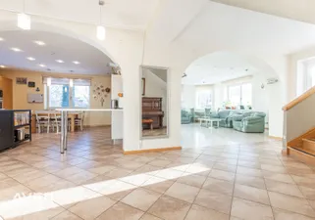
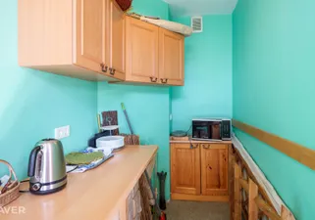
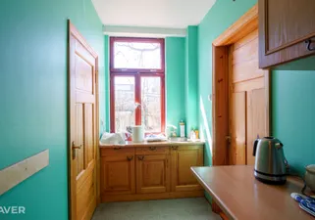
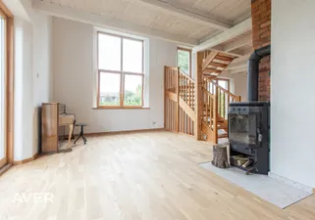
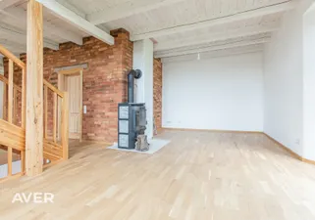
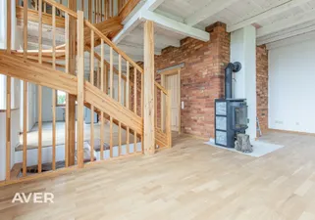
This house offers a sense of spaciousness and natural daylight in every room. The living room features large windows and a wood-burning fireplace, creating a cozy atmosphere. Modern interior elements and direct access to the terrace make this home especially appealing. The terrace has a roof, providing shelter from rain or sun. The living room is combined with the kitchen, which is equipped with high-quality cabinetry and built-in appliances from AEG and Electrolux. The kitchen also includes a bar counter and a wine fridge. On the first floor, there is a guest bedroom that can also serve as an office, as well as a toilet, a technical room, and a spacious garage for two cars. A beautiful wooden staircase leads to the second floor. The master bedroom is spacious, featuring a built-in wardrobe that spans the entire width of the wall. It has a private bathroom with a large bathtub and direct access to a balcony. Also on the second floor are two more bedrooms, one of which has a large built-in wardrobe. There is a separate bathroom with a shower and another balcony.
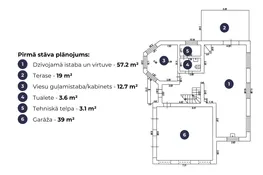
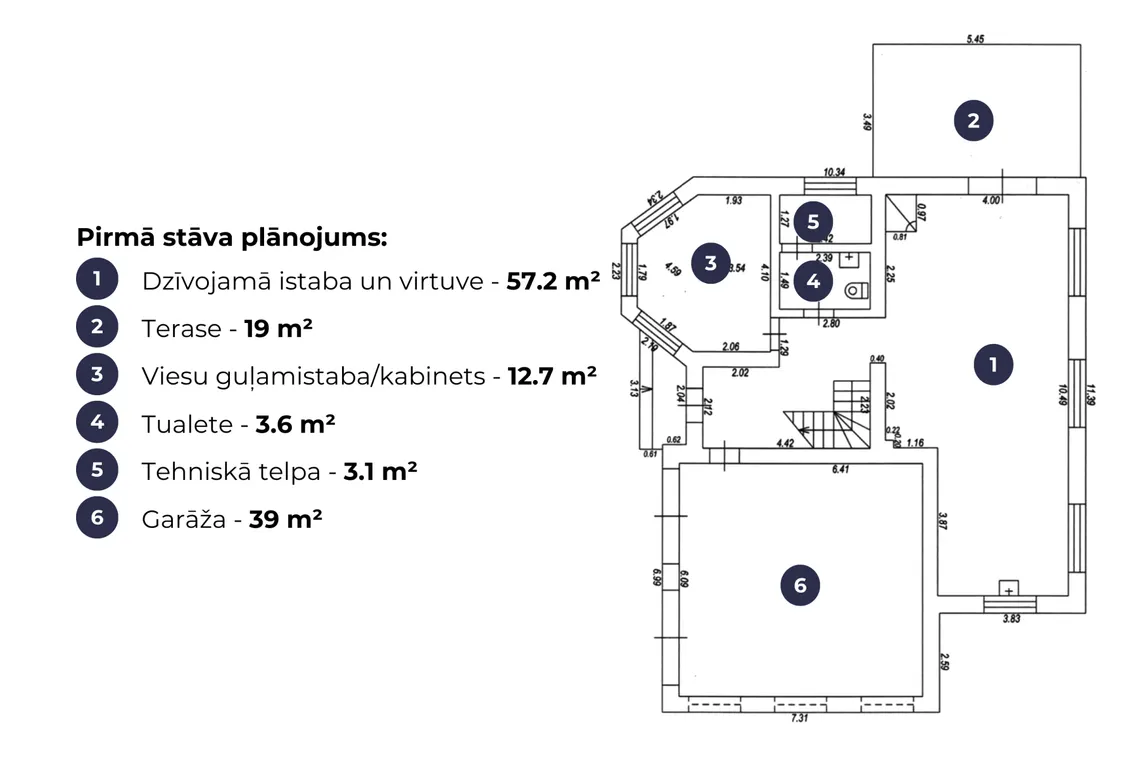
First-floor layout:
– living room combined with kitchen;
– bedroom/office;
– toilet;
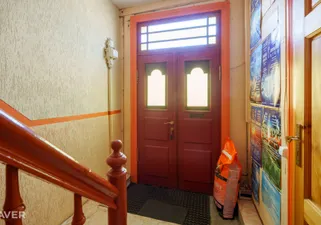
– entrance hall, corridor;
– technical room;
– terrace;
– garage.
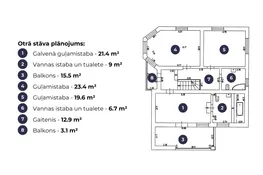
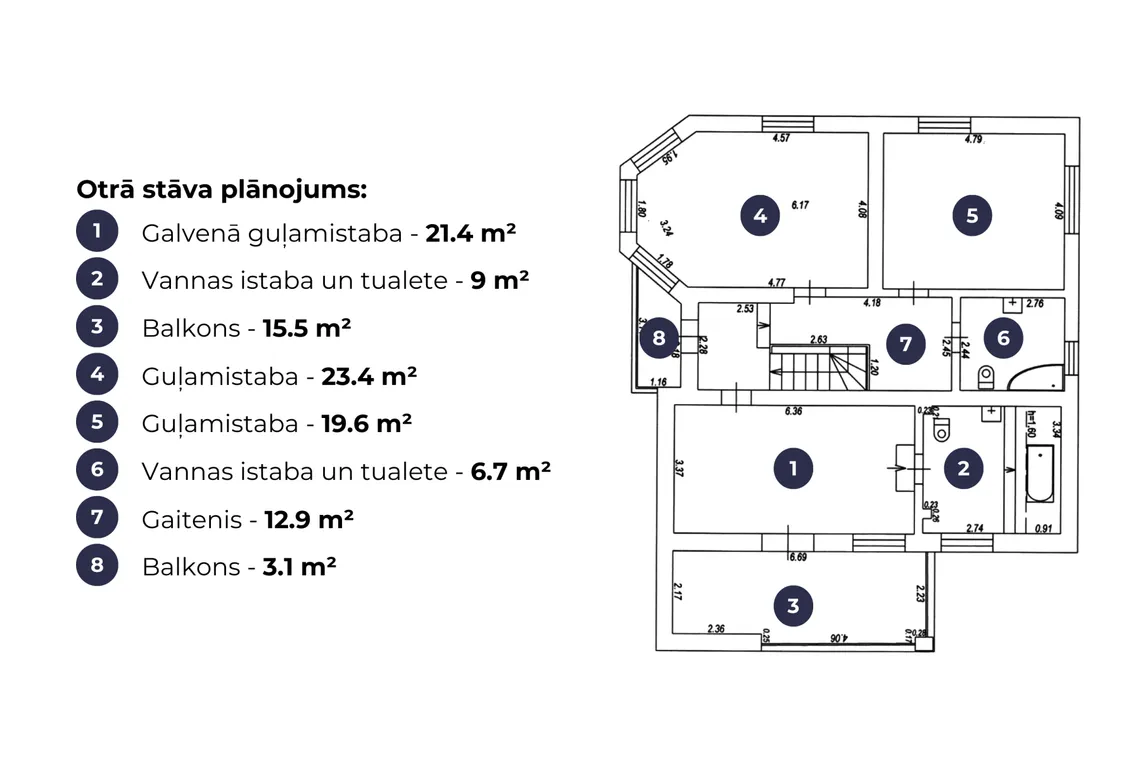
Second-floor layout:
– master bedroom with private bathroom and balcony;
– 2 bedrooms;
– bathroom with toilet;
– balcony;
– corridor.
Click the “View” button to take a 3D tour.
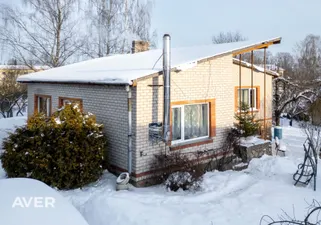
The house was built and put into operation in 2013, designed for personal use with only the highest quality materials. A cosmetic renovation was carried out in the summer of 2024. The foundation is a strp foundation made of reinforced concrete blocks, the exterior walls are 38 cm aerated concrete blocks with additional insulation, the ceilings are reinforced concrete panels, and the roof is covered with concrete tiles. The house has triple-glazed windows. Heating is provided by a Neura direct evaporation geothermal heat pump, with underfloor heating installed on both floors. The flooring on the first floor is tiles, while the second floor has parquet. Ceiling heights are 3 m on the first floor and 2.6–3.2 m on the second floor. The garage is an option to connect an electric charger for electric vehicle charging. The property has a septic tank, a 23-meter deep well, a water heating system with a heat pump and a 400L boiler, and a three-phase electricity connection to the city grid. The property tax is 192 EUR per year. Utility costs are only for electricity, averaging about 180 EUR/month in winter and around 90 EUR/month in summer.
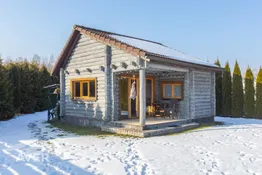
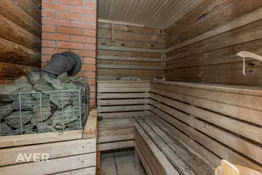
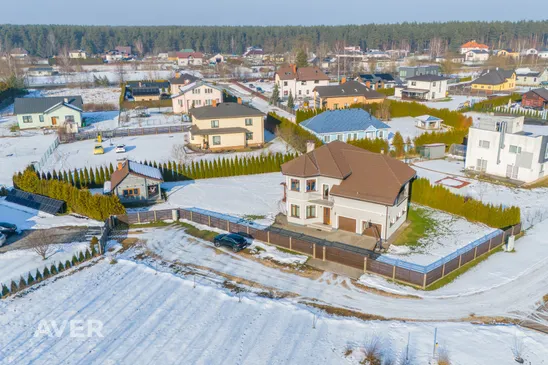
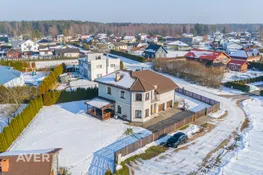
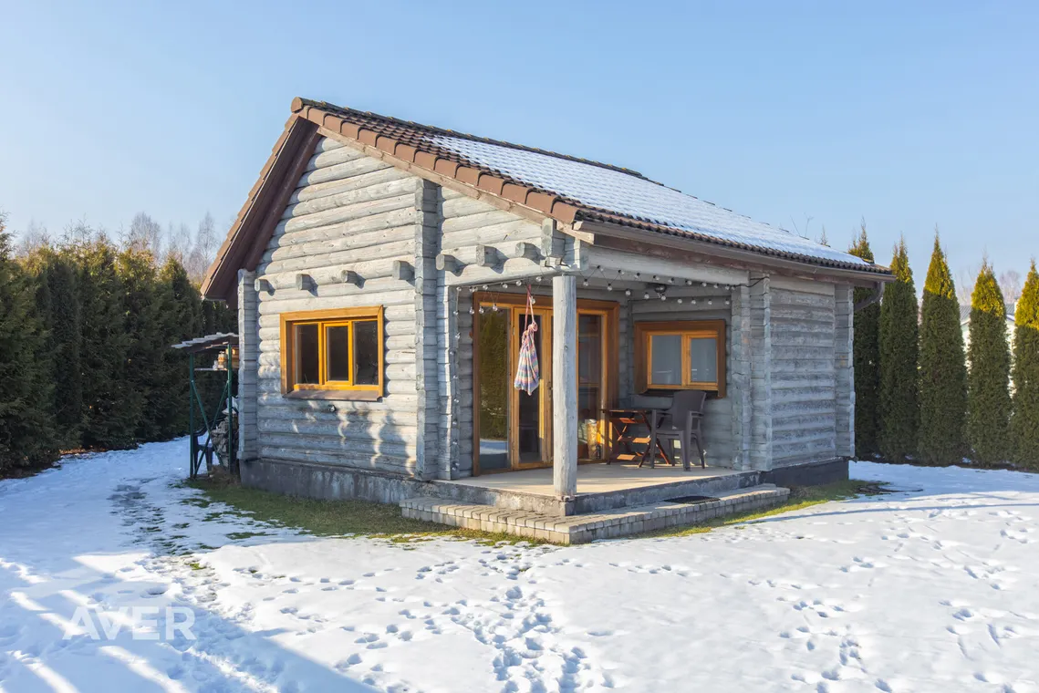
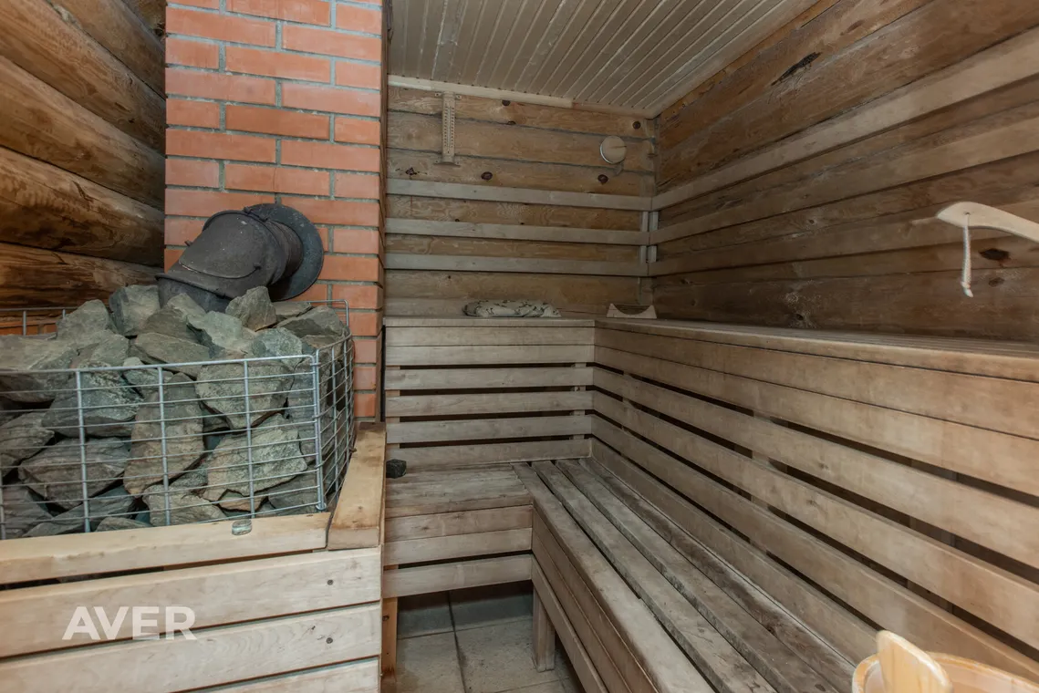
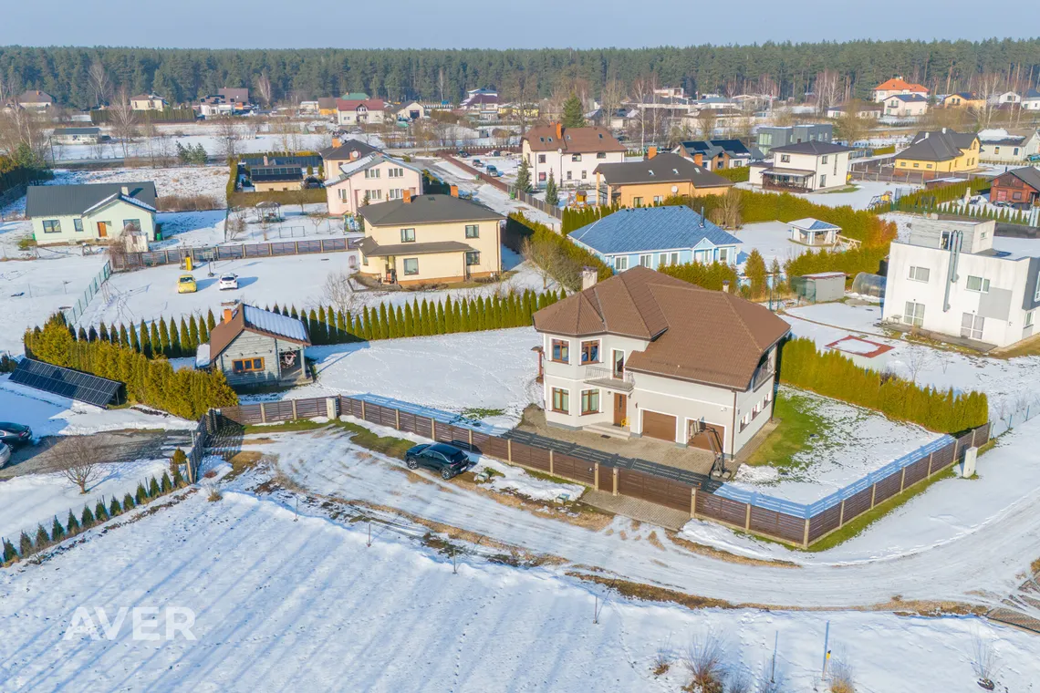
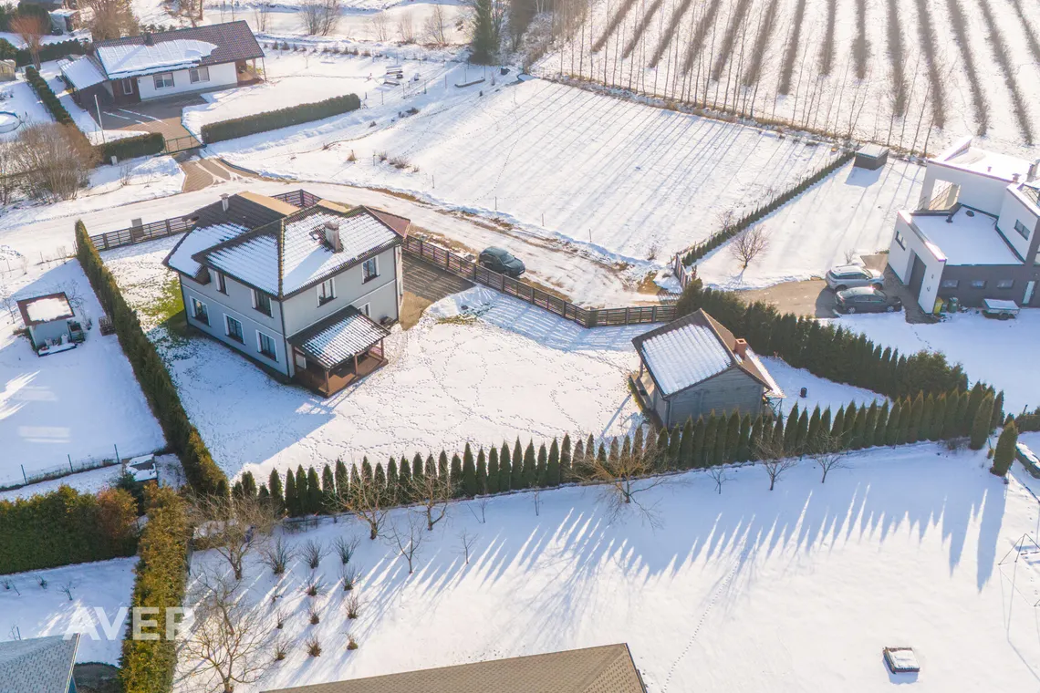
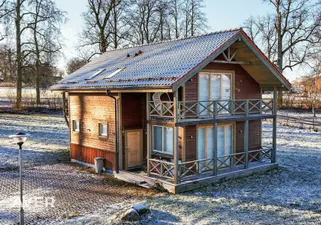
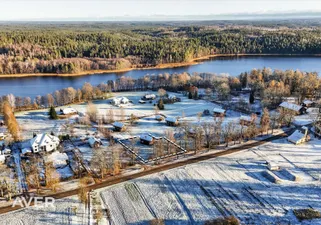
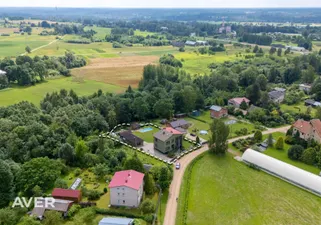
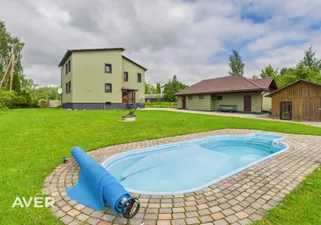
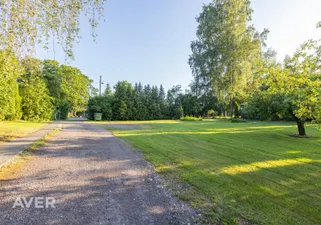
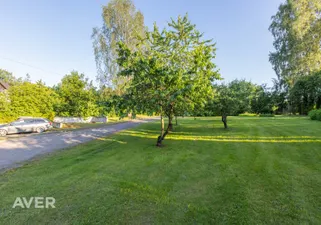
A separate 28 m² log sauna heated with firewood is included. The sauna building features a steam room, a lounge (anteroom) with access to a terrace, and a bathroom with a shower and toilet. The courtyard is paved, with automatic gates, a landscaped and fenced area. The access road is a well-maintained gravel road, with residents jointly responsible for its maintenance during winter. The house is located at the end of the road, ensuring privacy with no passing traffic. The neighborhood consists of private homes, is safe, and is well-developed.
A few minutes’ drive away is Ulbroka, offering all essential infrastructure, including shops, schools, medical facilities, and other important services. Riga city center is just a 20-minute drive away.
Call or message (SMS, WhatsApp, Email) for more information.