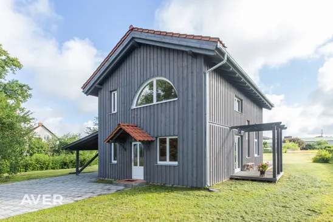
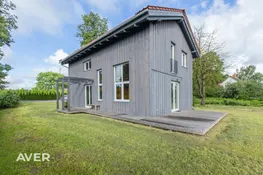
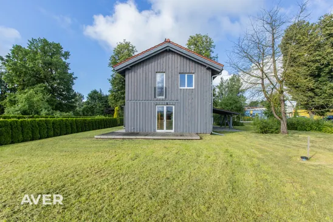
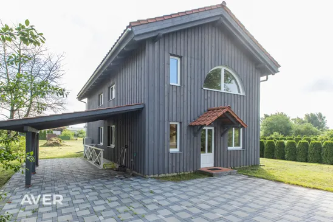
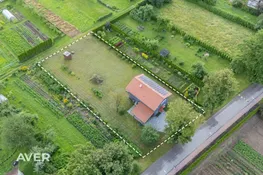
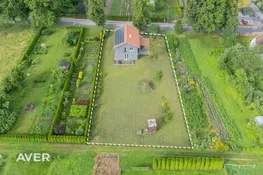
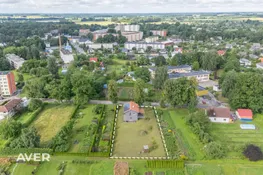
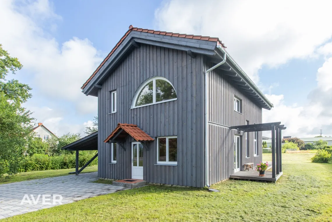
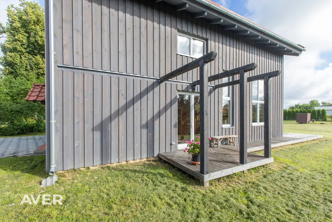
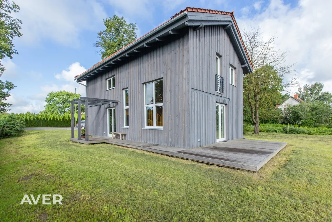
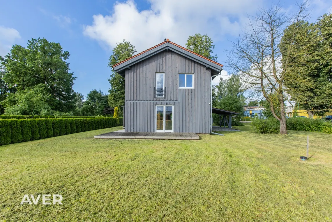
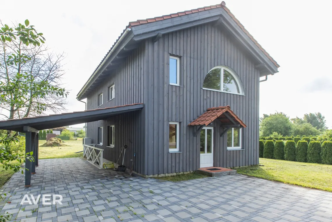
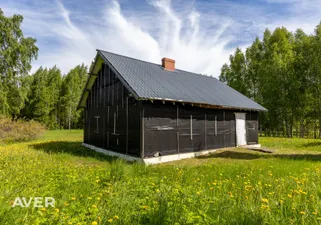
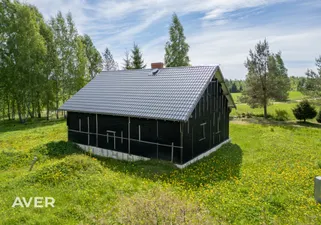
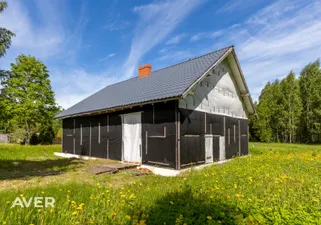
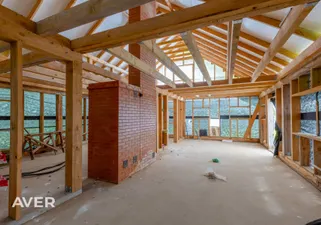
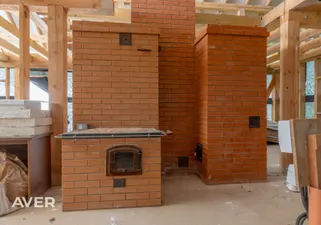
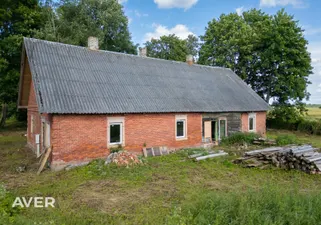
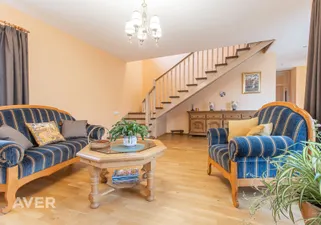
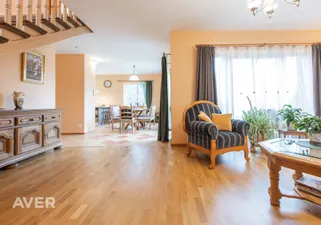
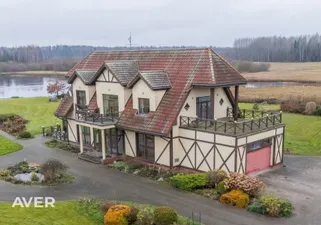
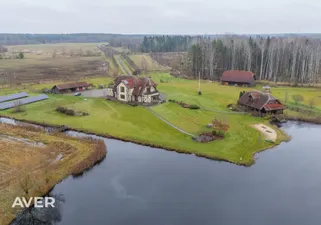
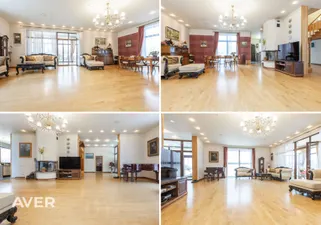
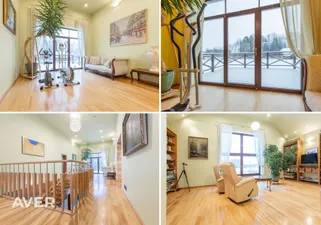
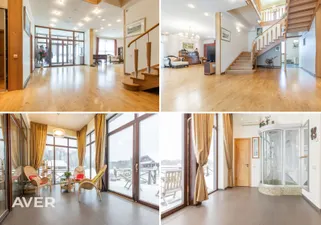
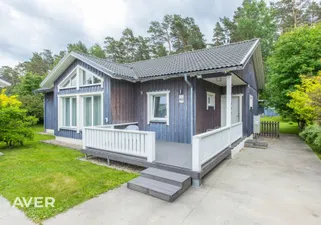
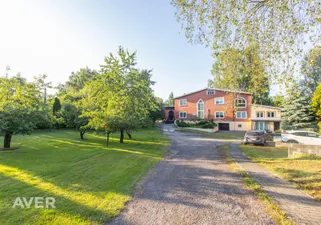
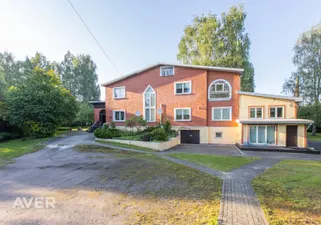
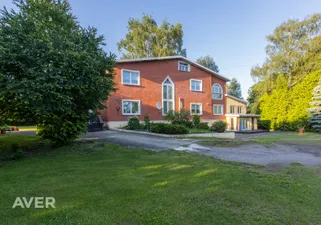
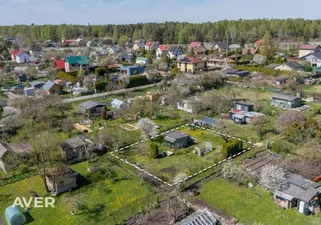
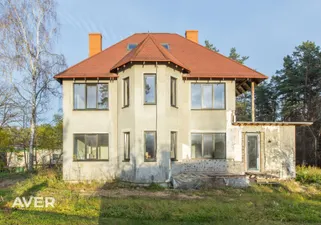
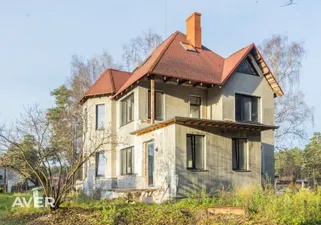
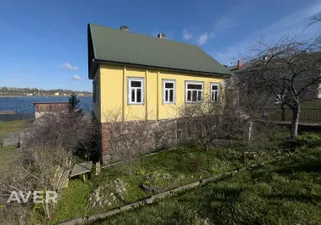
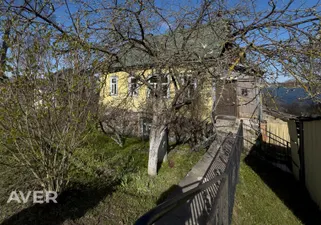
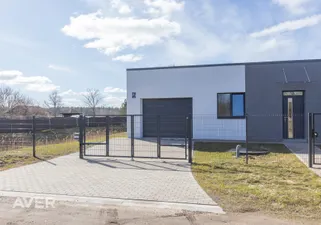
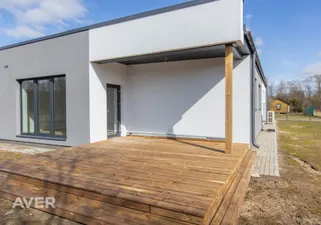
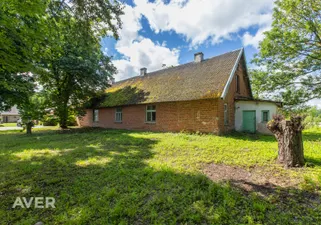
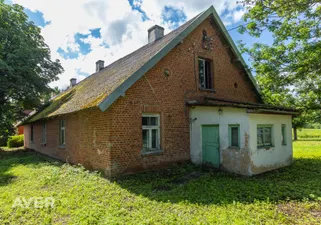
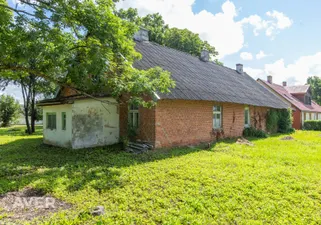
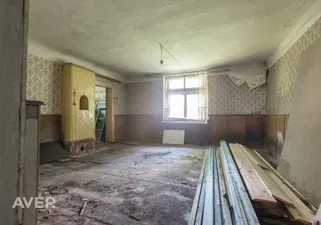
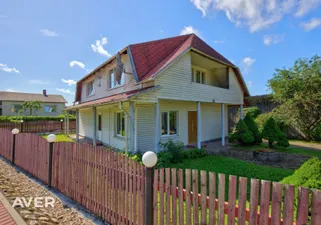
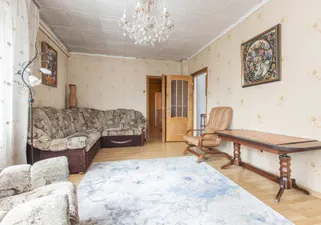
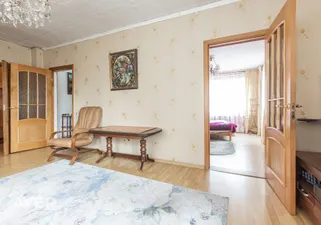
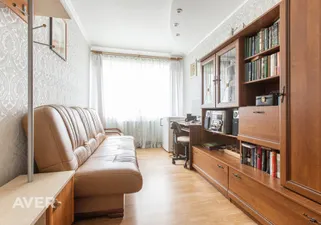
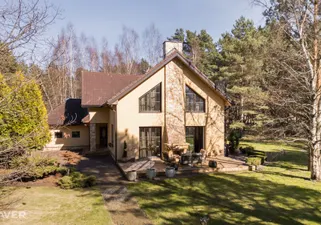
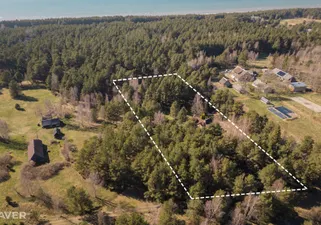
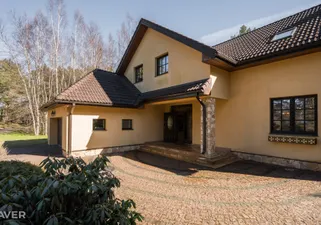
A two-storey detached house with a 1,718 m² land plot is for sale in the centre of Iecava.
The house was built in 2023. It features concrete block foundations and energy-efficient aerated concrete exterior walls with wind insulation and a rendered facade.
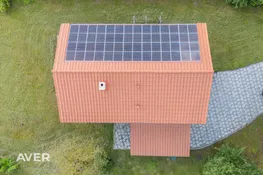
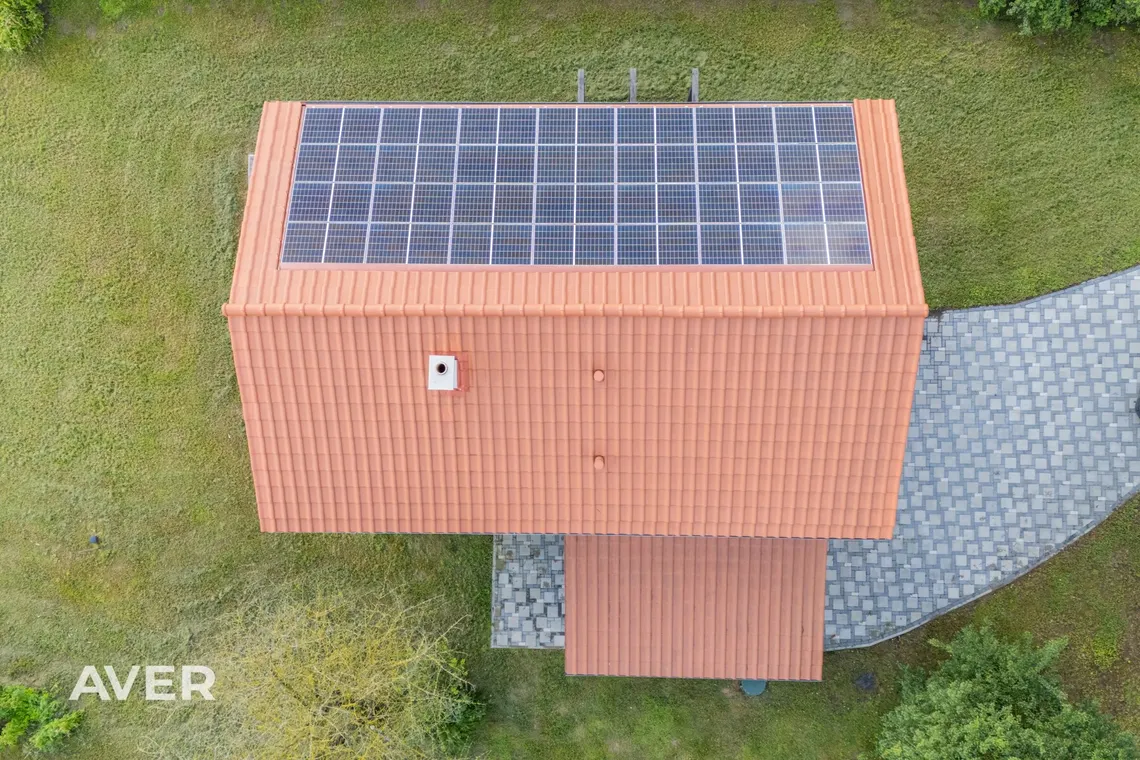
The roof is covered with clay roof tiles and insulated with 300 mm of stone wool.
The property is connected to a three-phase electricity supply.
A 10 kW solar power system has been installed on the roof and is connected to a 10 kW Kostal inverter.
Electricity is managed through the Latvian NETO net metering system.
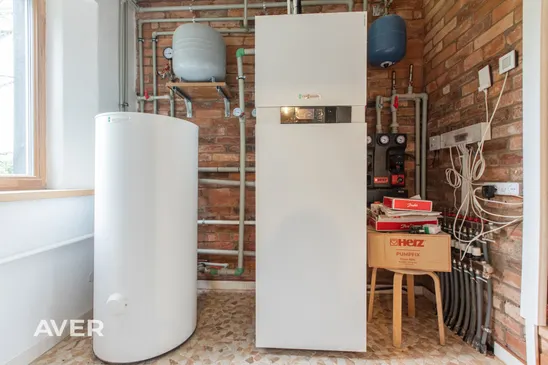
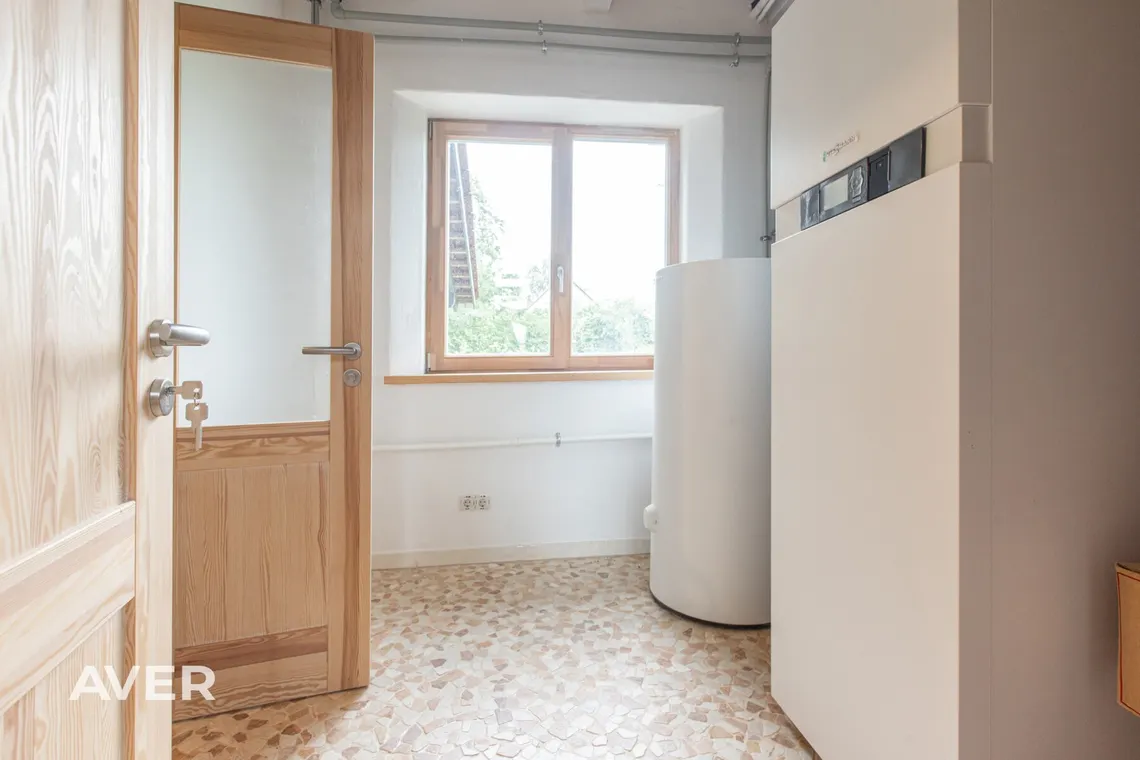
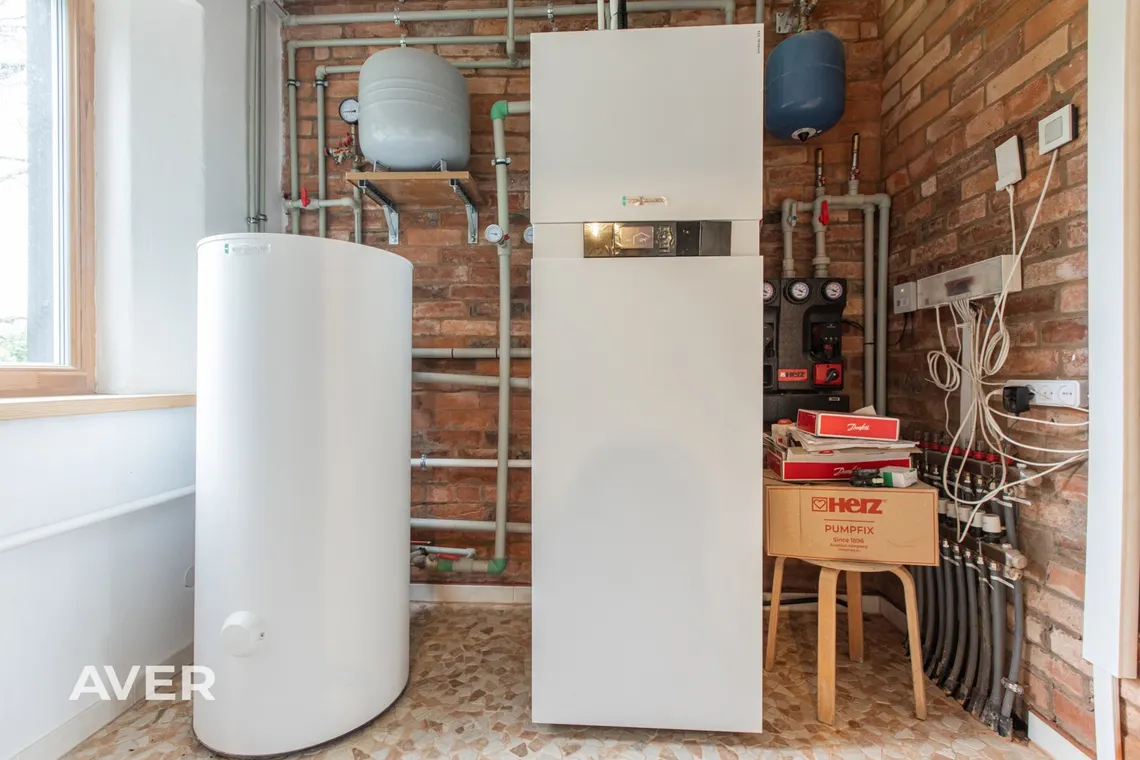
Heating is provided by a Viessmann air-to-water heat pump with underfloor heating on the ground floor and radiators on the upper floor.
Water is supplied from a private deep well.
The property is equipped with a local biological wastewater treatment system.
Utility costs are approximately EUR 350 per month during winter and around EUR 40 per month during summer.
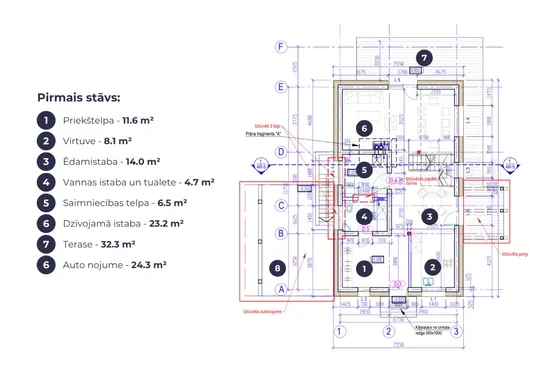
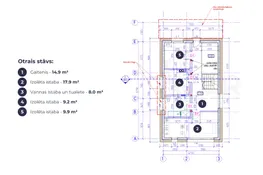
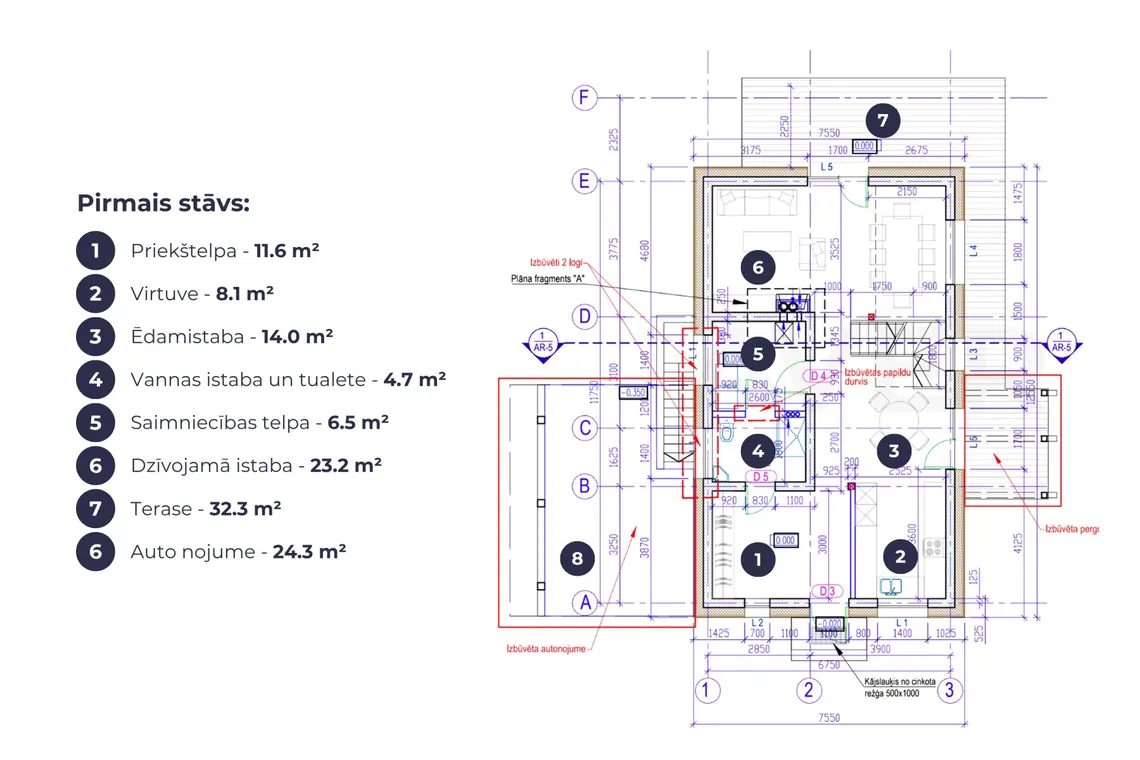
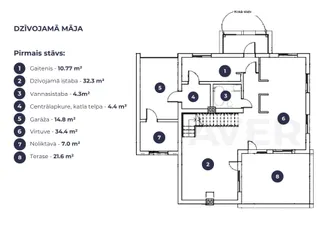
Ground floor layout:
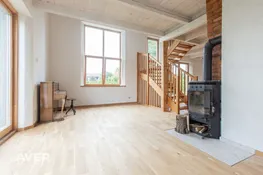
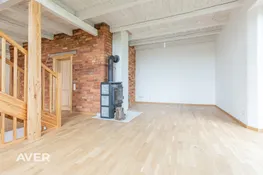
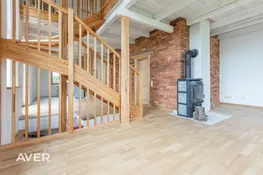
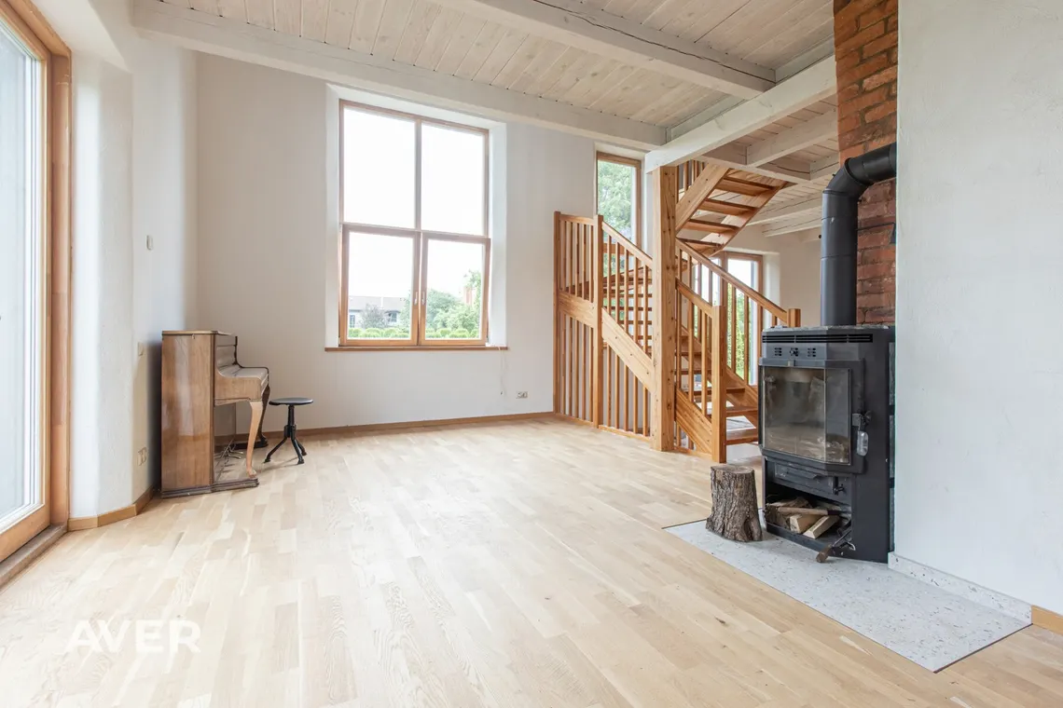
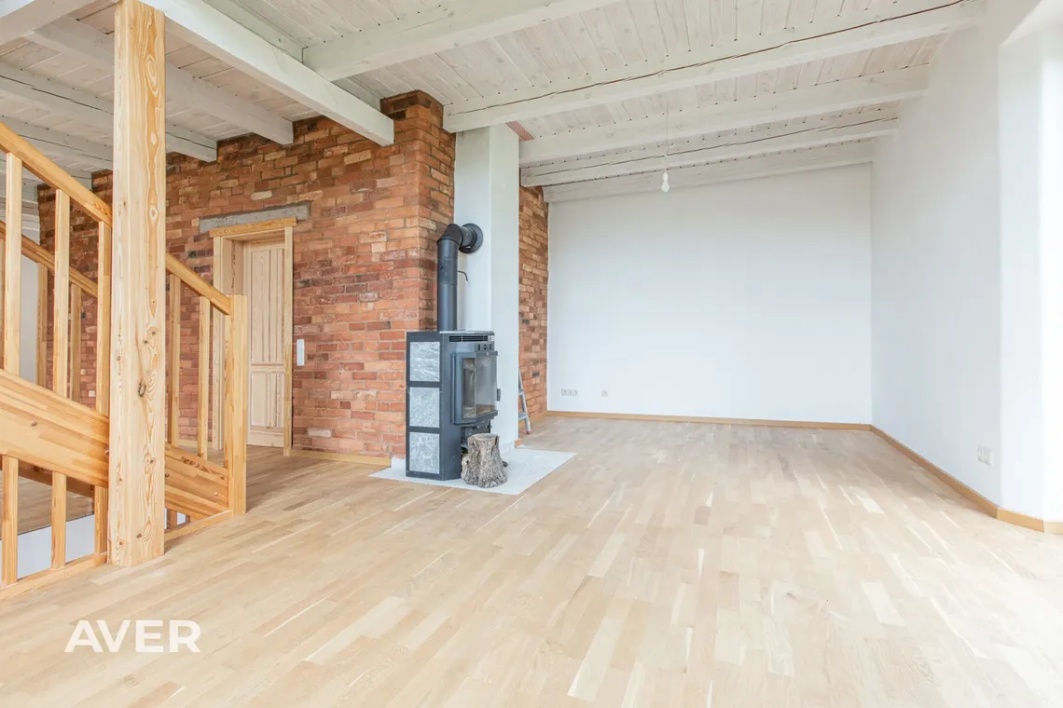
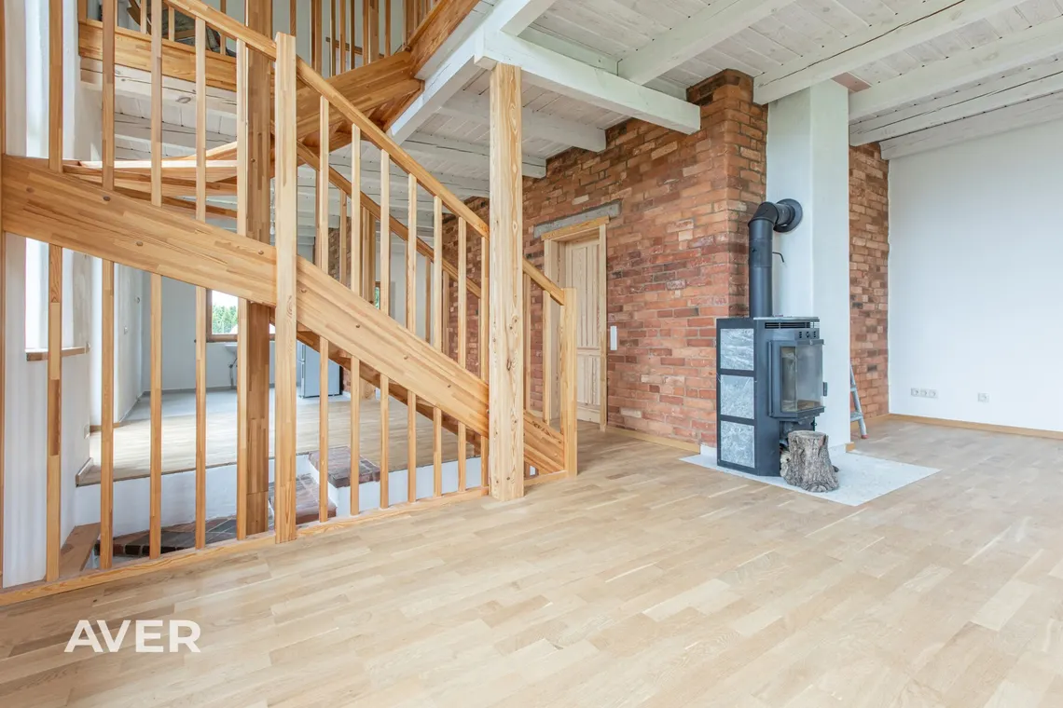
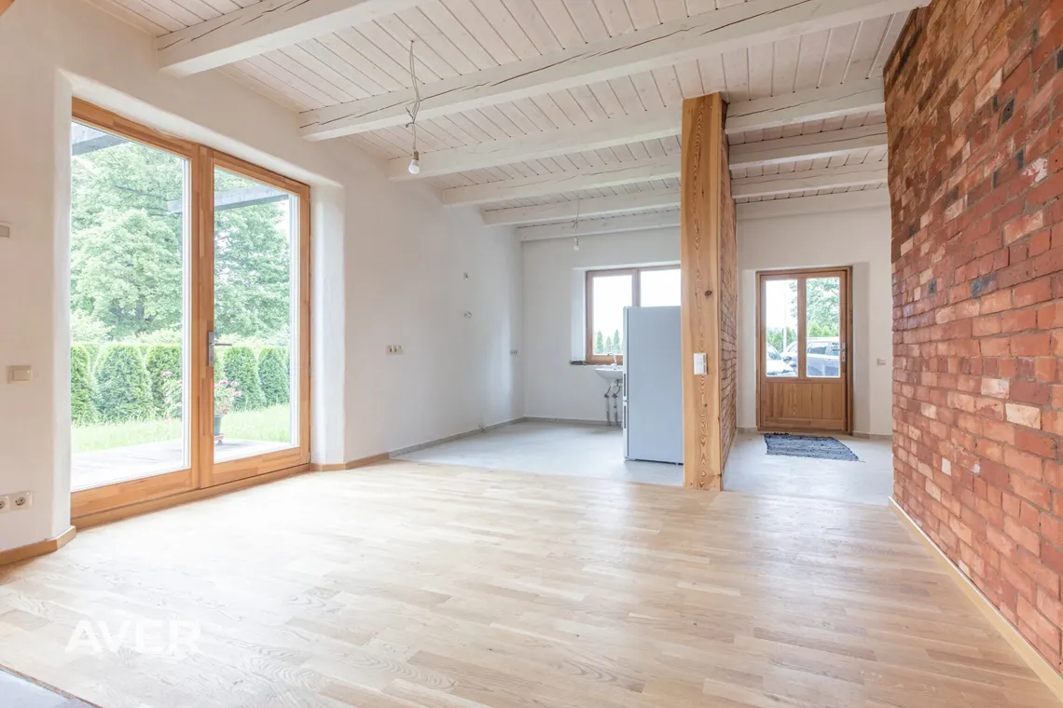
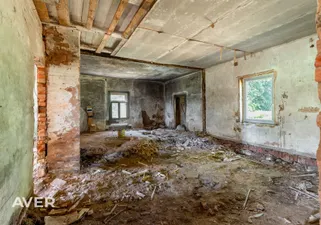
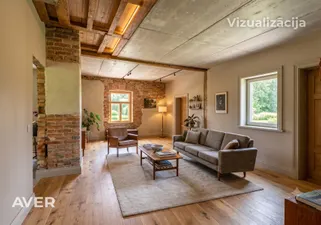
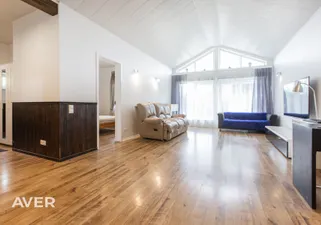
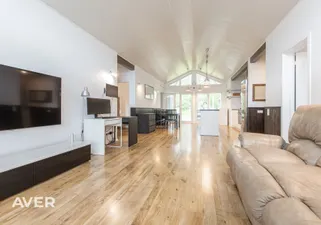
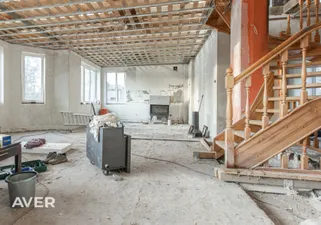
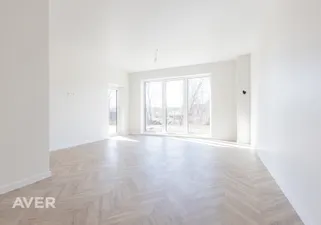
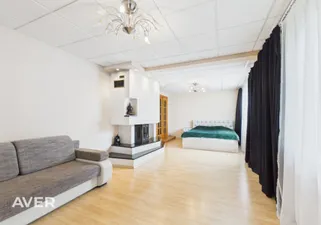
– living room with a fireplace
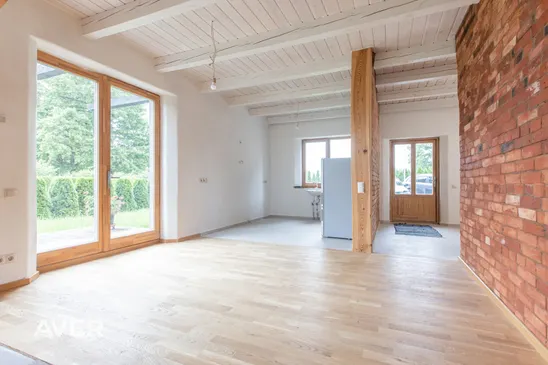
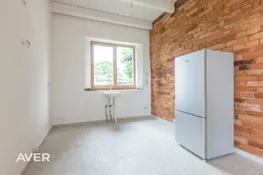
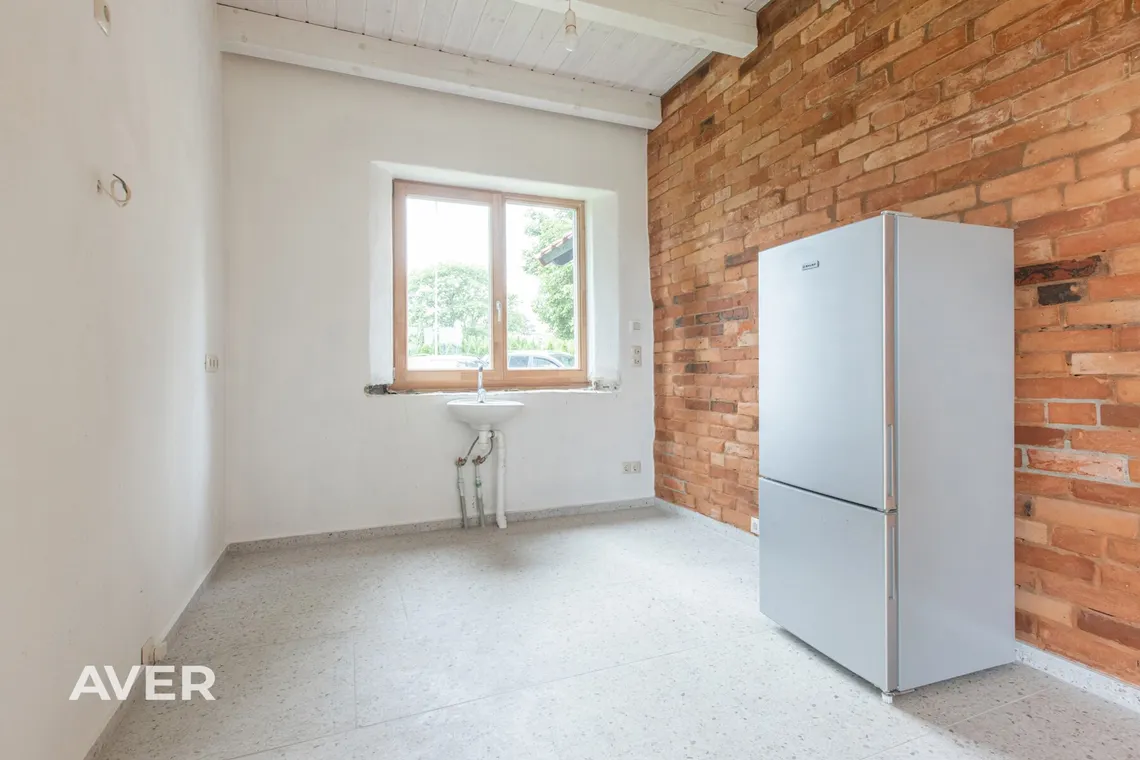
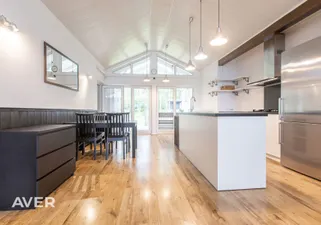
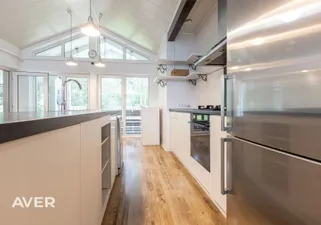
– kitchen area
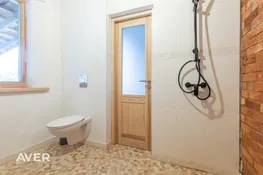
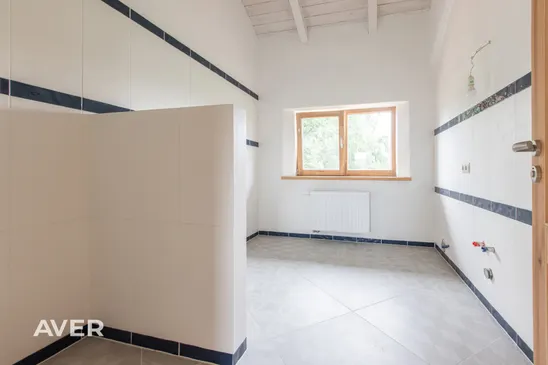
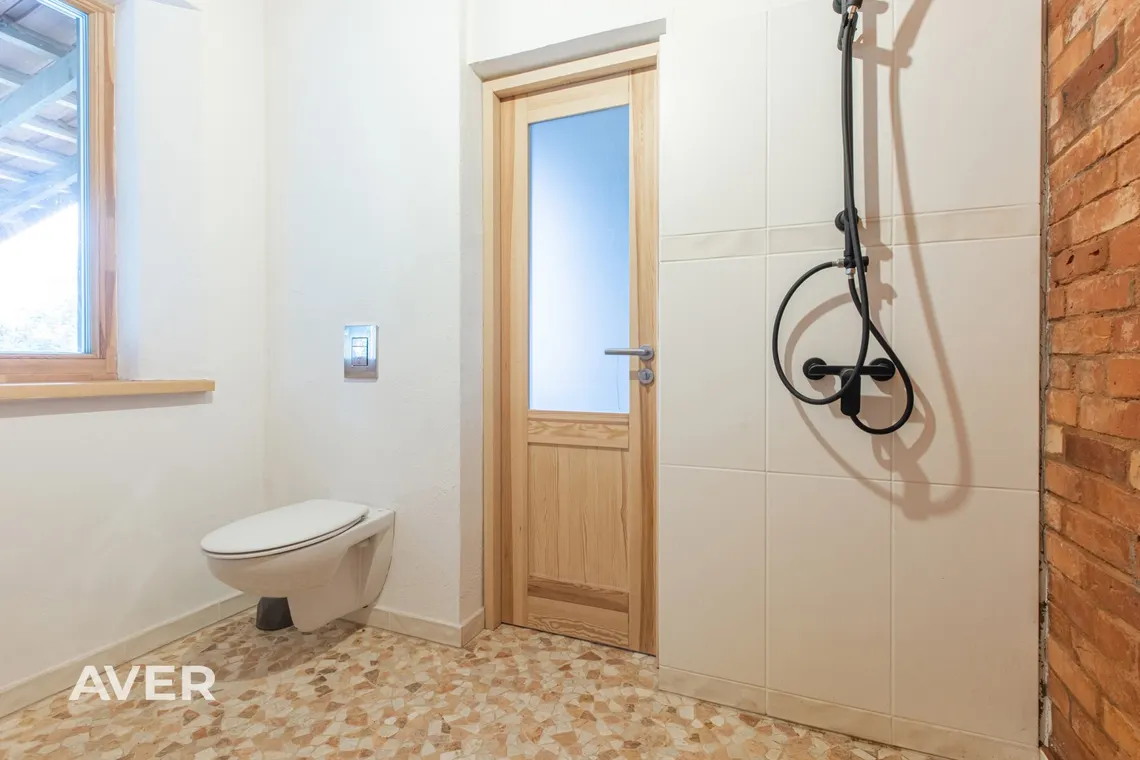
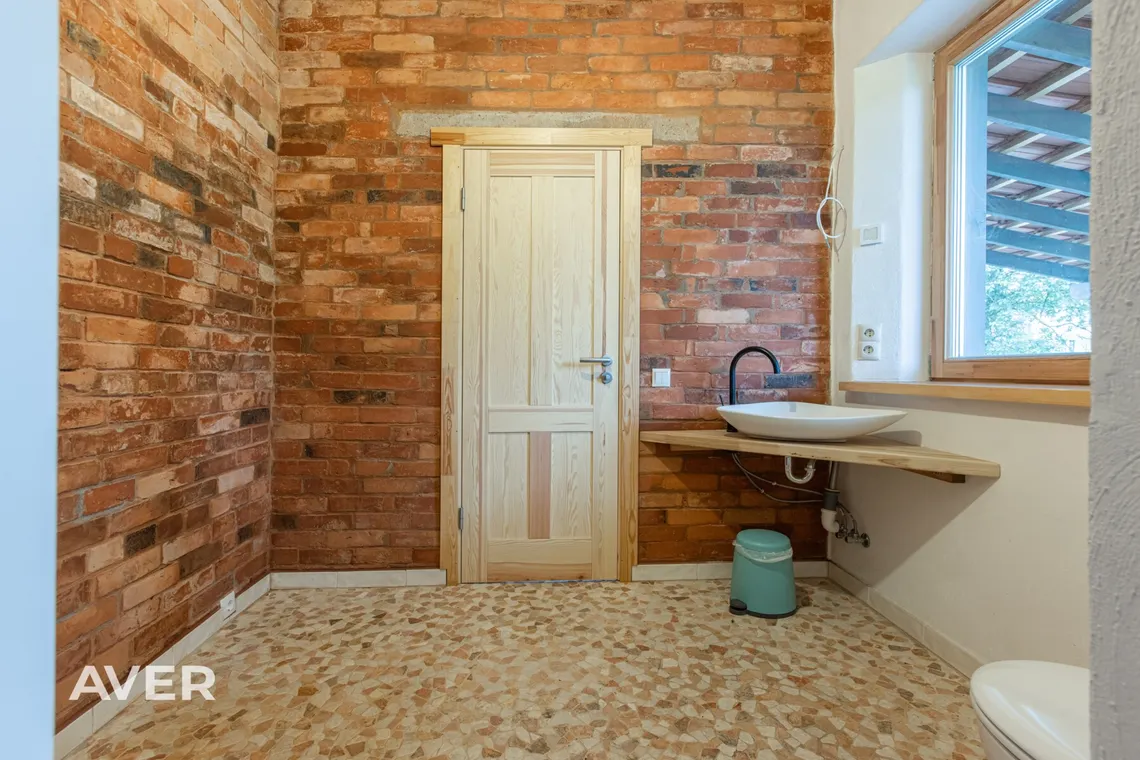
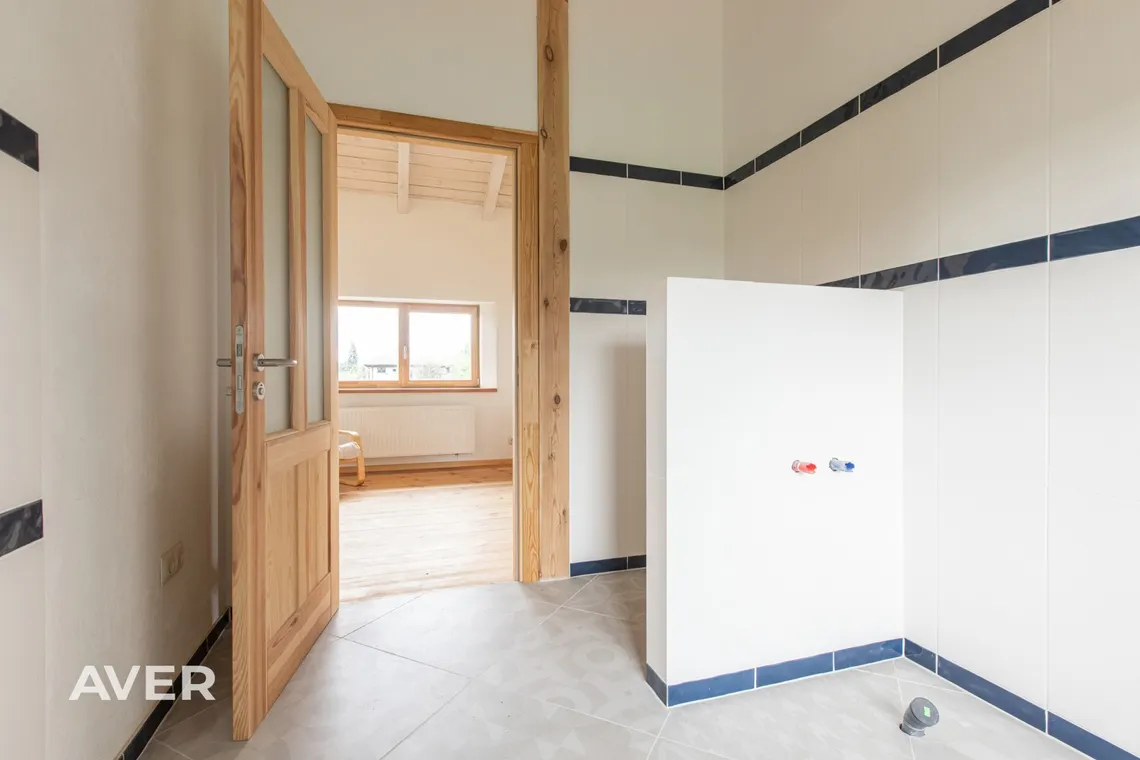
– bathroom with toilet
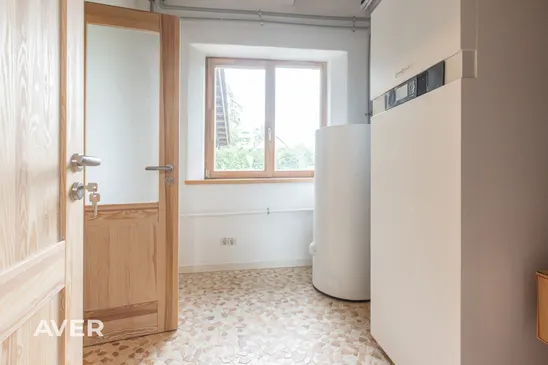
– utility room
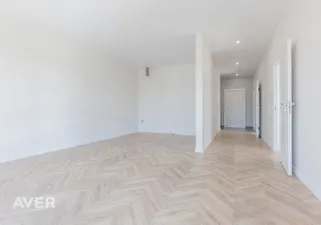
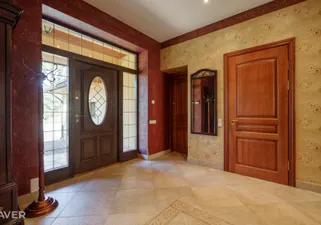
– hallway
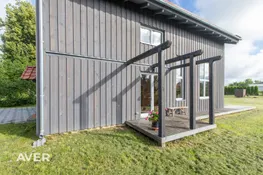
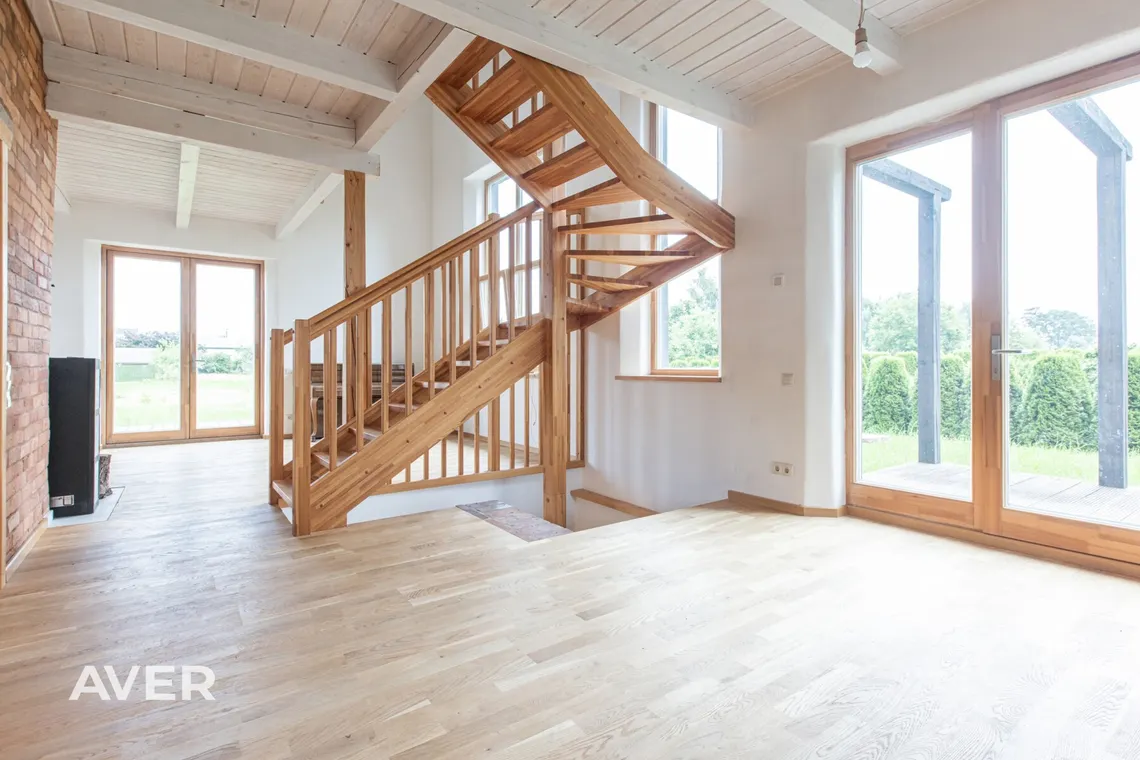
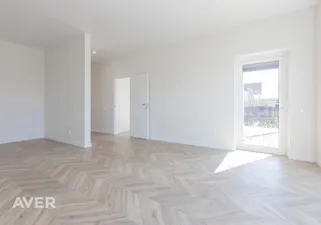
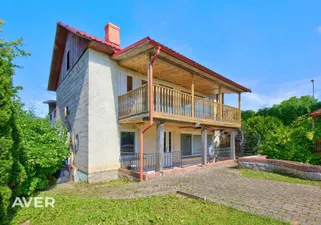
– two terraces
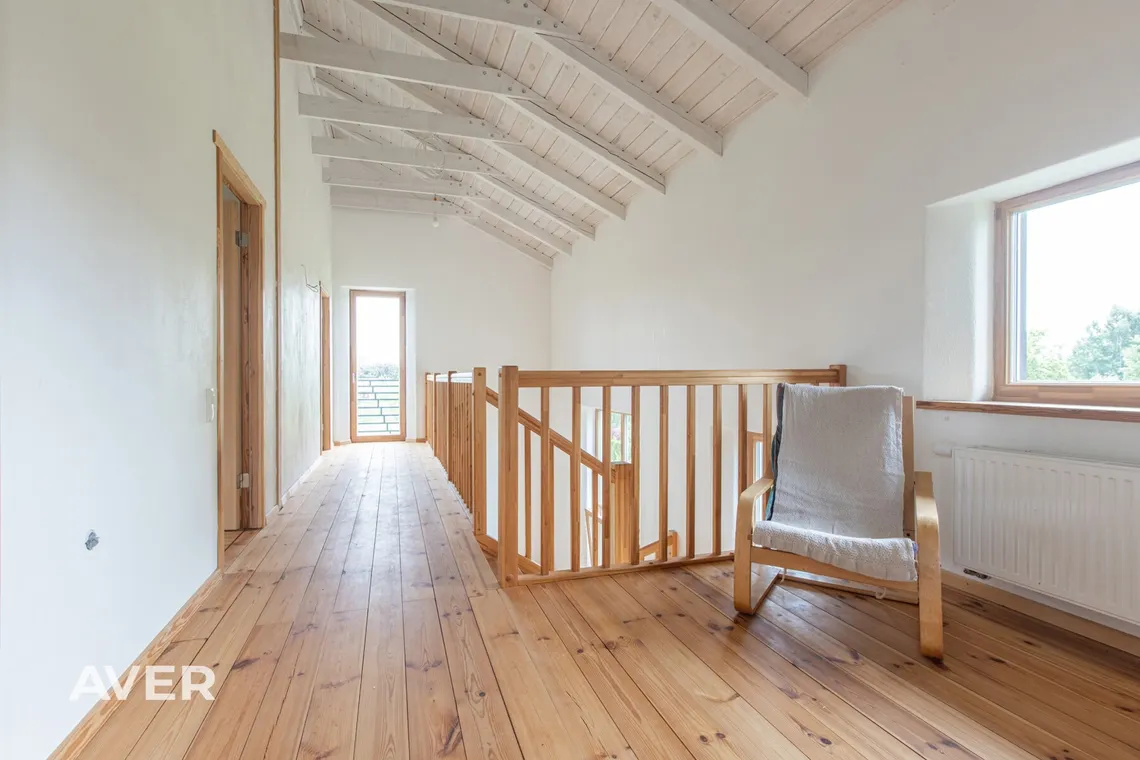
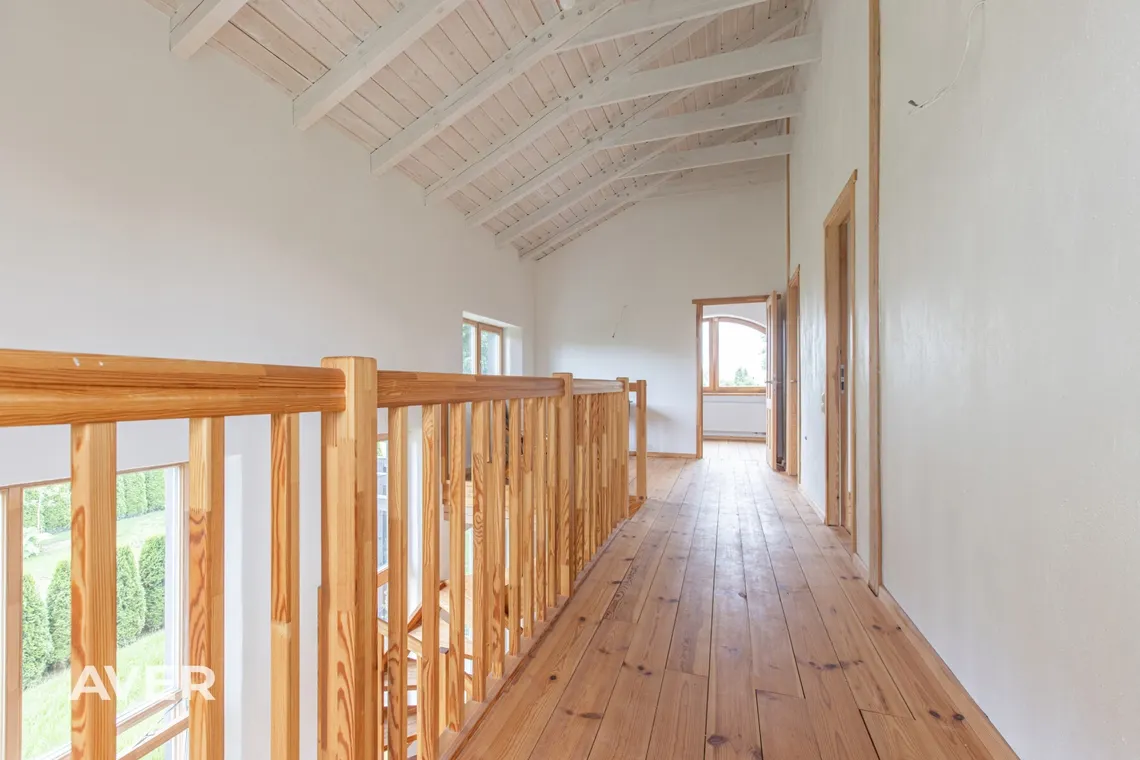
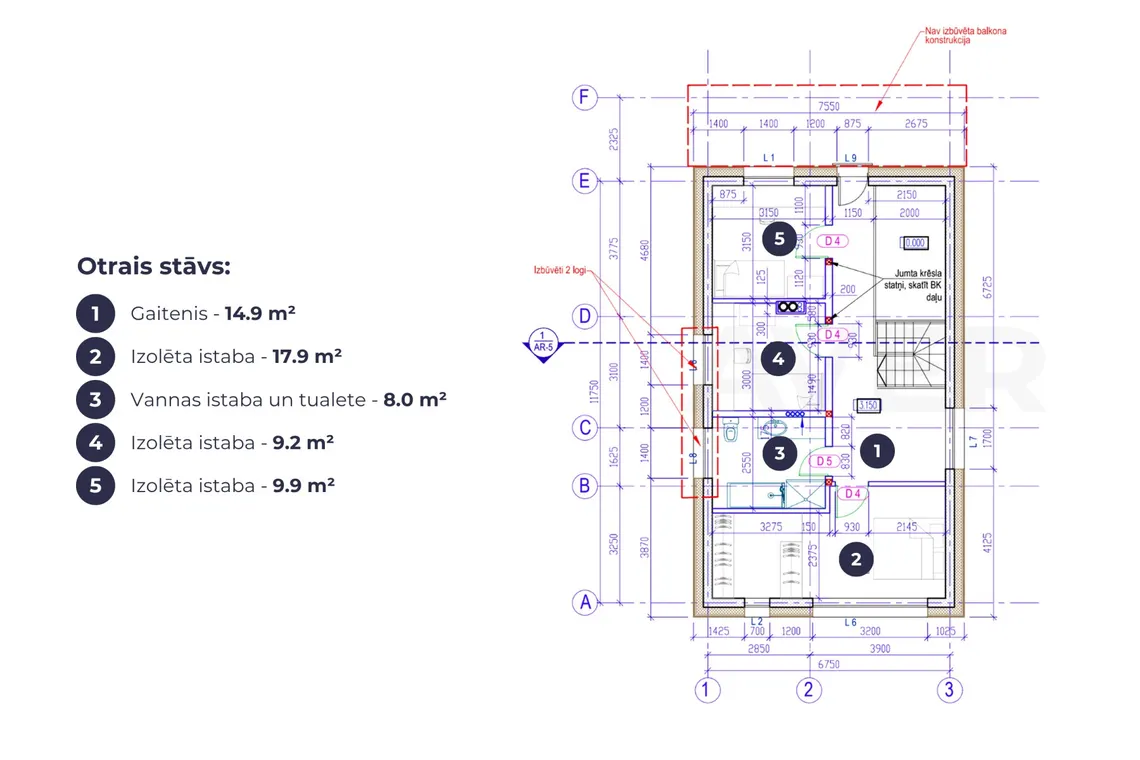
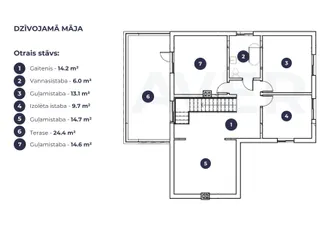
First floor layout:
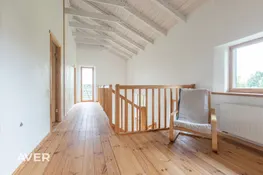
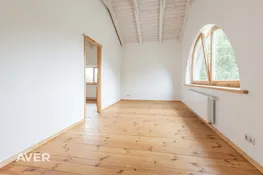
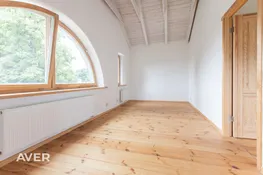
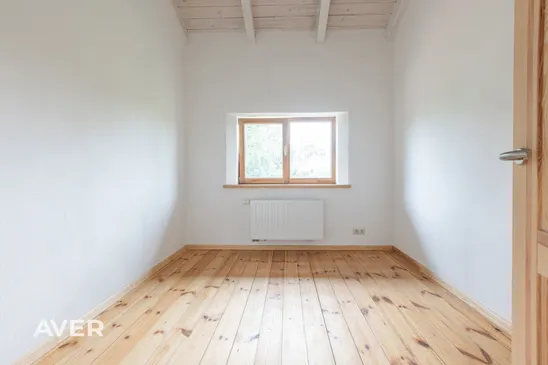
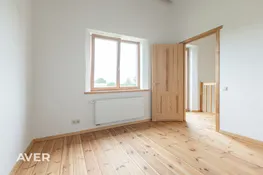
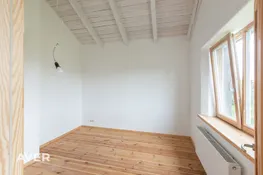
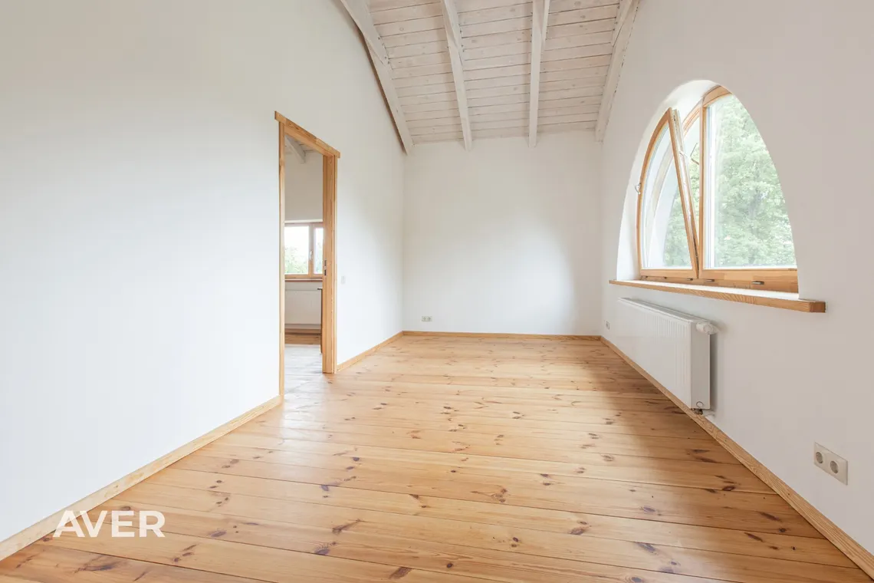
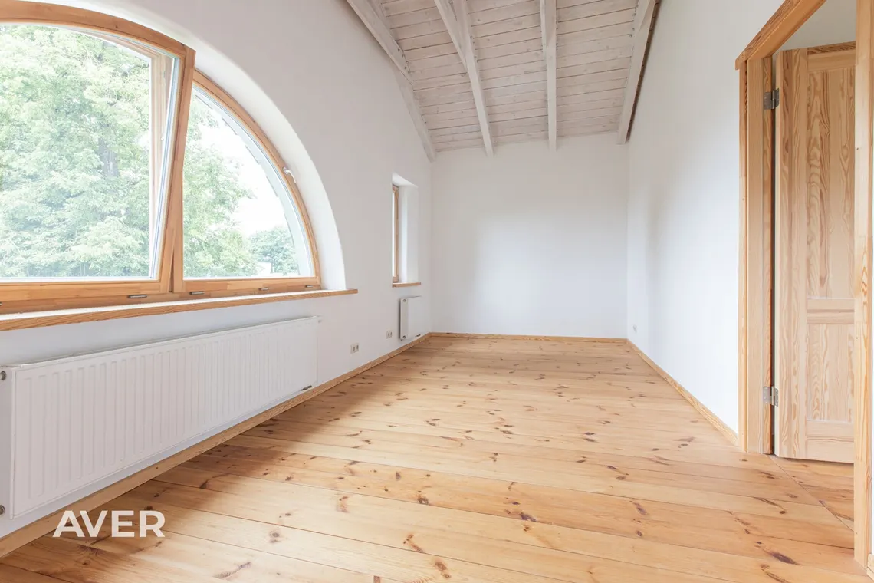
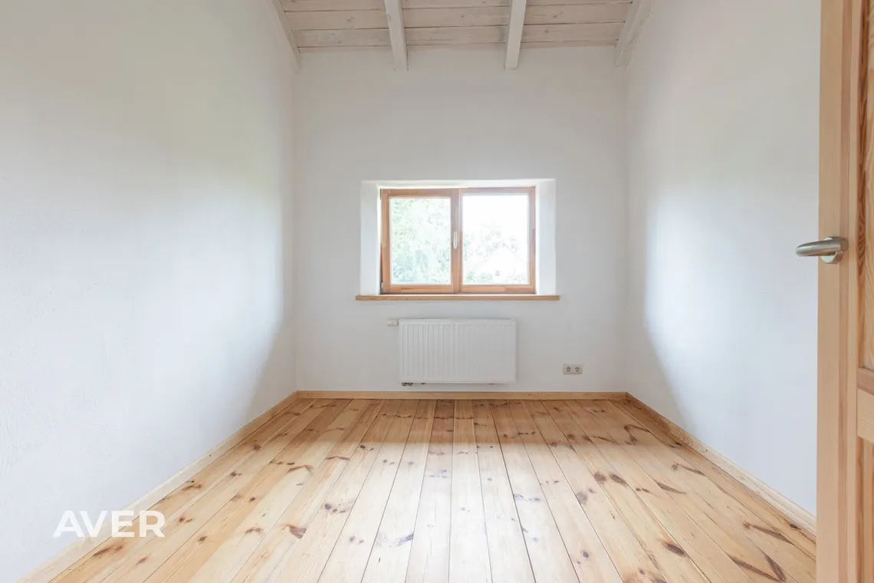
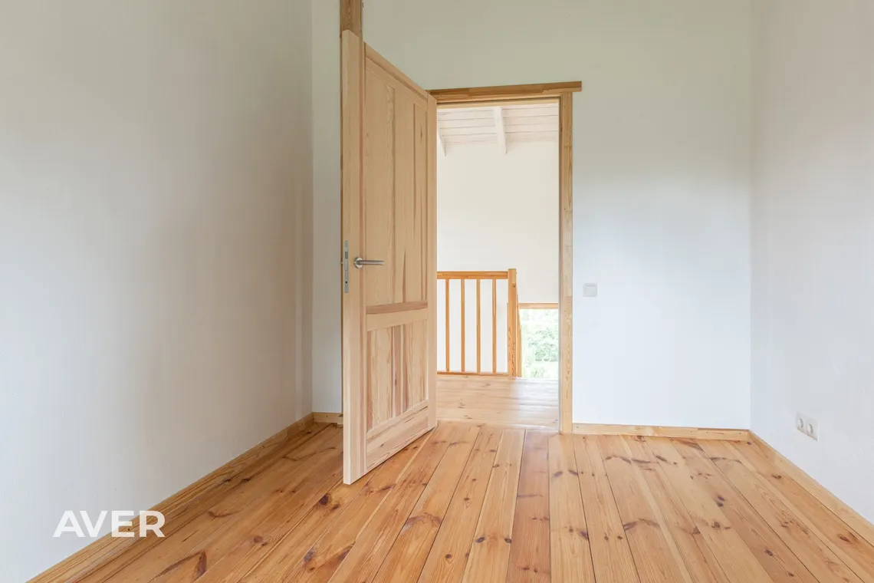
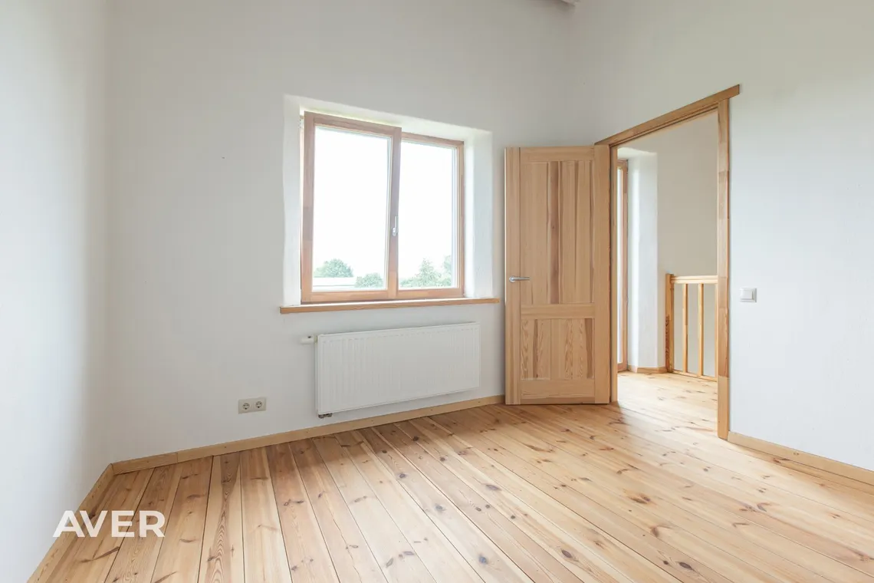
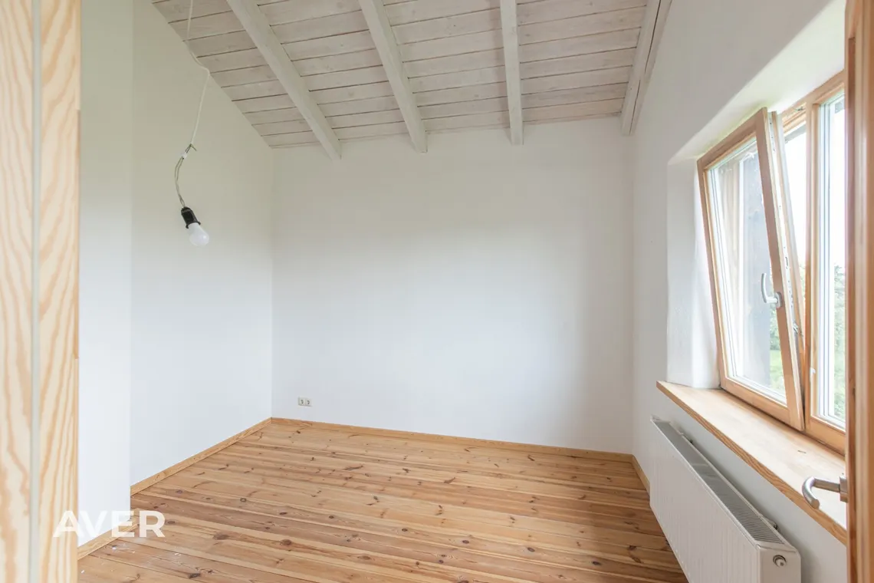
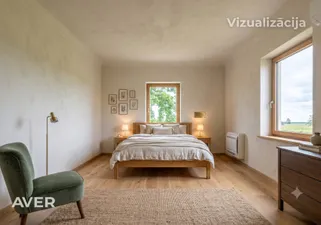
– 3 separate bedrooms
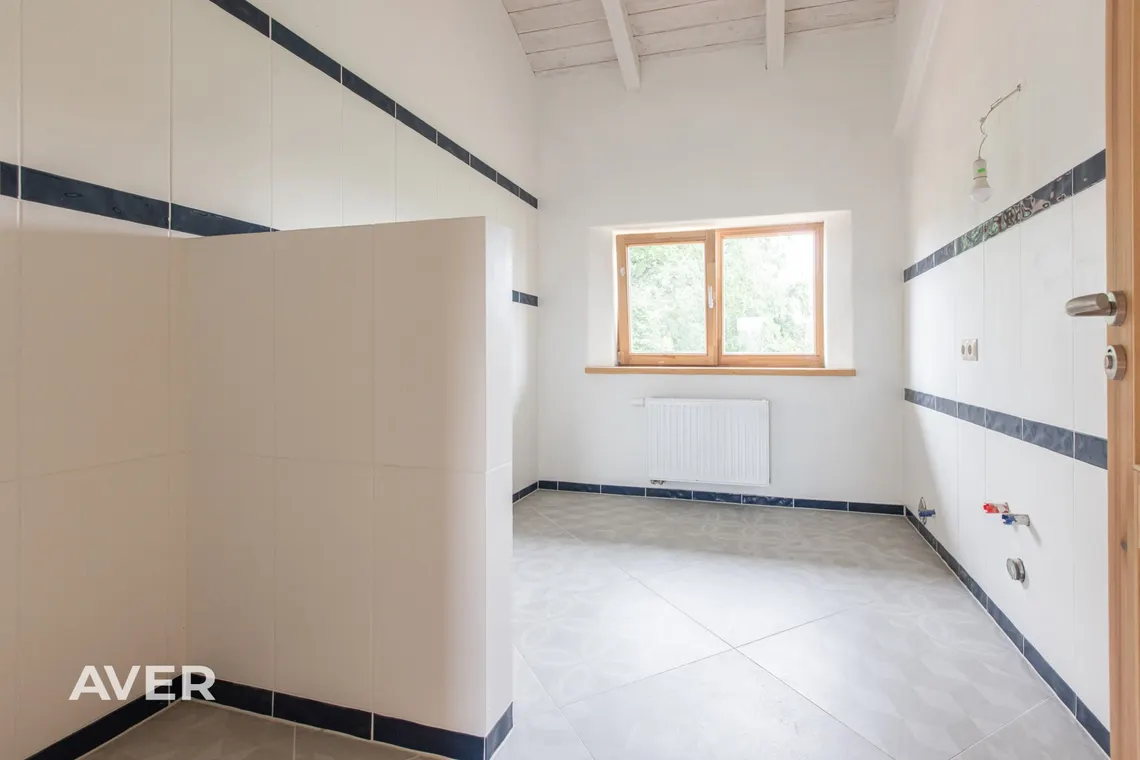
– bathroom with toilet
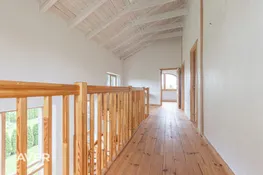
– hallway
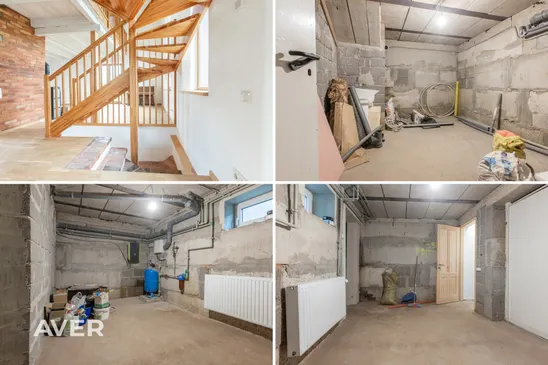
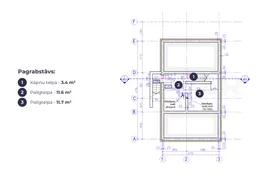
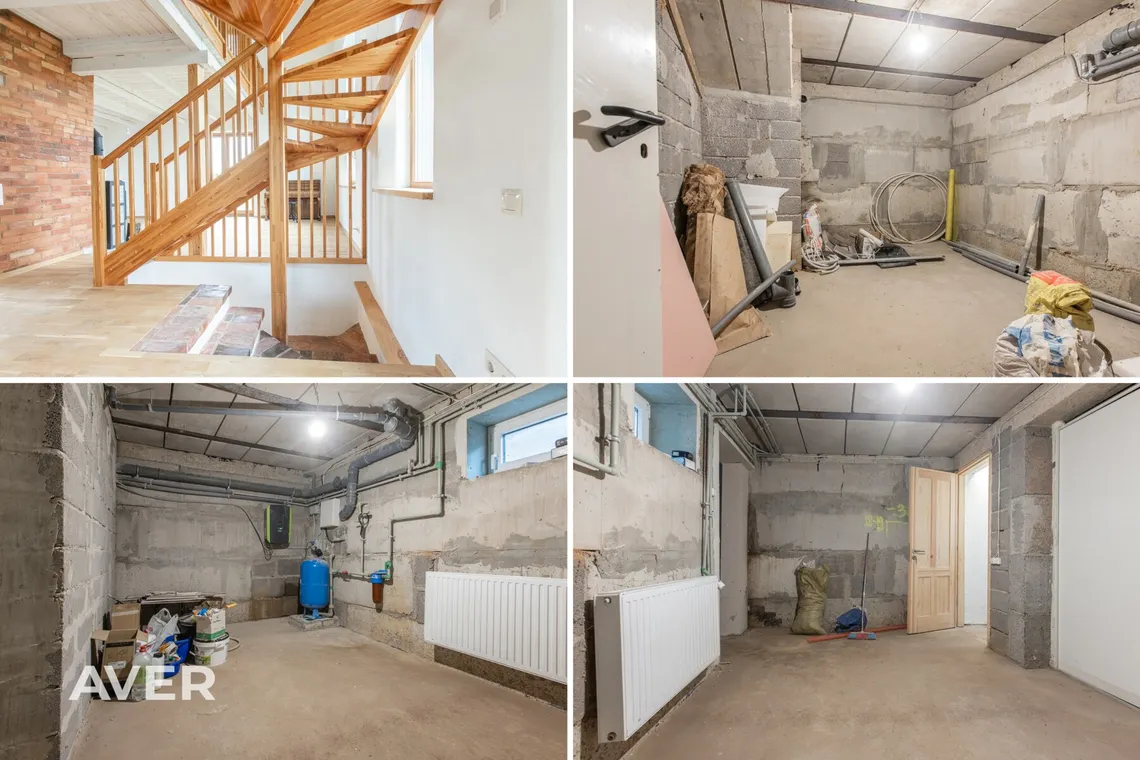
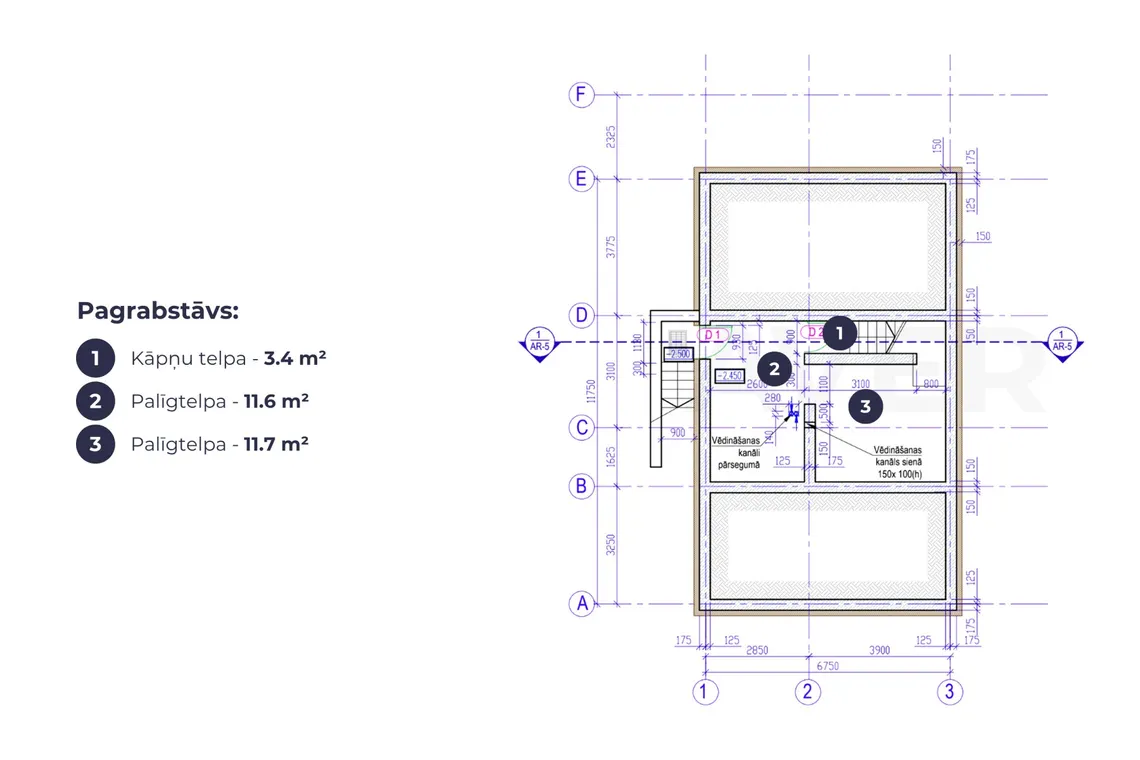
Basement layout:
– 2 utility/storage rooms
– access to the carport
Click “View” at the bottom of the advertisement to take a virtual Video tour of the house.
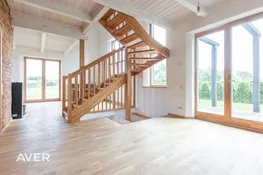
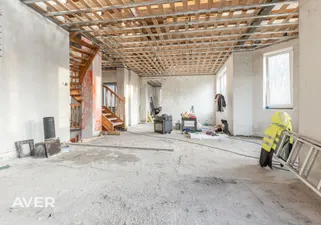
The interior walls are finished with environmentally friendly lime plaster.
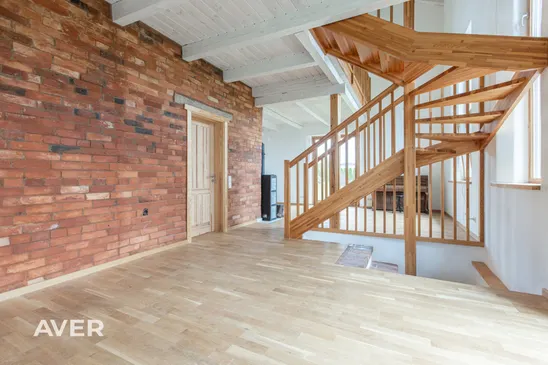
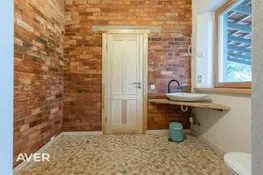
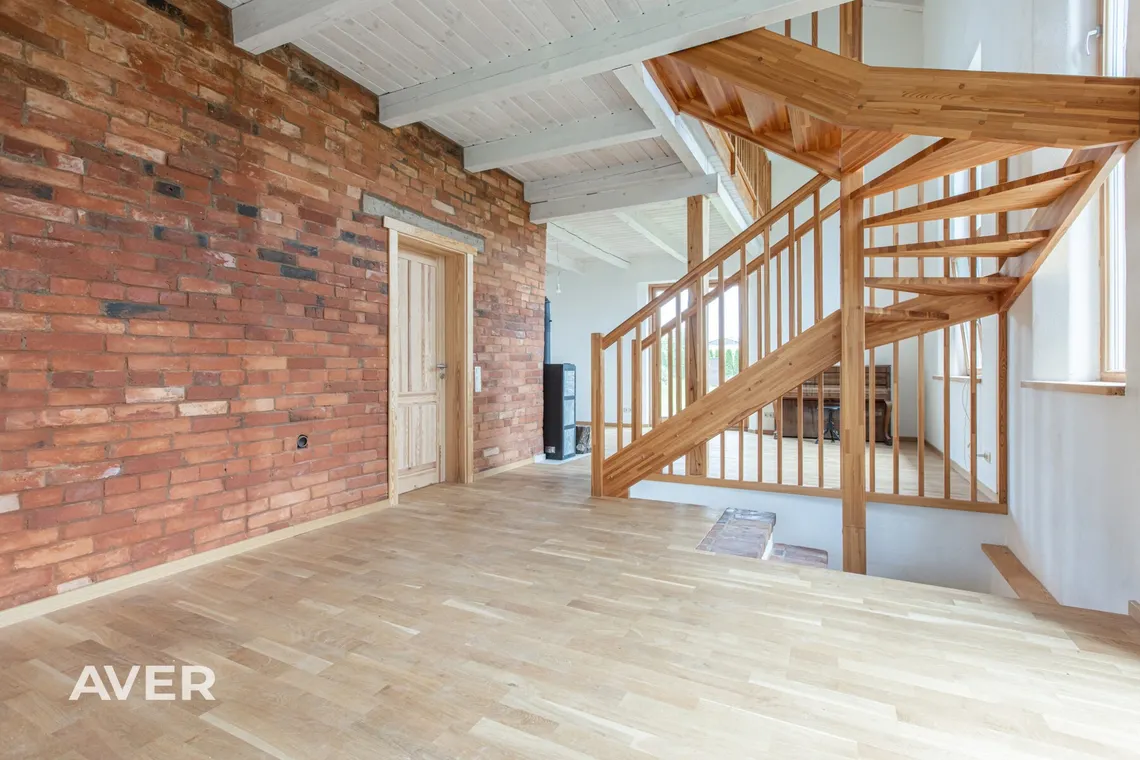
The internal partition walls on the ground floor are built from reclaimed century-old red bricks.
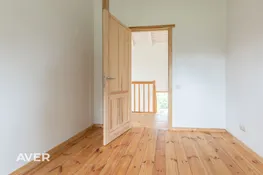
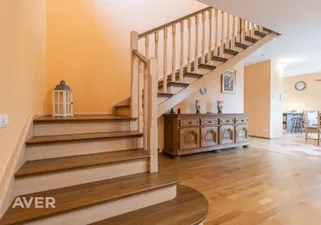
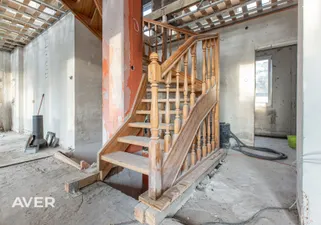
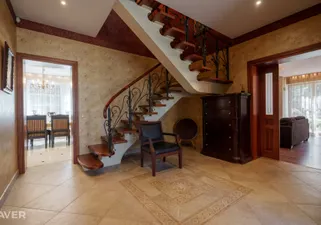
A solid timber staircase leads to the upper floor, while exposed timber beams create a distinctive architectural feature throughout the interior.
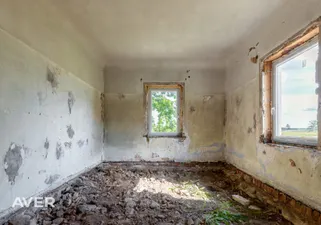
All rooms are fitted with double-glazed timber-framed windows.
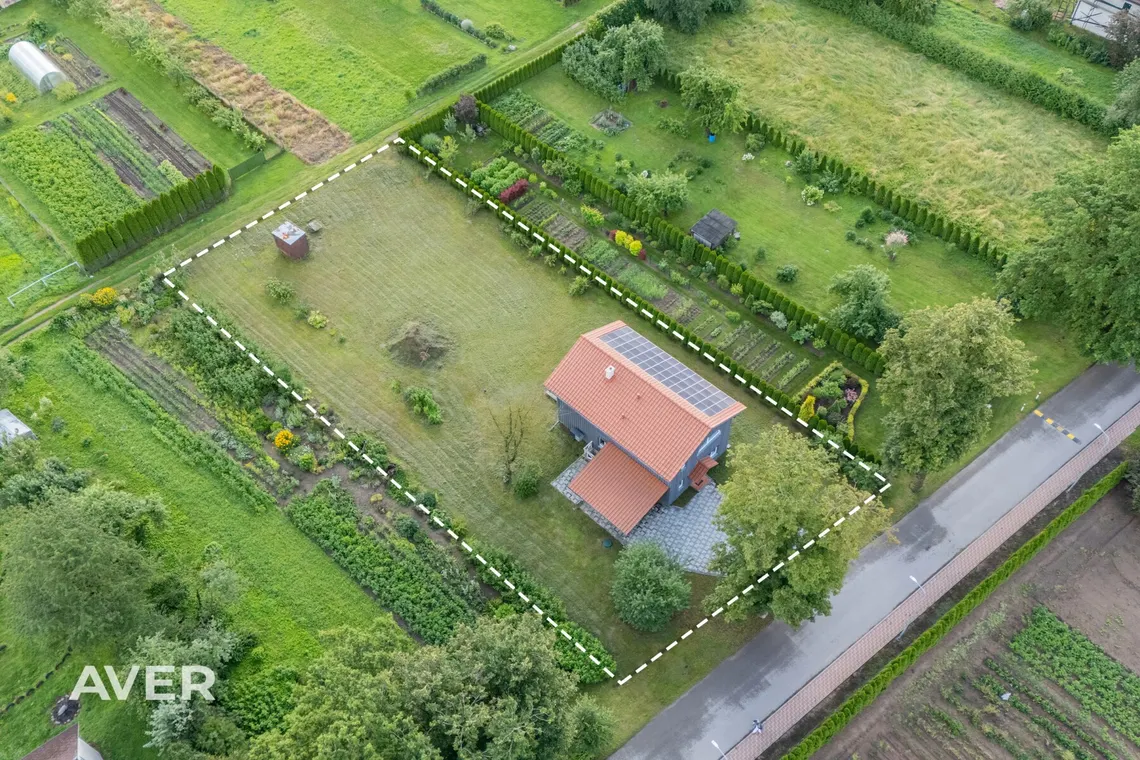
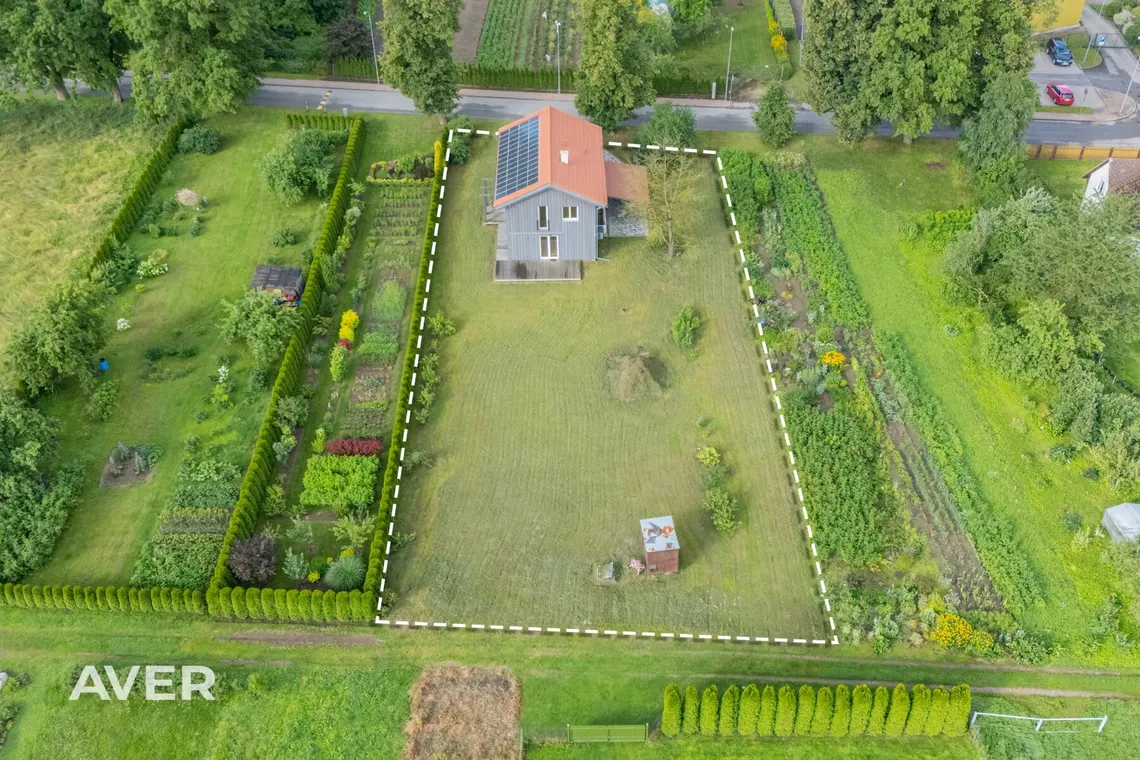
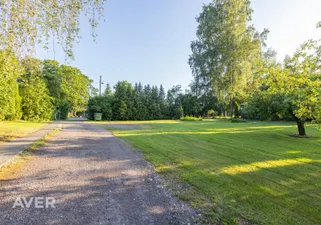
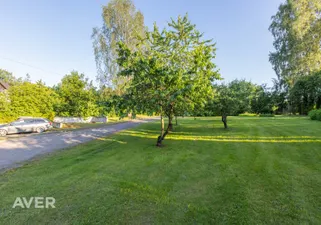
The land plot measures 1,718 m².
The property features a spacious landscaped garden and a paved driveway.
A covered carport is located next to the house.
The property is accessed via an asphalt municipal road – Vēju Street.
The house is situated on a quiet cul-de-sac with very little traffic.
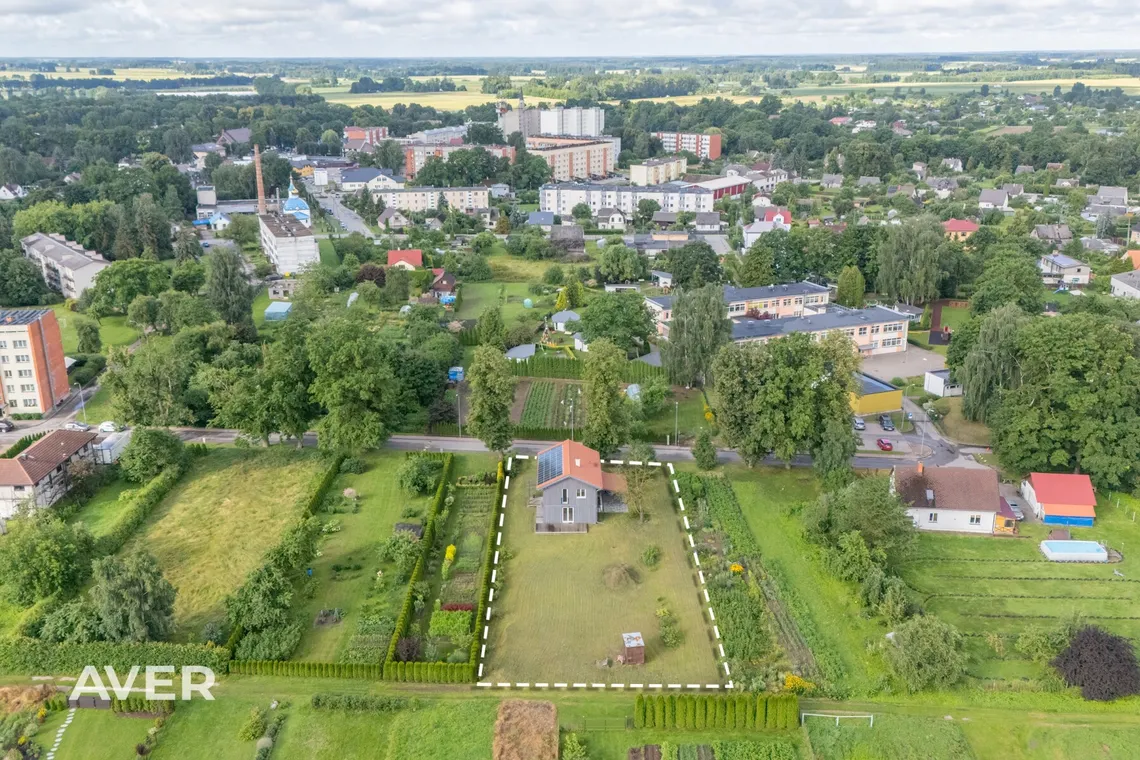
A private kindergarten is located nearby.
The centre of Iecava is just 500 metres away and offers all everyday amenities, including cafés, parks, a pharmacy, the bus station, schools, kindergartens, libraries, and the Iecava Health Centre.
Jelgava and Bauska are approximately 20 minutes away by car, while Riga city centre can be reached in around 30 minutes.
Call or write (SMS, WhatsApp, e-mail) for more detailed information.