

FOR SALE

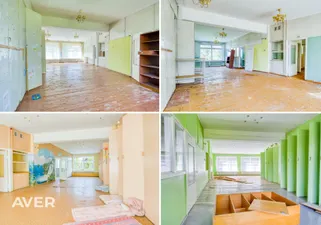
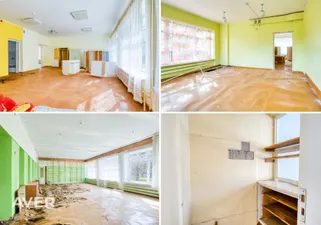
Aver
33 000 EUR
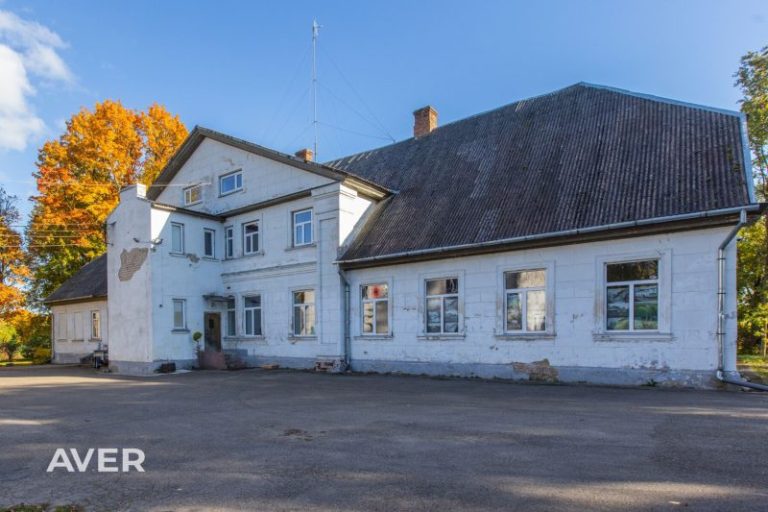
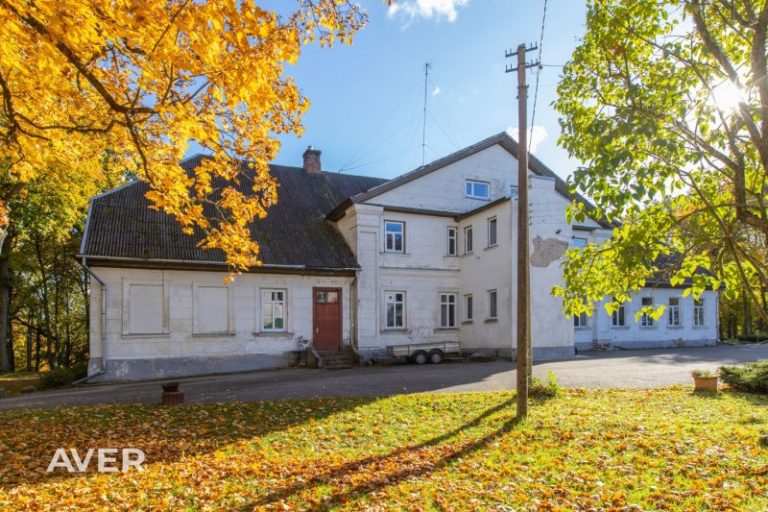
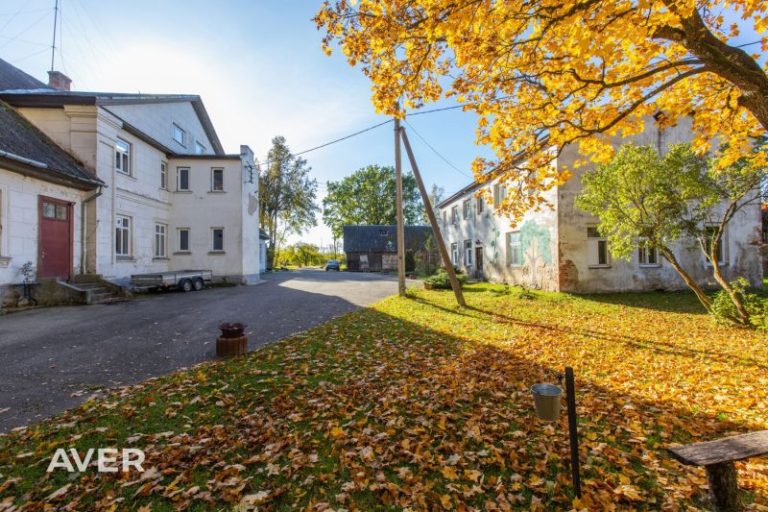
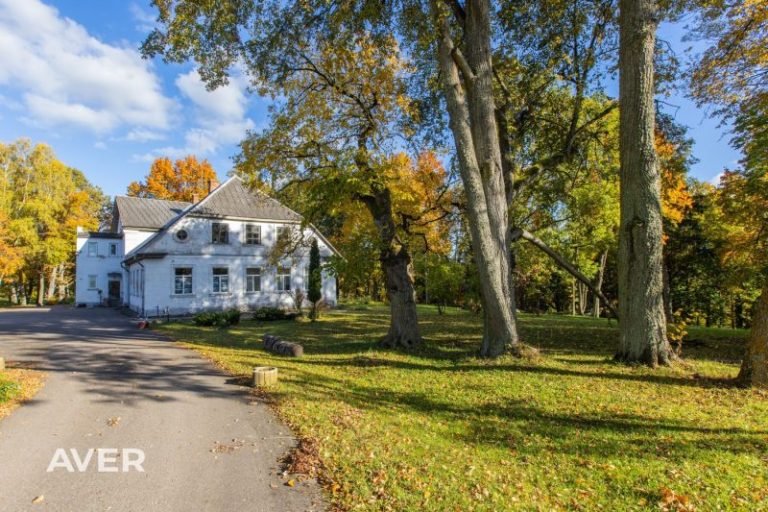
Komercobjekts Sedā
Latvija, Valmieras nov., Seda, Meža iela 4
894 m2
5008 m2
500000EUR
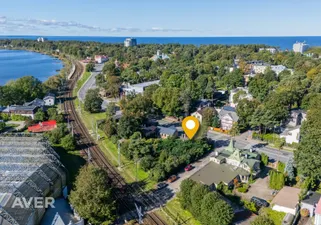
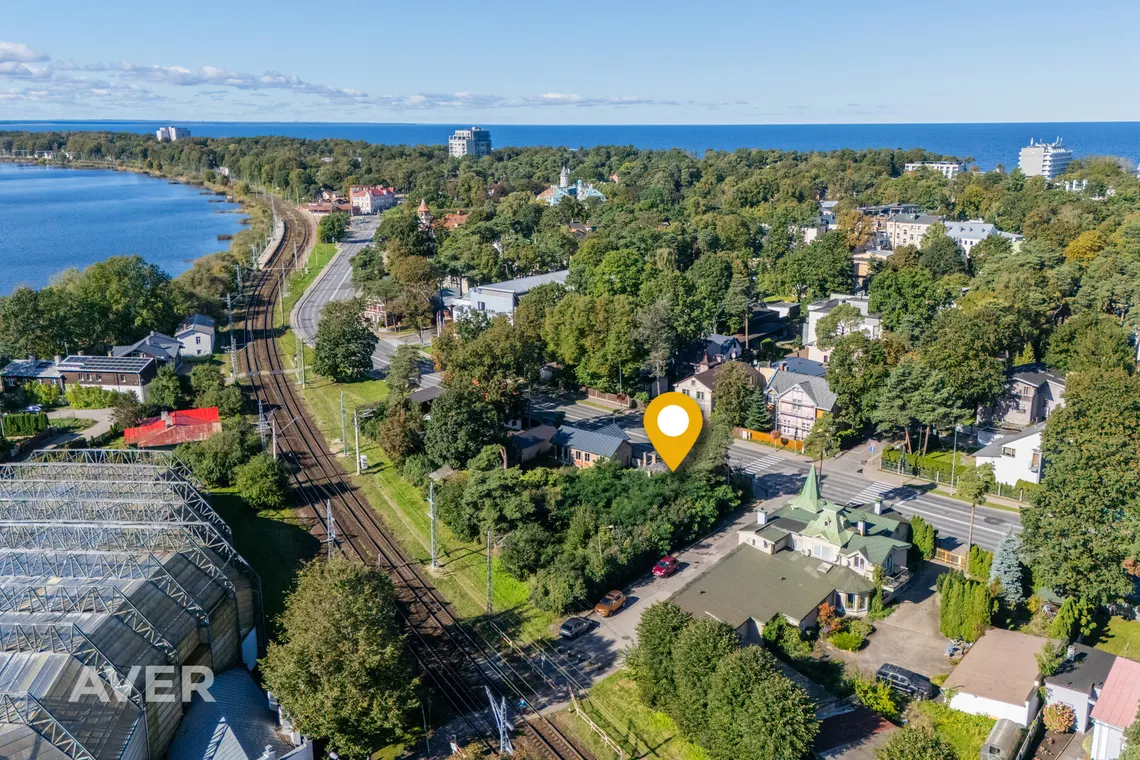
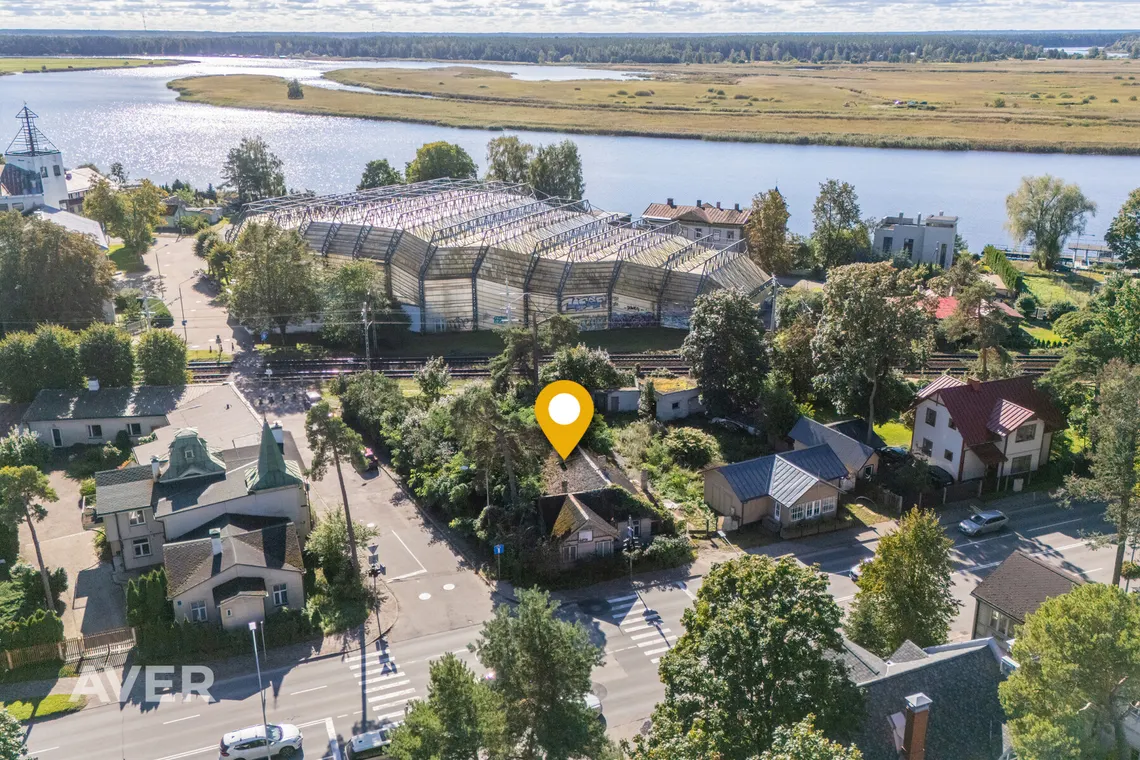
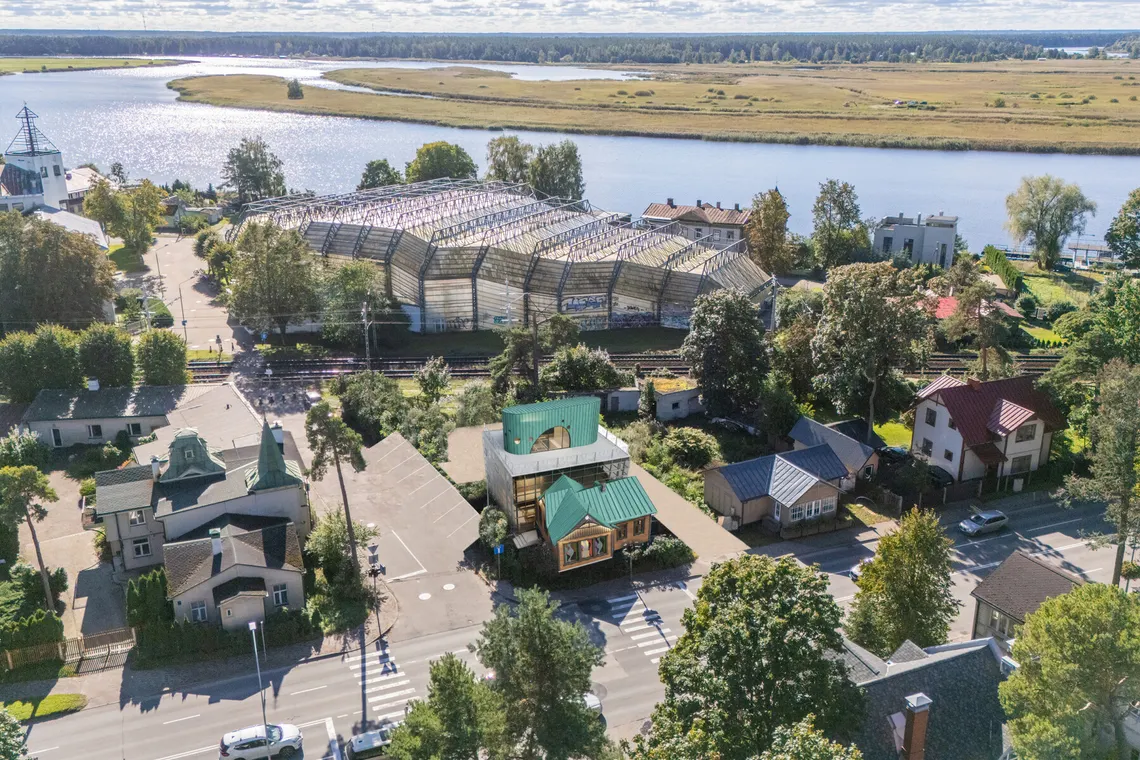
Property for sale in the center of Jurmala with an agreed price
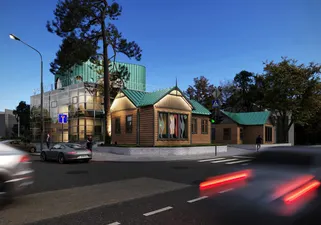
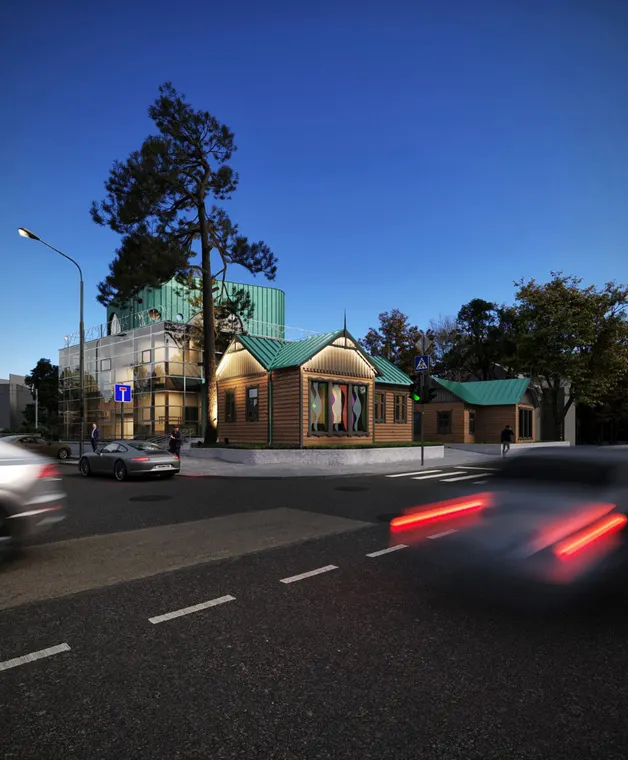
construction projects and valid building permits for a doctorate
for the construction of a building. All necessary documents
prepared – construction work can begin immediately.
PROJECT:
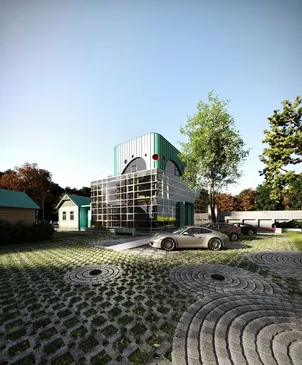
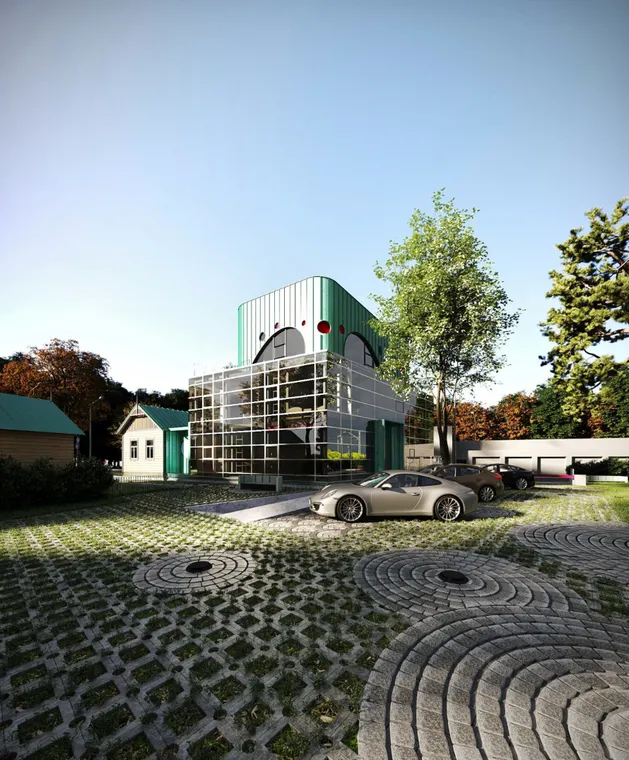
– Building function: medical institution / day care
inpatient up to 10 beds
– Building type: 2 above-ground floors + underground floor +
rooftop
– Roof solution: solar panels and ventilation
system
– Architecture: aligned with the National Cultural Heritage
heritage management, suitable for Jurmala construction
for style
– Building permit: issued in 2022 (BIS-BV-4.1-
2022-1095)
– Construction project developed for 2022–2024, design
conditions met
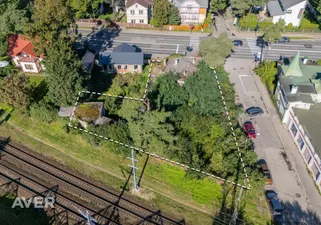
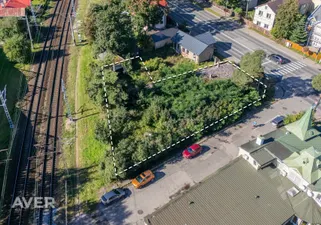
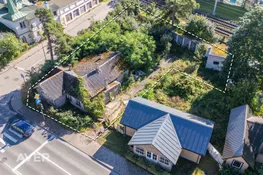
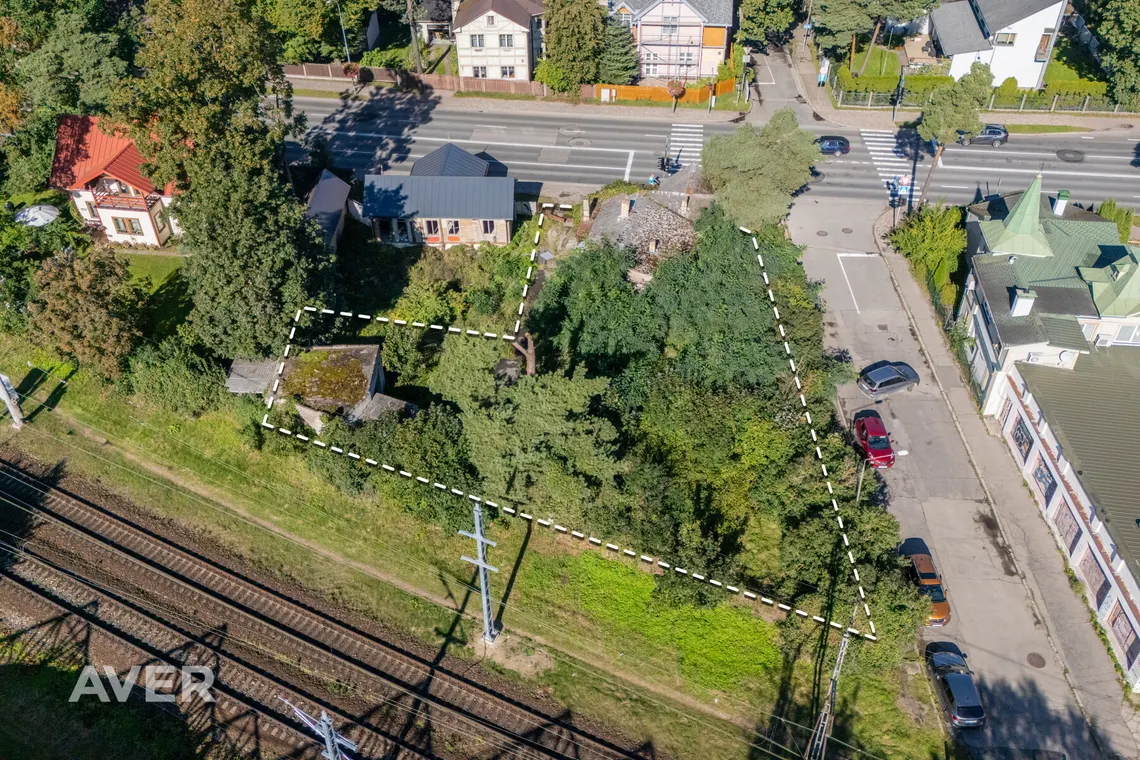
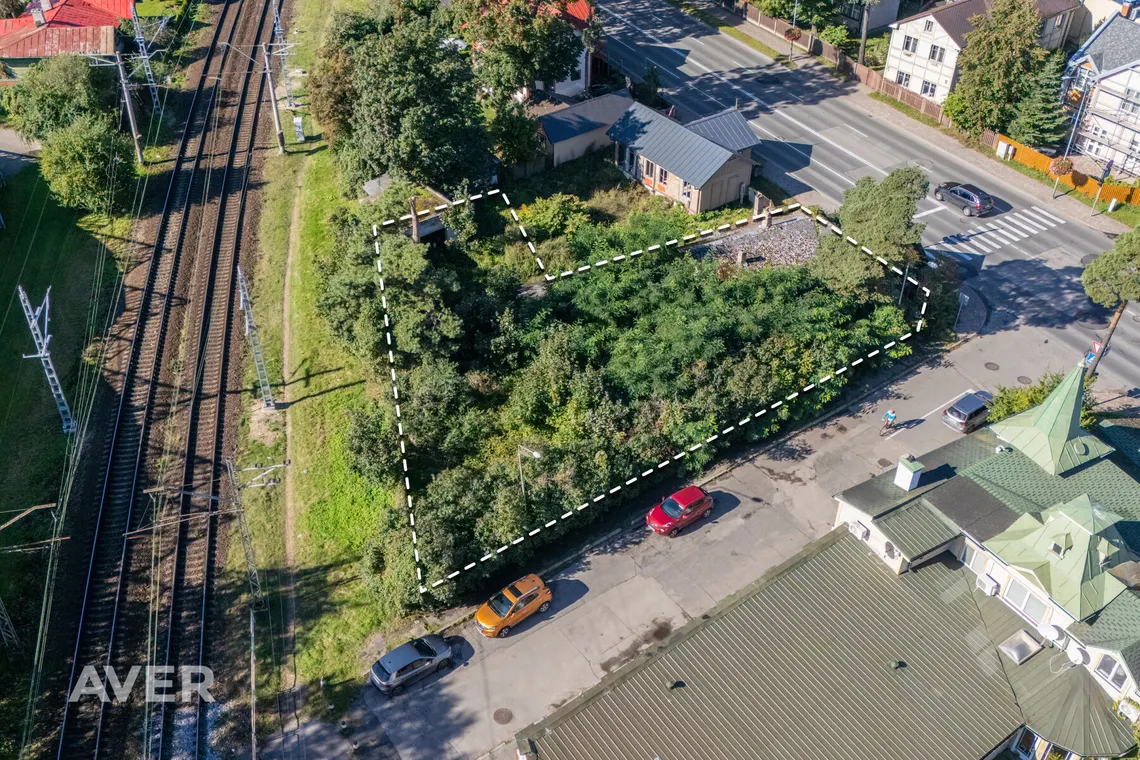
– Building demolition coordinated (existing buildings in poor condition)
in technical condition)
ADDITIONAL OPTIONS:
– The project is intended for a doctoral building – one of
for the most complex and regulated functions
in construction.
– This means that the building can also be adapted
for easier use – for offices,
service center, healthcare institution
or other similar functions.
– If necessary, changing the function is
possible without significant investment or
additional construction.
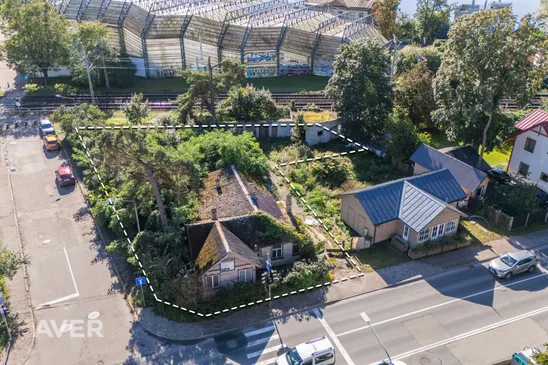
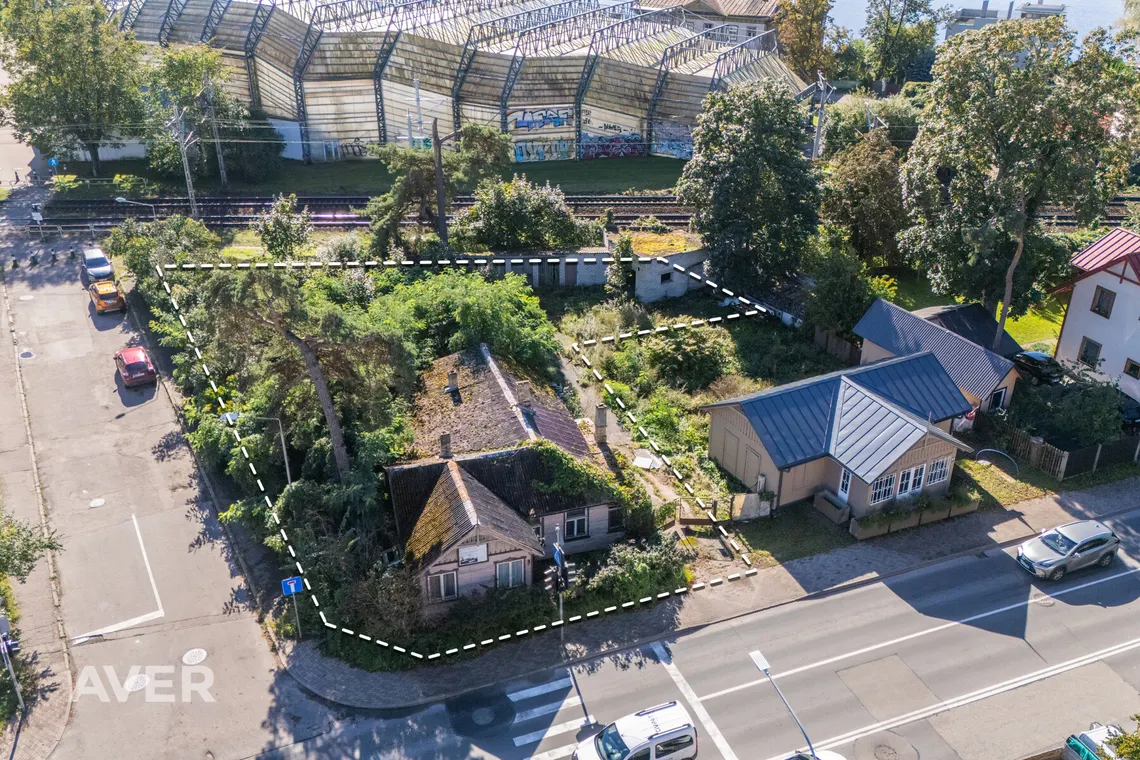
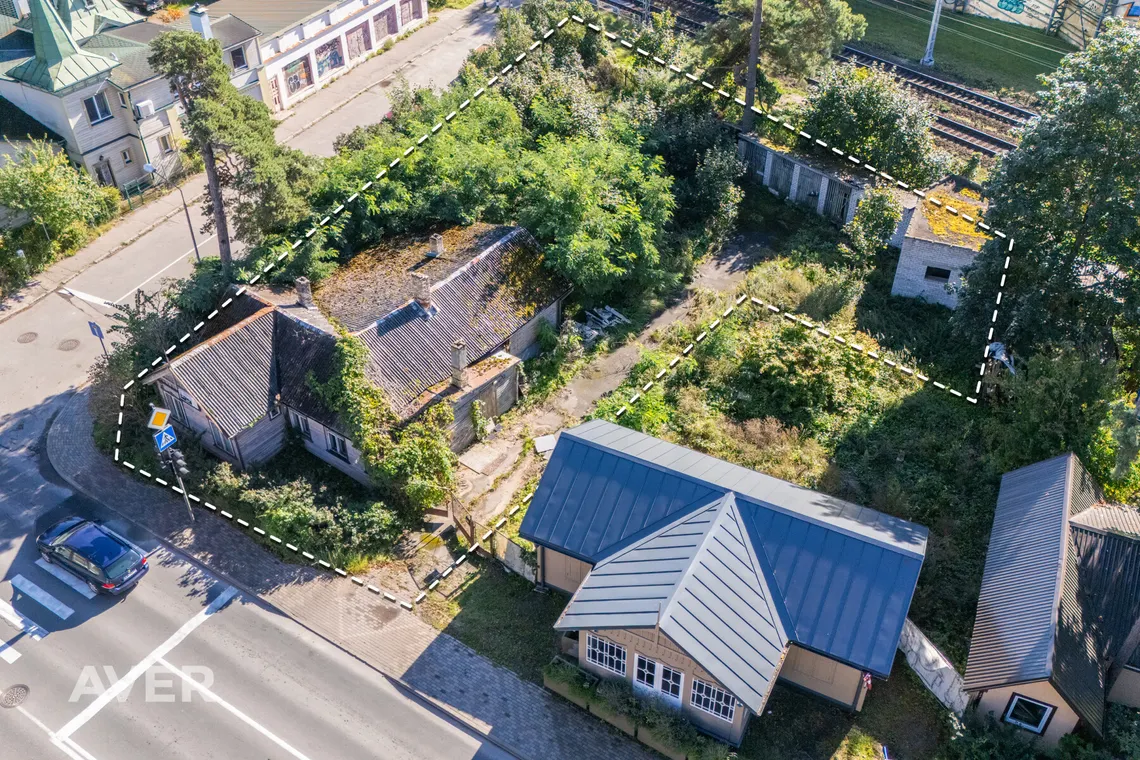
EXISTING BUILDINGS:
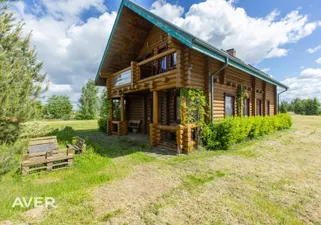
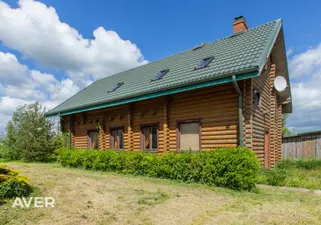
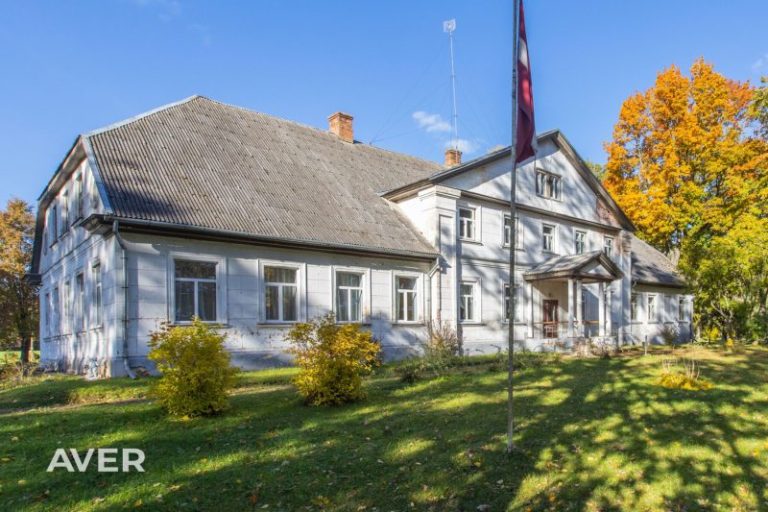
– Residential house (lit.002)
– Shed (lit.001)
– Toilet (lit.003)
– Auxiliary building (lit.006)
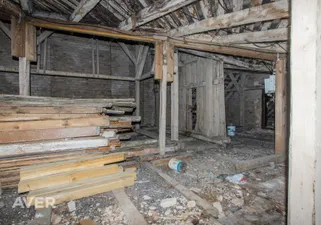
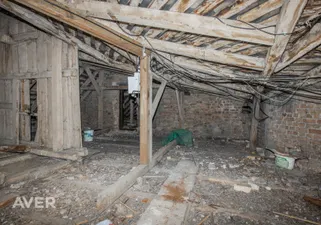
Technical condition: unsatisfactory – planned
demolition.
Basement: Total area: 216.9 m²
Premises:
Hallway – 15.5 m²
Wardrobe – 13.4 m²
Warehouse – 13.2 + 9.2 m²
Technical room – 14.0 m²
Bathroom – 9.9 m²
Hallway – 5.7 m²
Pre-operative room – 22.2 m²
After surgery, the room is 9.6 m².
Sterilization room – 5.5 m²
Utility room – 3.9 m²
Staircase – 7.8 m²
Treatment room – 24.9 m²
Operating room – 36.1 m²
First floor: Total area: 217.0 m².
Premises:
Hallway – 17.7 m²
Waiting room – 13.0 m²
Reception – 23.7 m²
Staircase – 7.7 m²
Doctor’s offices (1–6) – 9.2 to 17.3 m²
Windshield – 4.1 m²
Wardrobe – 16.5 m²
Porch (entrance area) – 11.3 + 4.6 m²
Hallways, toilets – various 2–5.8 m²
Second floor: Total area: 129.3 m²
Premises:
Staircase – 7.7 m²
Chambers (1–4) – 8.9 to 14.6 m²
Bathrooms – 2.5 to 4.4 m²
Warehouse – 10.7 m²
Hallways – 2.7 to 38.8 m²
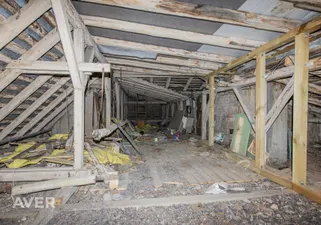
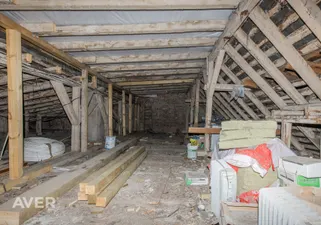
Attic: Total area: 114.5 m²
Premises:
Staircase – 8.9 m²
Kitchen – 3.1 m²
Conference room – 36.4 m²
Utility room – 1.9 m²
Lounge area – 9.4 m²
Bathroom + Toilet – 2.1 + 11.6 m²
Roof terraces – 30.6 m² and 10.4 m²
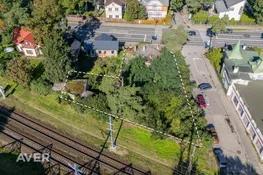
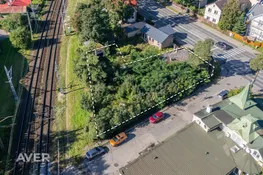
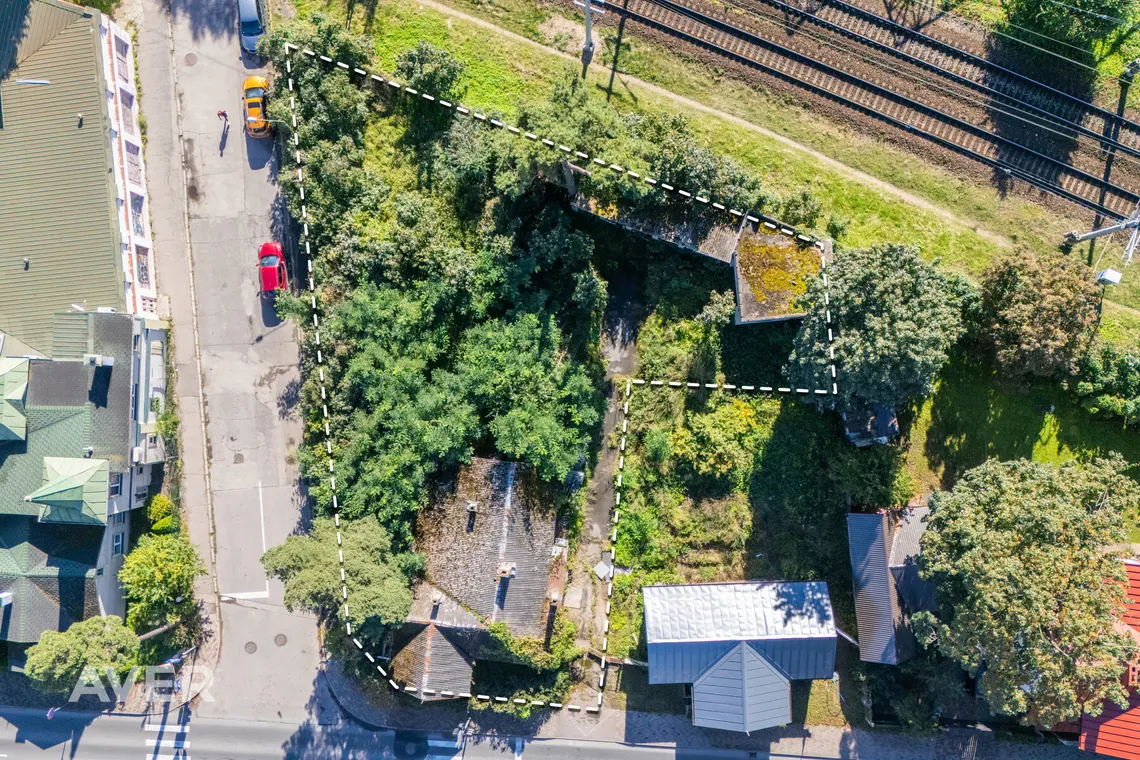
PLOT OF LAND:
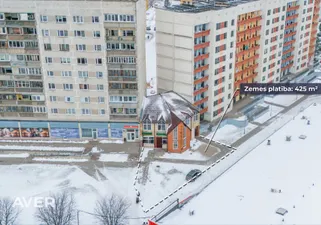
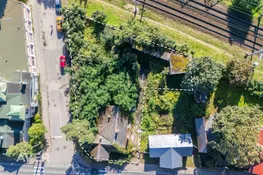
– Area: 1994 m²
– Part of the land is located in a railway protection zone
– Topographic and engineering survey materials available
– Entrance from Smilšu Street is planned.
– The project includes 8 parking spaces for doctoral clients
DOCUMENTATION:
– Full construction project
– Building permit valid
– Demolition decisions
– Coordination with the National Council of the Interior
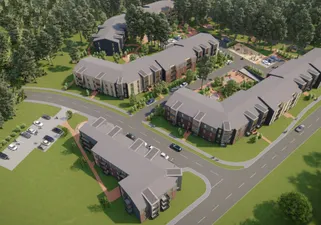
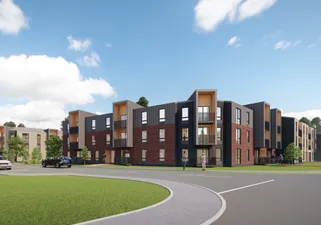
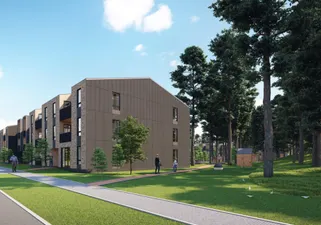
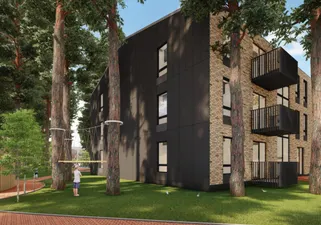
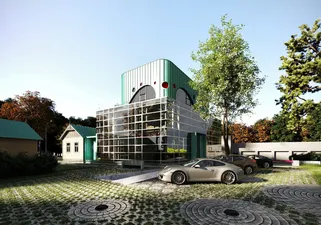
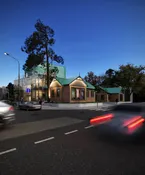
– Architectural visualizations available
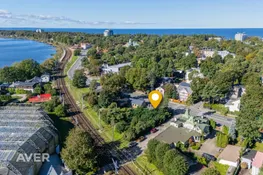
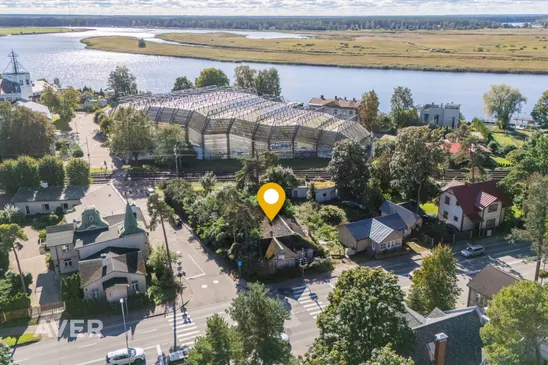
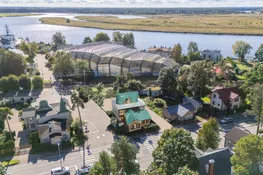
LOCATION:
– Lienes Street 6A, Jurmala
– 3-minute walk to Jomas Street
– 2-minute walk to public transport
– 4-minute walk to the railway station “Dubulti”
This is a ready-made development opportunity with a clear vision and high added value – an ideal medical
for entrepreneurs, developers or investors looking for a project in the center of Jurmala.