

FOR SALE

Aver
180 000 EUR
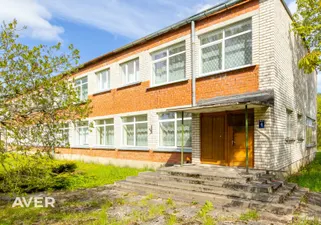
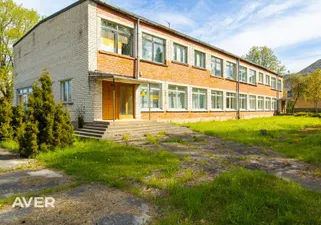
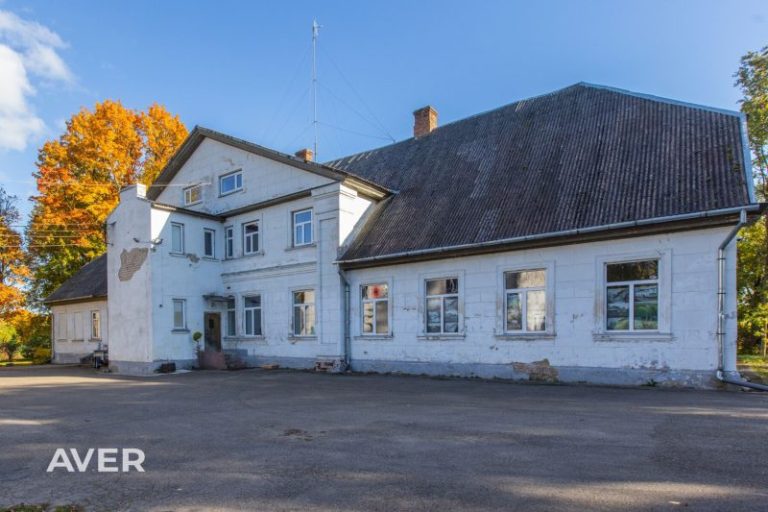
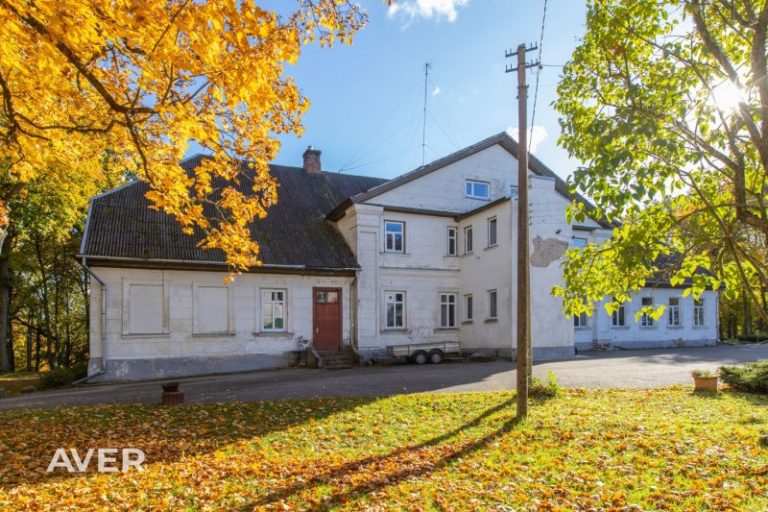
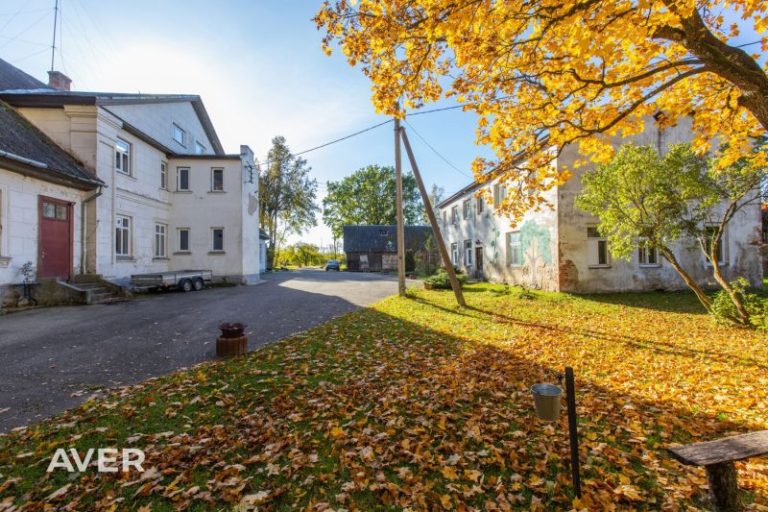
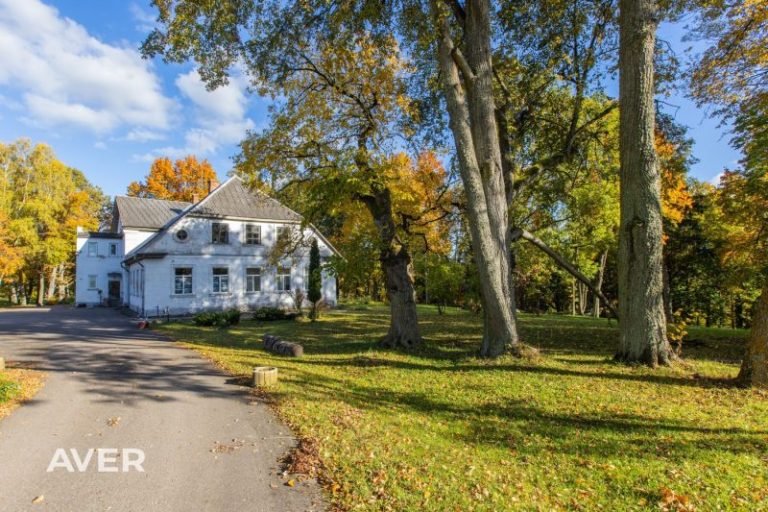
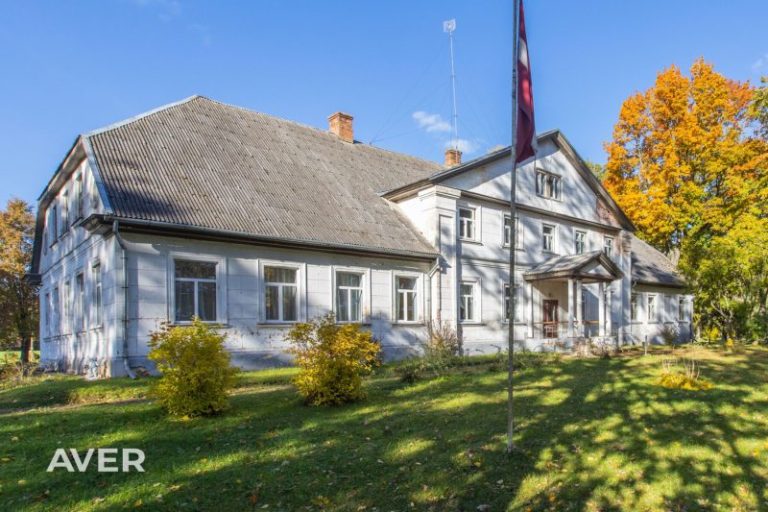
Muižas Ēka Tērvetē
Latvija, Dobeles nov., Tērvetes pagasts, Tērvetes Līči
1040 m2
56000 m2
500000EUR
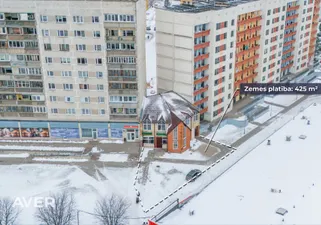
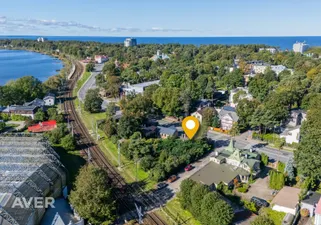
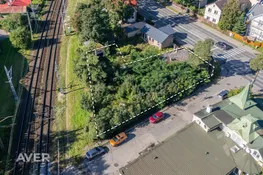
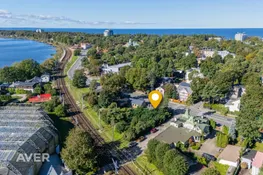
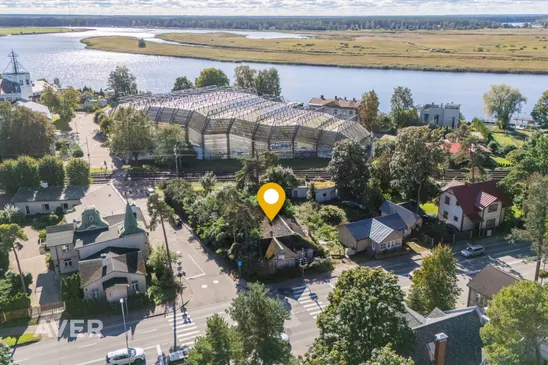
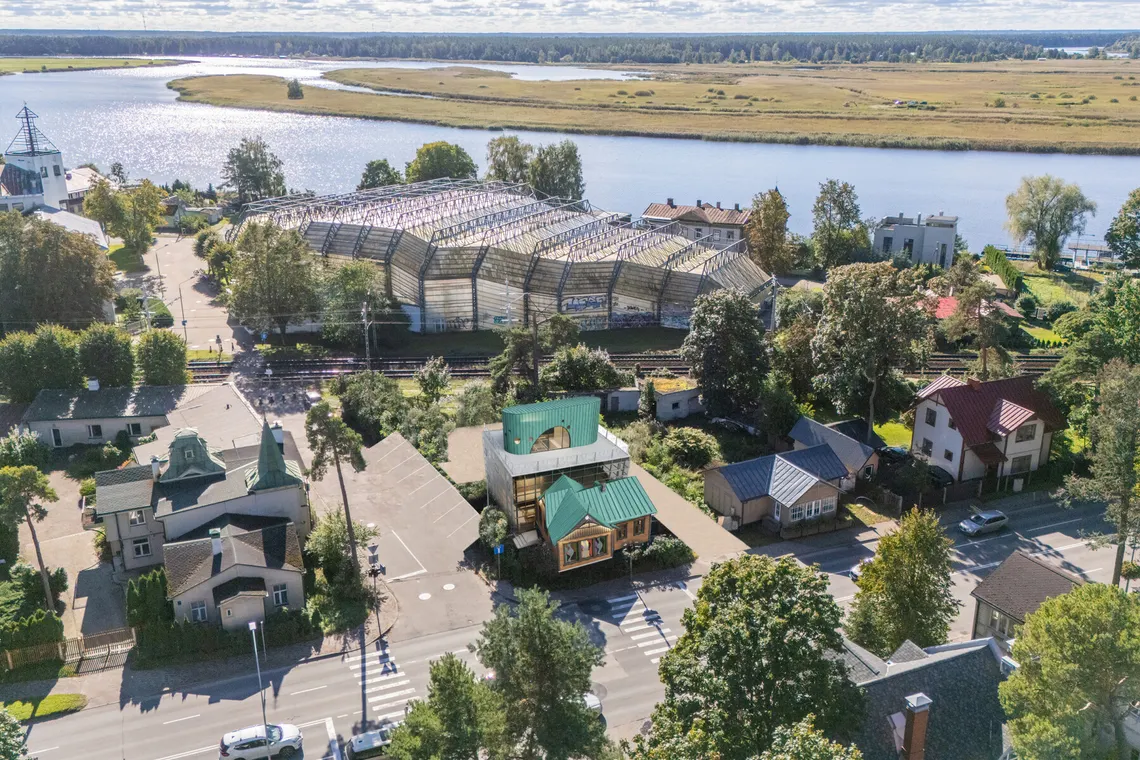
Property for sale in the center of Jurmala with an agreed price
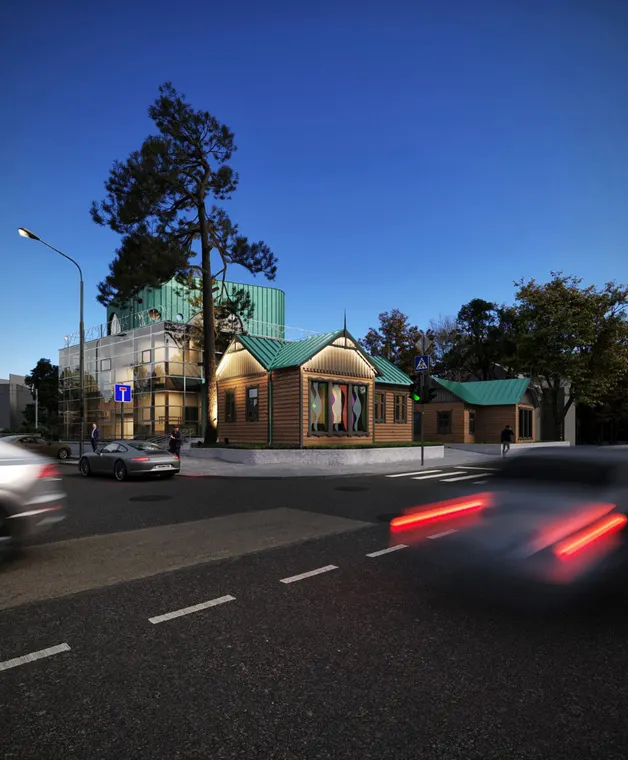
construction projects and valid building permits for a doctorate
for the construction of a building. All necessary documents
prepared – construction work can begin immediately.
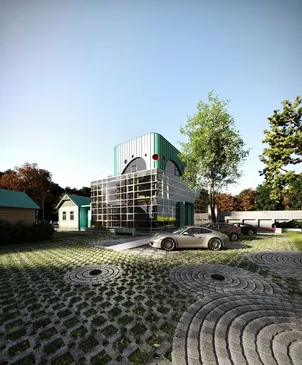
PROJECT:
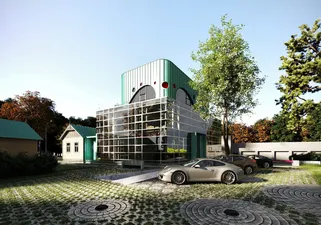
– Building function: medical institution / day care
inpatient up to 10 beds
– Building type: 2 above-ground floors + underground floor +
rooftop
– Roof solution: solar panels and ventilation
system
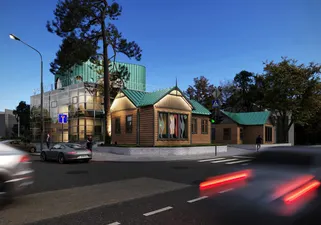
– Architecture: aligned with the National Cultural Heritage
heritage management, suitable for Jurmala construction
for style
– Building permit: issued in 2022 (BIS-BV-4.1-
2022-1095)
– Construction project developed for 2022–2024, design
conditions met
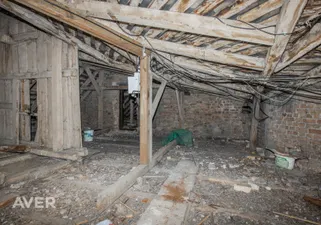
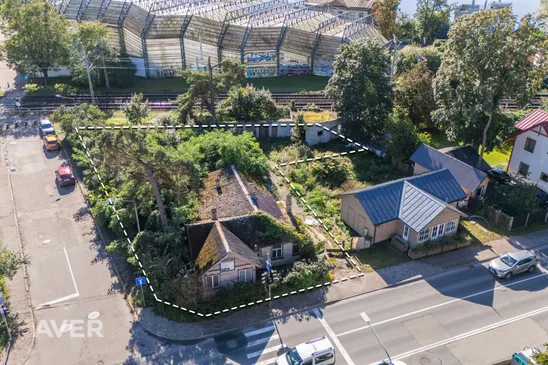
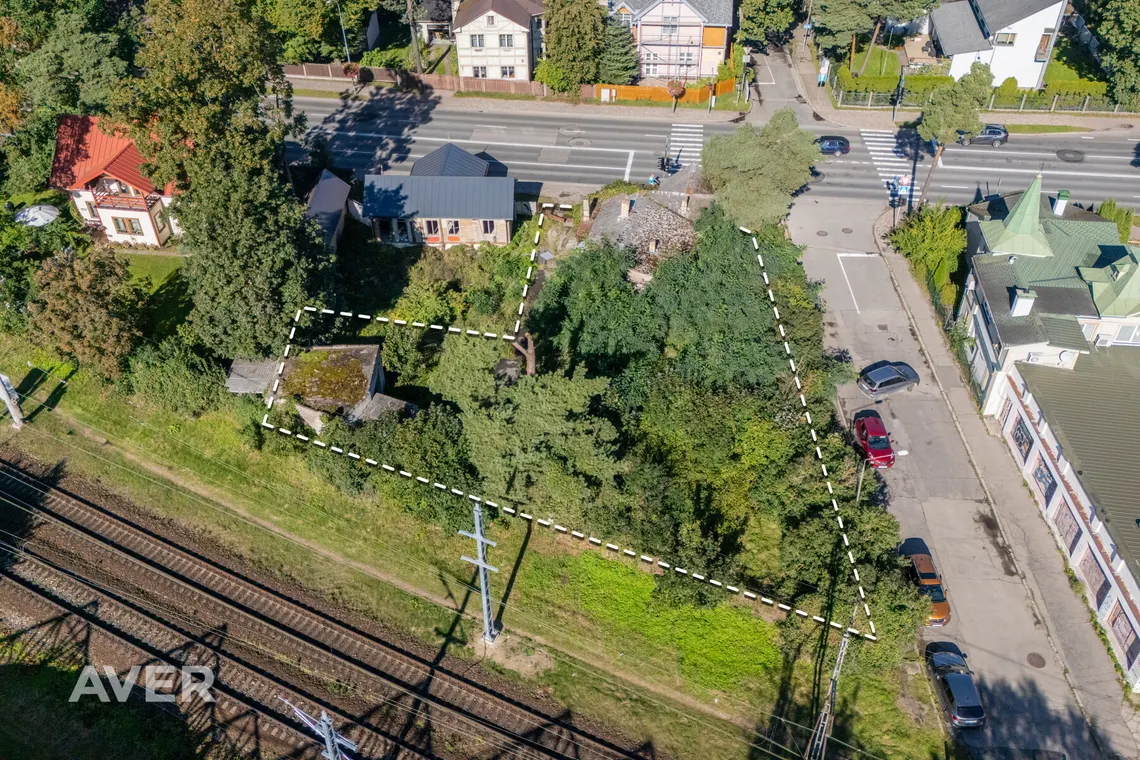
– Building demolition coordinated (existing buildings in poor condition)
in technical condition)
ADDITIONAL OPTIONS:
– The project is intended for a doctoral building – one of
for the most complex and regulated functions
in construction.
– This means that the building can also be adapted
for easier use – for offices,
service center, healthcare institution
or other similar functions.
– If necessary, changing the function is
possible without significant investment or
additional construction.
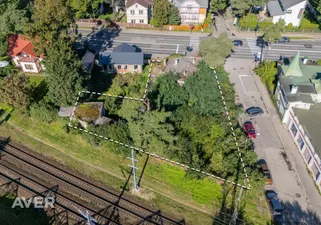
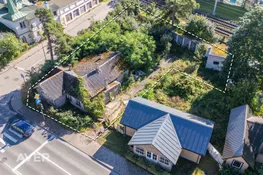
EXISTING BUILDINGS:
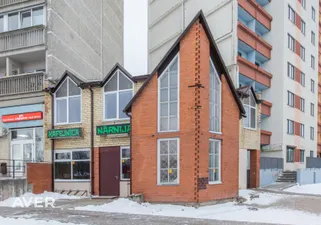
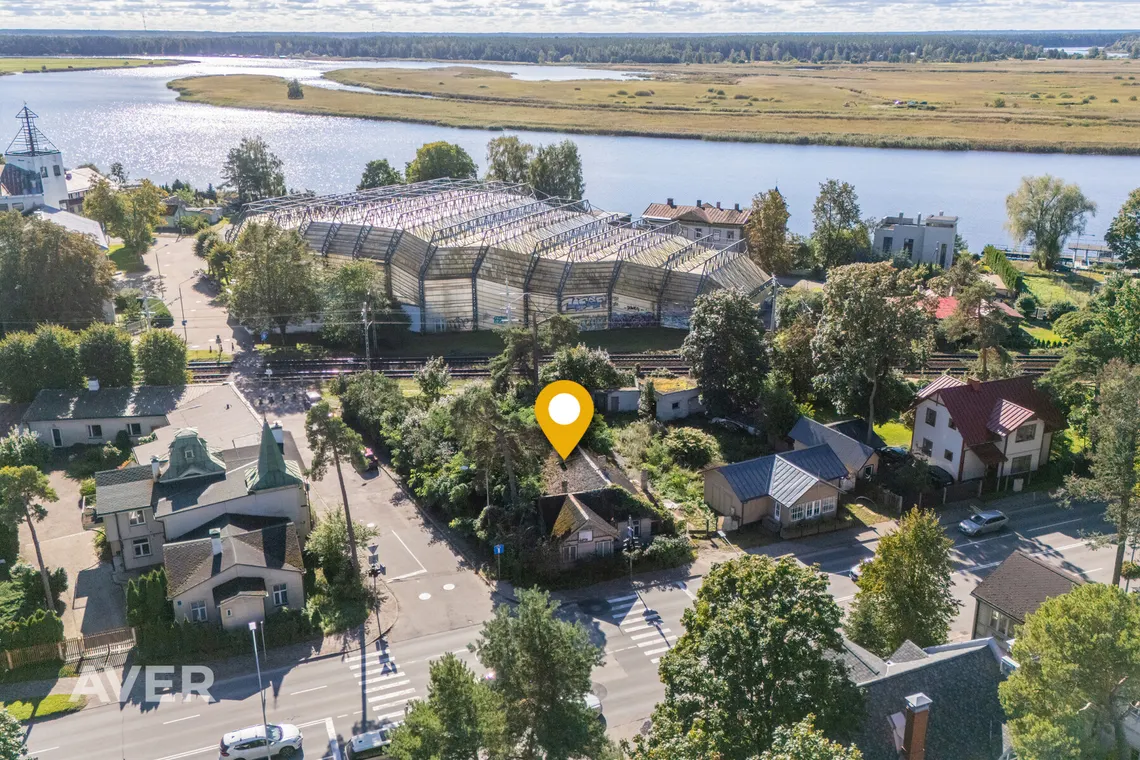
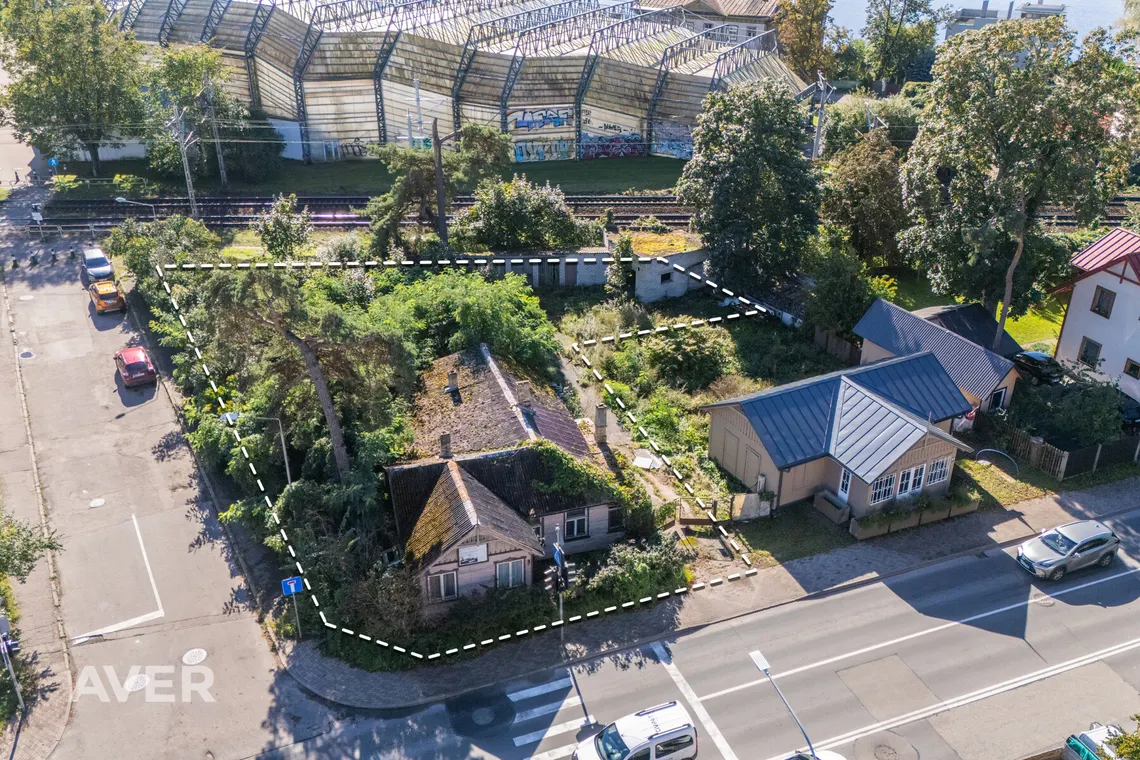
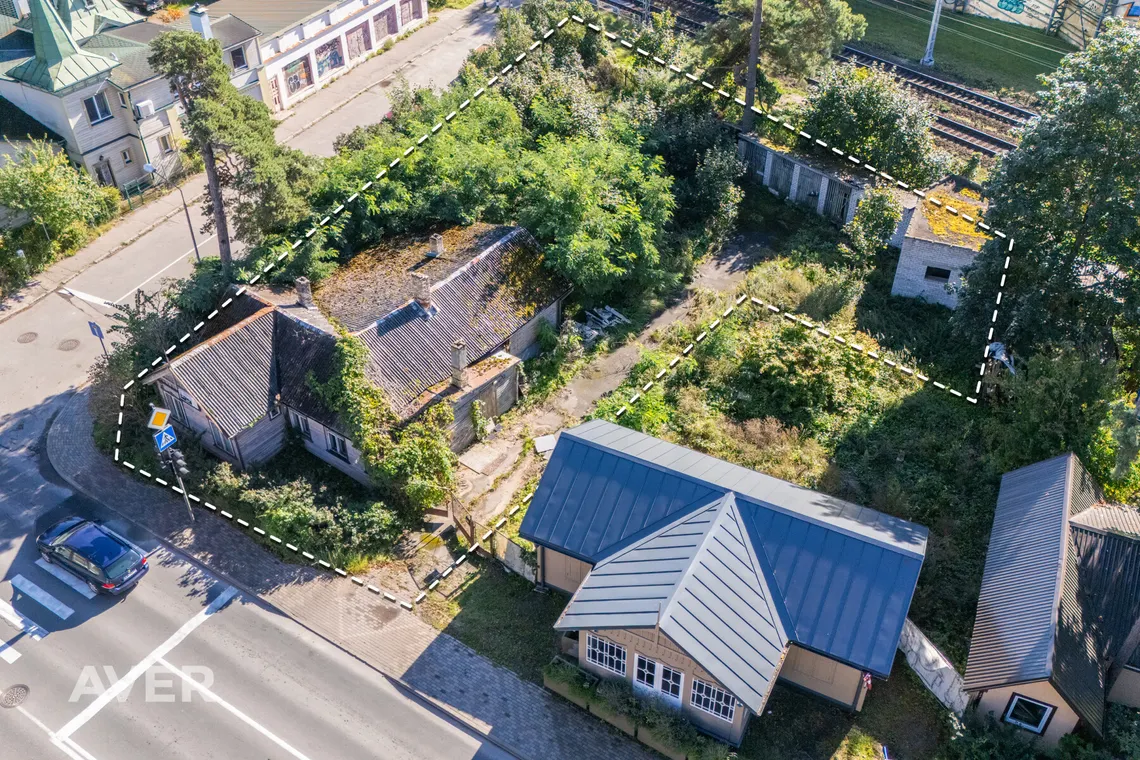
– Residential house (lit.002)
– Shed (lit.001)
– Toilet (lit.003)
– Auxiliary building (lit.006)
Technical condition: unsatisfactory – planned
demolition.
Basement: Total area: 216.9 m²
Premises:
Hallway – 15.5 m²
Wardrobe – 13.4 m²
Warehouse – 13.2 + 9.2 m²
Technical room – 14.0 m²
Bathroom – 9.9 m²
Hallway – 5.7 m²
Pre-operative room – 22.2 m²
After surgery, the room is 9.6 m².
Sterilization room – 5.5 m²
Utility room – 3.9 m²
Staircase – 7.8 m²
Treatment room – 24.9 m²
Operating room – 36.1 m²
First floor: Total area: 217.0 m².
Premises:
Hallway – 17.7 m²
Waiting room – 13.0 m²
Reception – 23.7 m²
Staircase – 7.7 m²
Doctor’s offices (1–6) – 9.2 to 17.3 m²
Windshield – 4.1 m²
Wardrobe – 16.5 m²
Porch (entrance area) – 11.3 + 4.6 m²
Hallways, toilets – various 2–5.8 m²
Second floor: Total area: 129.3 m²
Premises:
Staircase – 7.7 m²
Chambers (1–4) – 8.9 to 14.6 m²
Bathrooms – 2.5 to 4.4 m²
Warehouse – 10.7 m²
Hallways – 2.7 to 38.8 m²
Attic: Total area: 114.5 m²
Premises:
Staircase – 8.9 m²
Kitchen – 3.1 m²
Conference room – 36.4 m²
Utility room – 1.9 m²
Lounge area – 9.4 m²
Bathroom + Toilet – 2.1 + 11.6 m²
Roof terraces – 30.6 m² and 10.4 m²
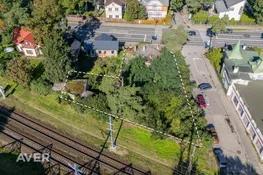
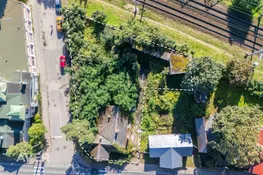
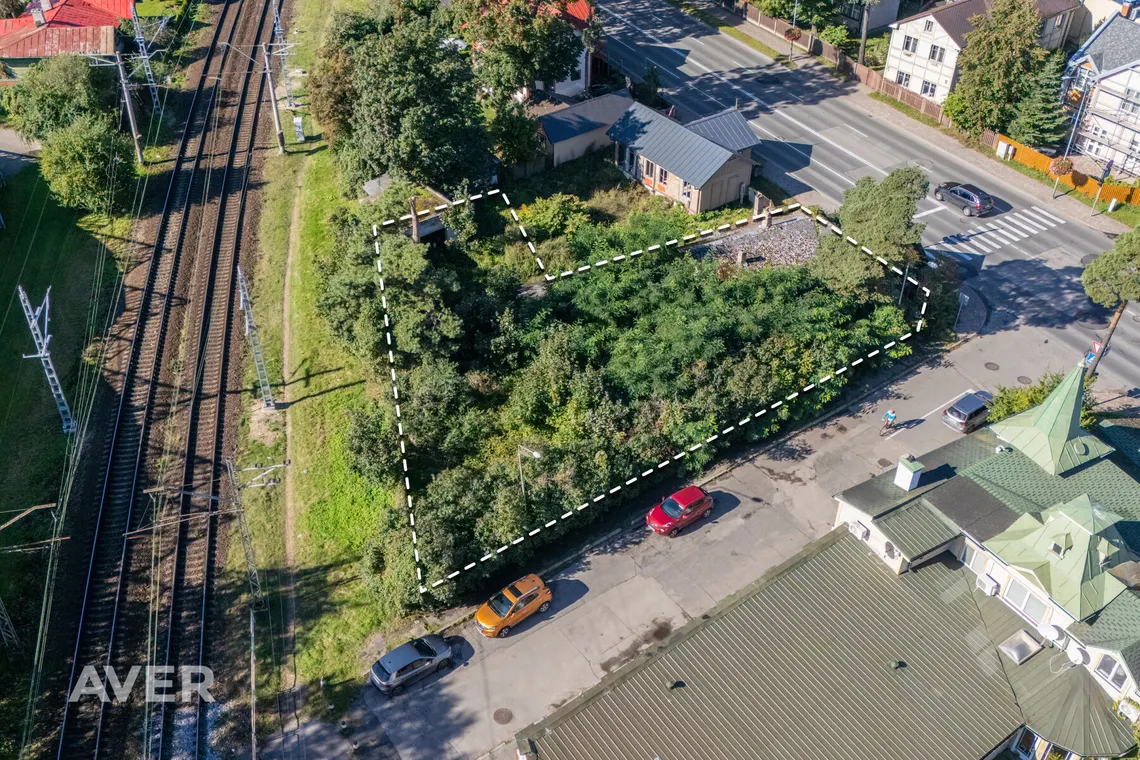
PLOT OF LAND:
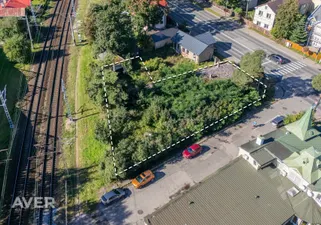
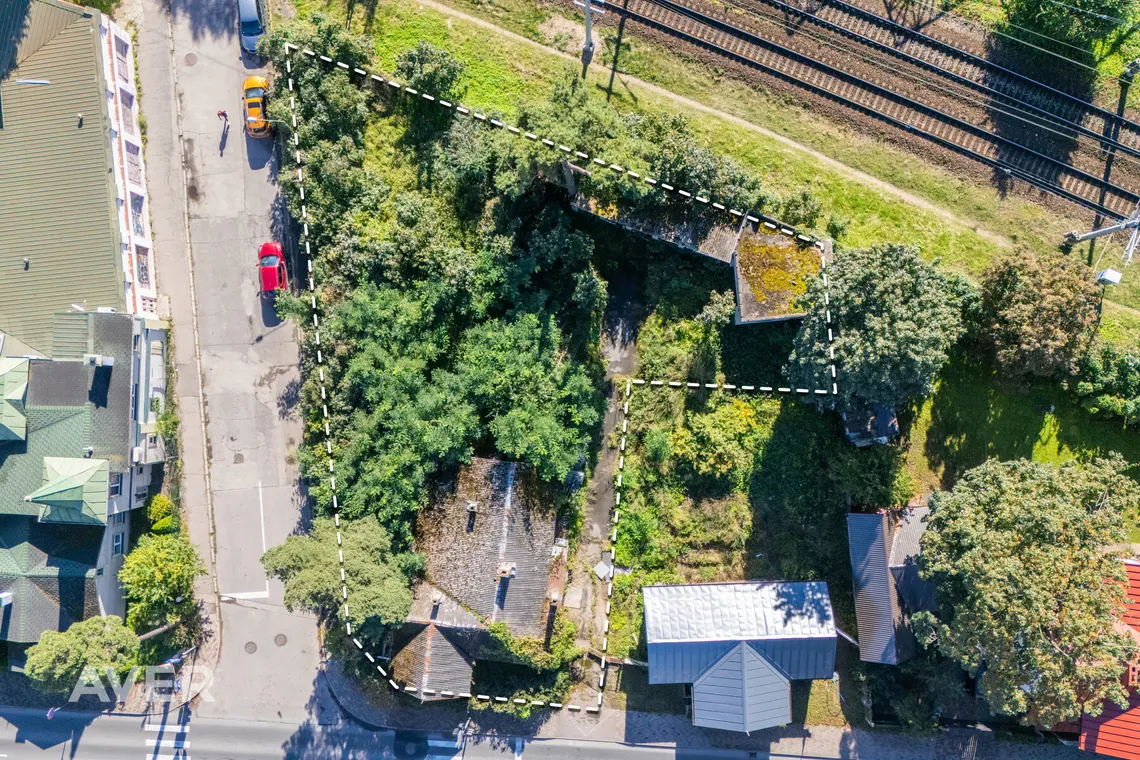
– Area: 1994 m²
– Part of the land is located in a railway protection zone
– Topographic and engineering survey materials available
– Entrance from Smilšu Street is planned.
– The project includes 8 parking spaces for doctoral clients
DOCUMENTATION:
– Full construction project
– Building permit valid
– Demolition decisions
– Coordination with the National Council of the Interior
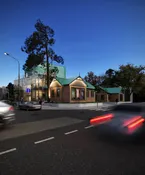
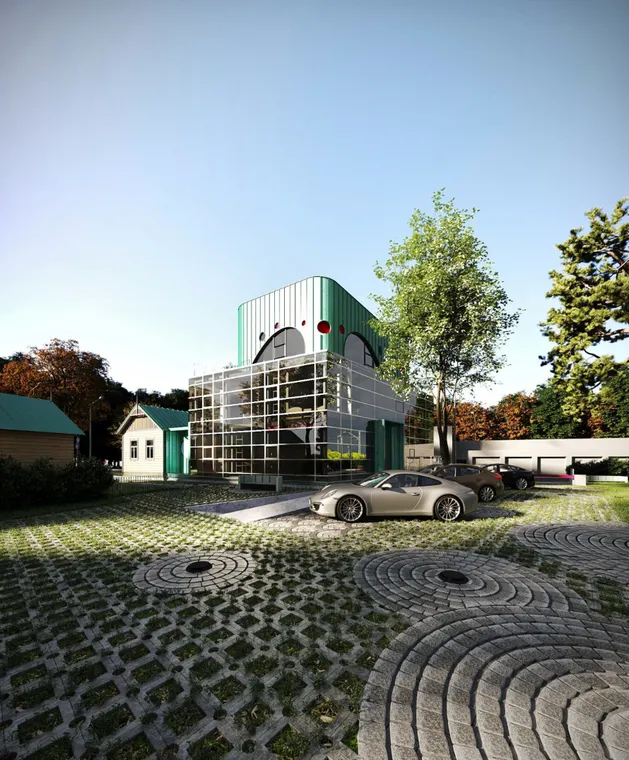
– Architectural visualizations available
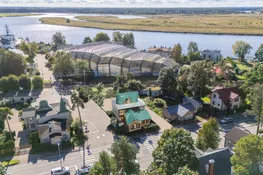
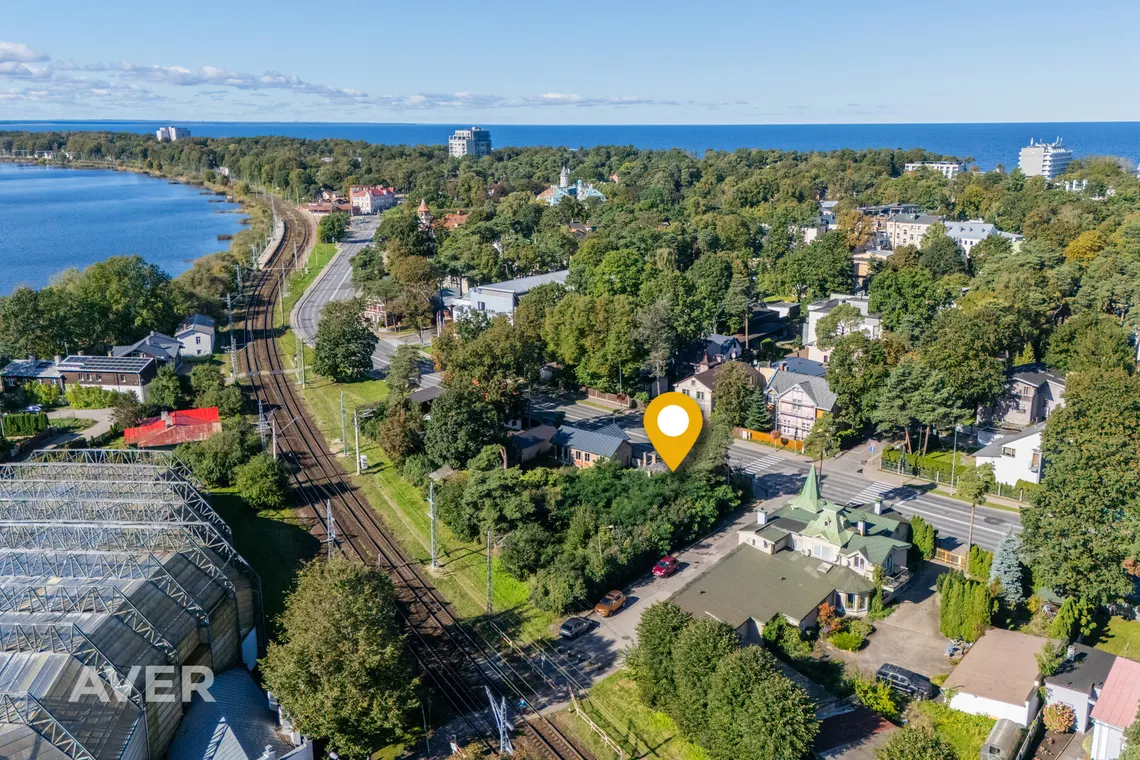
LOCATION:
– Lienes Street 6A, Jurmala
– 3-minute walk to Jomas Street
– 2-minute walk to public transport
– 4-minute walk to the railway station “Dubulti”
This is a ready-made development opportunity with a clear vision and high added value – an ideal medical
for entrepreneurs, developers or investors looking for a project in the center of Jurmala.